

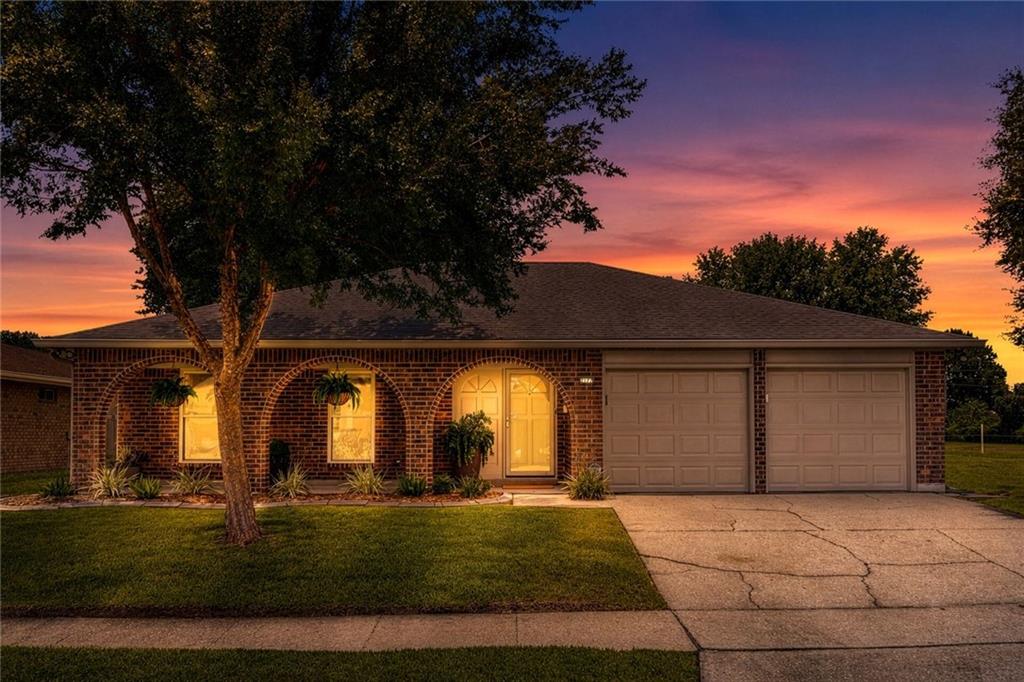
2177 S GLENCOVE Lane, Gretna, LA 70056
Jefferson County
Key Facts
Description
Welcome to 2177 S Glencove, a beautifully renovated oasis nestled in a quiet, peaceful Gretna neighborhood. This stunning home perfectly blends modern elegance with everyday functionality, featuring a bright, open-concept layout, updated flooring, and a dream kitchen complete with sleek custom cabinetry and premium finishes. Situated on an impressively rare oversized lot, the expansive backyard offers endless possibilities for outdoor living, backyard access, room for extra garage or extended living space. Embracing modern convenience, the home boasts impressive tech upgrades throughout, including a smart-home lighting control system seamlessly compatible with Alexa for effortless voice-activated ambiance. Don't miss the chance to own this turnkey gem!
Property Information
Property Type
Residential
Sub-Type
Single Family Residence
Style
Ranch
Year Built
1971
Living Area
2,100 sq ft
Lot Dimensions
10,825.25
Parking Spaces
2
MLS® Listing#
2567368
Property Features
Exterior
Appliances
Cooling
Heating
Fireplace
Parking
Patio
Lot Features
Construction
Foundation
Roof
Sewer
Water Source
Rooms
- 8.9x6.9Lower
- 4.7x11.11Lower
- 8.11x22.11Lower
- Bathroom10.4x4.10Lower
- Bathroom7.7x5.6Lower
- Bedroom13.3x17.1Lower
- Bedroom9.8x9.8Lower
- Bedroom10.4x11.11Lower
- Bedroom10.4x11.1Lower
- Dining Room22.1x11Lower
- Kitchen8.9x13.11Lower
- Living Room13.4x17.10Lower
Financial Details
HOA
None
Parcel Number
as per title
Affordability Calculator
$69,000
Estimated monthly payment
$1,836/mo
Principal $276,000 · Est. interest $385,045 over 30 yrs
Neighborhood Market Statistics
How this home compares to active listings in Gretna, LA
- $304,819
- Median Listing Price
- 89
- Median Days on Market
- 1,730
- Median Sq Ft
- $157
- Median Price / Sq Ft
- 129
- Active Listings
- This home’s price is 13% above the area median.
- Its price per sq ft is 5% above the area median.
Market statistics compiled from active EXIT Realty® and MLS listings in Gretna, LA.
Location

Getting Around
Points of Interest in Gretna, LA
Showing the Gretna area map.
Nearby Schools
Boudreaux Elementary School
Elementary · 0.2 mi away
Stellar Academy
School · 0.2 mi away
Livaudais Middle School
Secondary · 0.3 mi away
George Cox Elementary School
Elementary · 0.4 mi away
Muslim Academy
School · 0.7 mi away
A Different World Academy
School · 0.8 mi away
Paul J. Solis Elementary School
Elementary · 1.0 mi away
Church
School · 1.2 mi away
Terrytown Elementary School
Elementary · 1.2 mi away
Stepping Stones Montessori
Elementary · 1.3 mi away
St. Cletus Catholic School
Secondary · 1.3 mi away
Terrytown Academy
School · 1.4 mi away
Elmwood Park Academy
Elementary · 1.4 mi away
Arden Cahill Academy
School · 1.4 mi away
Gretna Middle School
Secondary · 1.6 mi away
Thomas Jefferson High School for Advanced Studies
Secondary · 1.6 mi away
Shirley Johnson/Gretna Park Elementary School
Elementary · 1.8 mi away
Inspirenola Charter Schools
Elementary · 2.0 mi away
Dwight D Eisenhower Elementary School
Elementary · 2.0 mi away
Archbishop Blenk High School
Secondary · 2.0 mi away
Commute Calculator
Nearby Homes

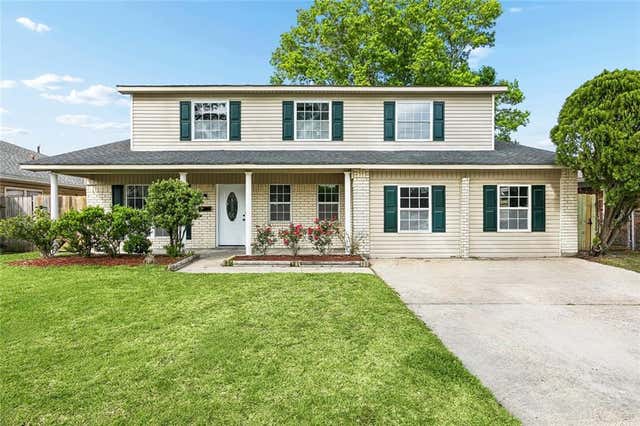
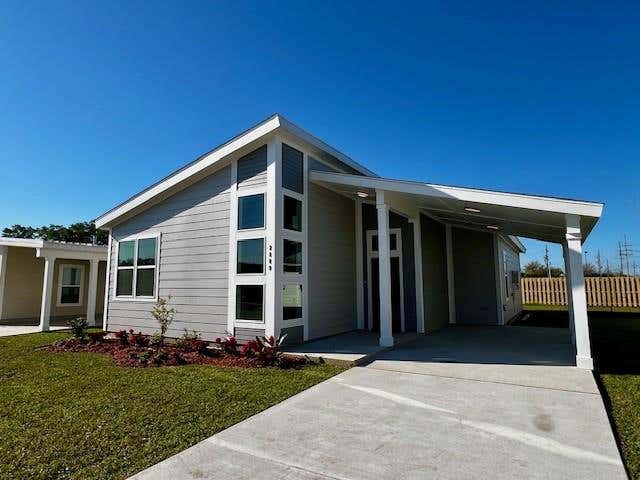
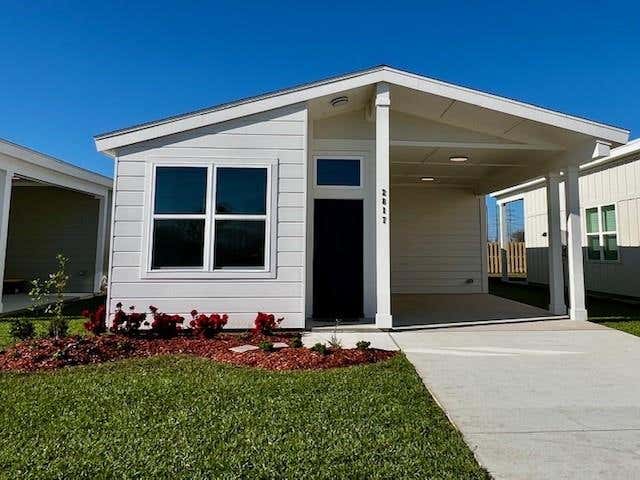

Similar Homes Nearby
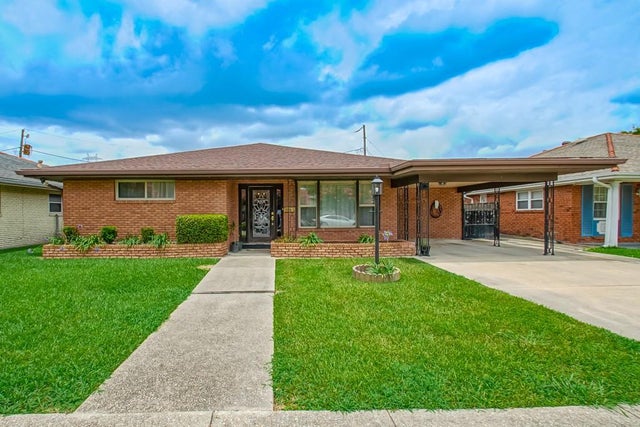
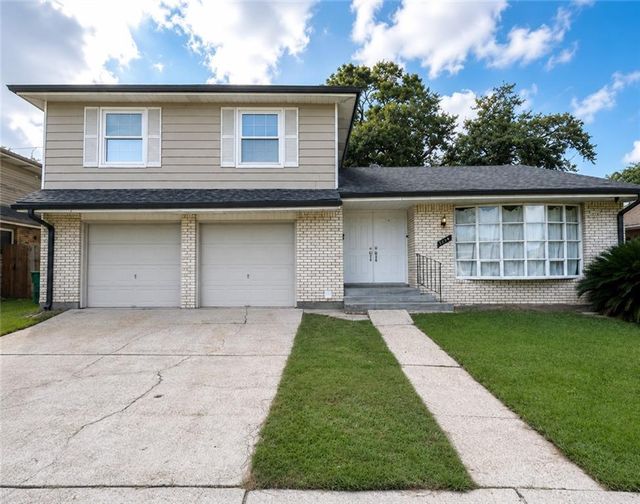
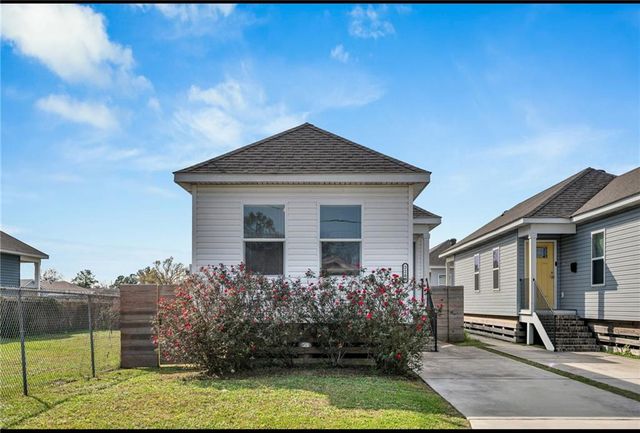
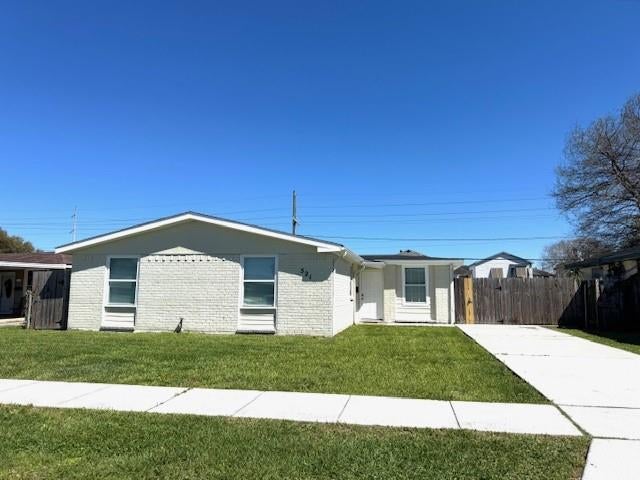
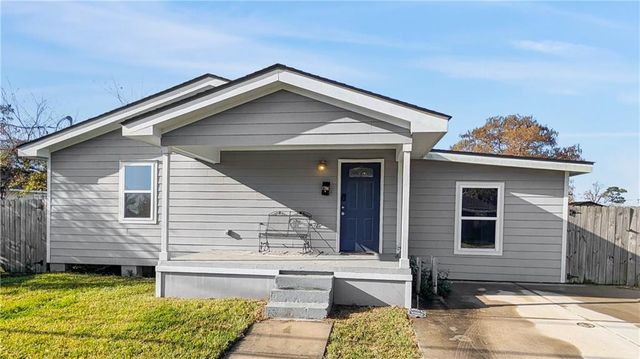

Similar Home Values
Comparable nearby listings and their asking prices.
| Address | Price | Beds | Baths | Sq Ft |
|---|---|---|---|---|
| 211 WILLOW Drive, Gretna, LA | $245,000 | 3 | 3 | 2,475 |
| 392 WESTMEADE Drive, Gretna, LA | $245,000 | 3 | 3 | 2,042 |
| 2208 HUEY P LONG Avenue, Gretna, LA | $245,000 | 3 | 2 | 1,168 |
| 521 WILLOWBROOK Drive, Gretna, LA | $245,000 | 3 | 2 | 1,513 |
| 1706 STAFFORD Street, Gretna, LA | $249,000 | 3 | 3 | 1,502 |
| 917 ELLEN Street, Gretna, LA | $249,000 | 3 | 2 | 1,462 |
Moving Cost Estimate
EXIT Agents in Gretna


Listing Courtesy: Sissy Wood Realtors, LLC - 5048289663