

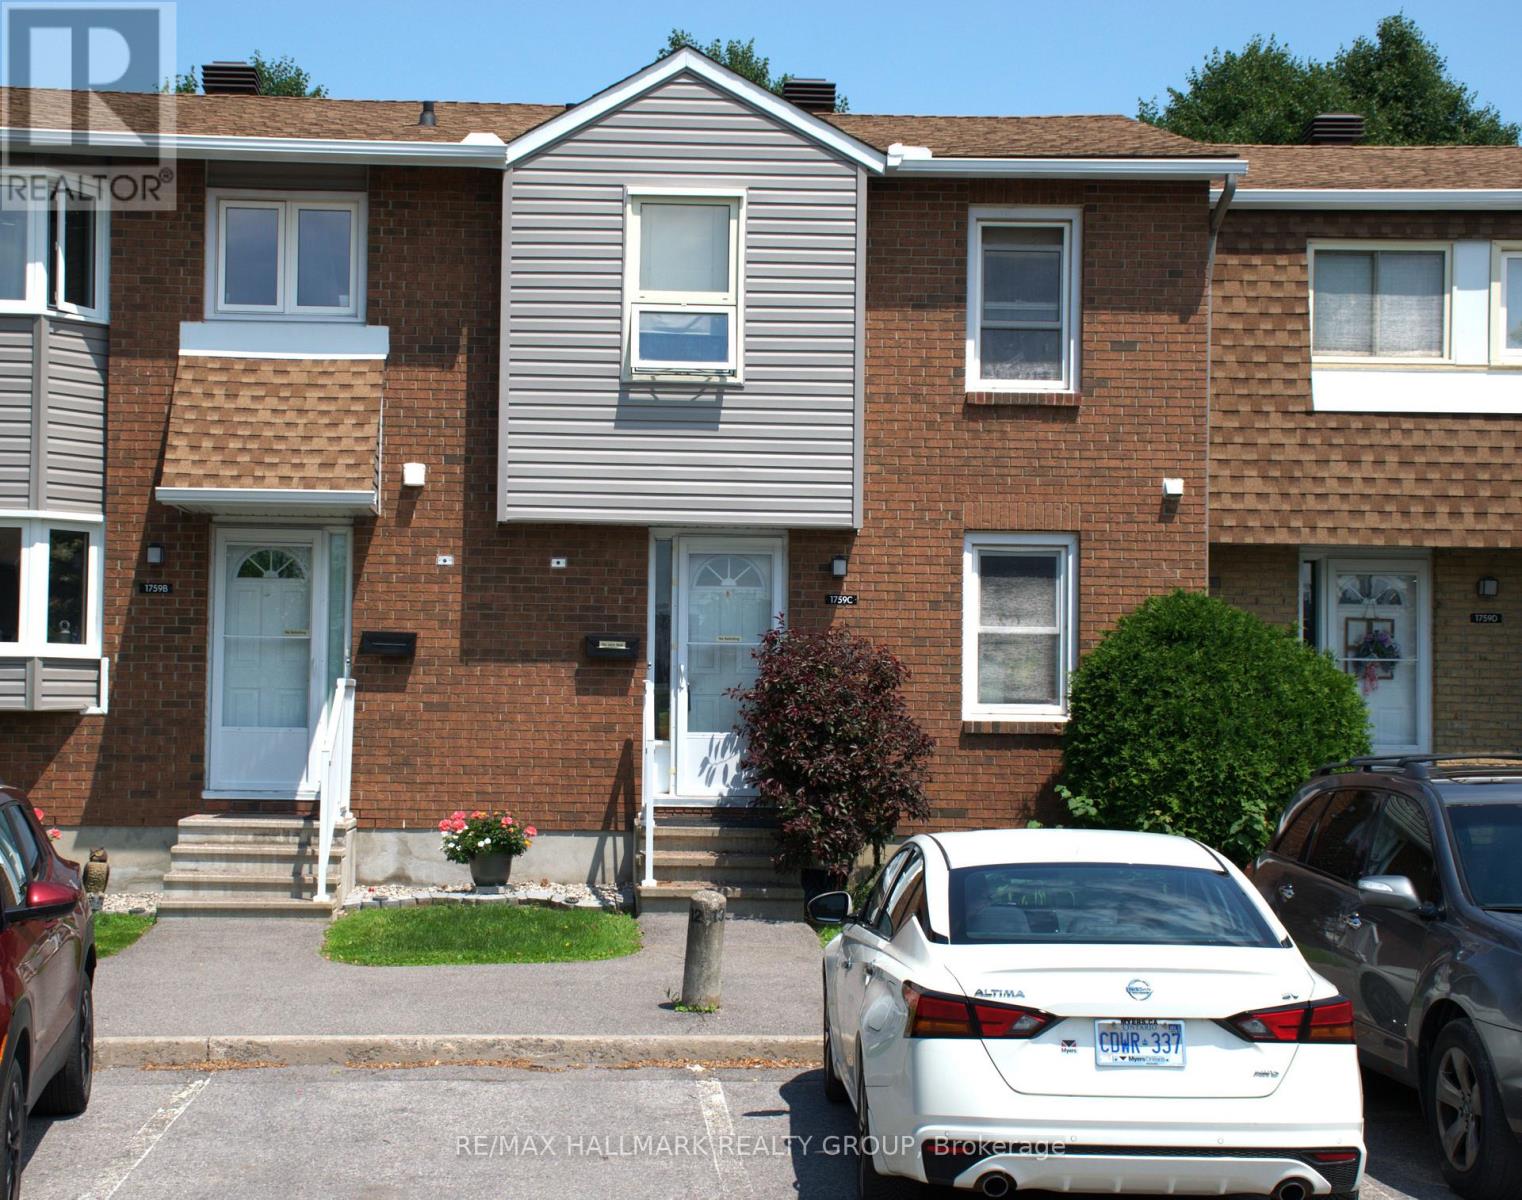
C - 1759 LAMOUREUX DRIVE Unit C, Ottawa, ON K1E2N5
1104 - Queenswood Heights South
Key Facts
Description
Opportunity knocks! Handy people, roll up your sleaves and get to work. Rarely does a 3-bedroom condominium townhome in this location become available at such an attractive price. Bring your decorating ideas and unlock the tremendous potential this home has to offer. Featuring a functional layout, with living and dining room open to each other, wood burning fireplace, efficient kitchen design, finished basement recreation room, two bathrooms, no maintenance yard and one parking space, this property is ideal for buyers looking to add value through cosmetic improvements. Conveniently located within walking distance of shopping, schools, parks and public transit. A smart investment for buyers with vision. (id:31684)
Property Information
Property Type
Residential
Sub-Type
Condominium
Parking Spaces
1
Ownership
Condominium/Strata
Listing #
X13499772
Property Features
Cooling
Heating
Rooms
- 2.01 m X 1.1 mFirst
- Bathroom 13.01 m X 1.37 mSecond
- Bathroom 22.2 m X 0.82 mFirst
- Bedroom 23.22 m X 2.89 mSecond
- Bedroom 32.74 m X 2.43 mSecond
- Dining Room3.12 m X 2.79 mMain
- Family Room4.87 m X 3.04 mBasement
- Kitchen3.02 m X 2.59 mMain
- Living Room5.28 m X 3.35 mMain
- Master Bedroom4.64 m X 3.65 mSecond
- Utility Room4.87 m X 2.85 mBasement
Financial Details
HOA
CA$757 / Monthly
Affordability Calculator
$55,980
Estimated monthly payment
$1,490/mo
Principal $223,920 · Est. interest $312,388 over 30 yrs
Neighborhood Market Statistics
How this home compares to active listings in Ottawa, ON
- CA$663,417
- Median Listing Price
- 42
- Median Days on Market
- 1,300
- Median Sq Ft
- CA$431
- Median Price / Sq Ft
- 4,465
- Active Listings
- This home’s price is 58% below the area median.
Market statistics compiled from active EXIT Realty® and MLS listings in Ottawa, ON.
Location
- C - 1759 LAMOUREUX DRIVE Unit C, Ottawa, ON K1E2N5
Points of Interest in Ottawa, ON
Showing the Ottawa area map.
Nearby Schools
Ecole Elementaire Publique Jeanne-Sauve
School · 0.5 km away
Dunning-Foubert Elementary School
Elementary · 0.6 km away
Our Lady of Wisdom Elementary School
Elementary · 0.8 km away
Sir Wilfrid Laurier Secondary School
Secondary · 0.9 km away
Ecole Elementaire Catholique des Pionniers
Elementary · 1.2 km away
St Clare School
Elementary · 1.4 km away
Ecole Elementaire Catholique D'Enseignement Personnalise la Source
Elementary · 1.6 km away
St Peter High School
Secondary · 1.6 km away
Ecole Elementaire Catholique Reine-des-Bois
Secondary · 1.6 km away
Coccinelle Garderie Ecole Arc-en-Ciel
School · 1.7 km away
Henry Larsen Elementary School
Elementary · 1.7 km away
St Francis of Assisi Elementary School
Elementary · 1.8 km away
Fallingbrook Community Elementary School
Elementary · 1.8 km away
Fallingbrook School Age Program
School · 1.8 km away
St. Theresa Elementary School
Elementary · 1.9 km away
Trillium School Age Program
School · 2.1 km away
Trillium Elementary School
Elementary · 2.1 km away
École Élémentaire Catholique Notre-Place
School · 2.1 km away
Avalon Public School
Elementary · 2.1 km away
Ecole Elementaire Catholique de la Decouverte
School · 2.3 km away
Commute Calculator
Moving Cost Estimate
EXIT Agents in Ottawa



Listing Courtesy: RE/MAX HALLMARK REALTY GROUP
Data Terms of Use
This website is operated by RE/MAX HALLMARK REALTY GROUP, a brokerage who is a member of The Canadian Real Estate Association (CREA). The content on this website is owned or controlled by CREA. By accessing this website, the user agrees to be bound by these terms of use as amended from time to time, and agrees that these terms of use constitute a binding contract between the user, RE/MAX HALLMARK REALTY GROUP, and CREA.
Copyright
The content on this website is protected by copyright and other laws, and is intended solely for the private, non-commercial use by individuals. Any other reproduction, distribution or use of the content, in whole or in part, is specifically prohibited. Prohibited uses include commercial use, “screen scraping”, “database scraping”, and any other activity intended to collect, store, reorganize or manipulate the content of this website.
Trademarks
REALTOR®, REALTORS®, and the REALTOR® logo are certification marks that are owned by REALTOR® Canada Inc. and licensed exclusively to The Canadian Real Estate Association (CREA). These certification marks identify real estate professionals who are members of CREA and who must abide by CREA’s By-Laws, Rules, and the REALTOR® Code. The MLS® trademark and the MLS® logo are owned by CREA and identify the professional real estate services provided by members of CREA.
Liability and Warranty Disclaimer
The information contained on this website is based in whole or in part on information that is provided by members of CREA, who are responsible for its accuracy. CREA reproduces and distributes this information as a service for its members, and assumes no responsibility for its completeness or accuracy.
Amendments
RE/MAX HALLMARK REALTY GROUP may at any time amend these Terms of Use by updating this posting. All users of this site are bound by these amendments should they wish to continue accessing the website, and should therefore periodically visit this page to review any and all such amendments.