

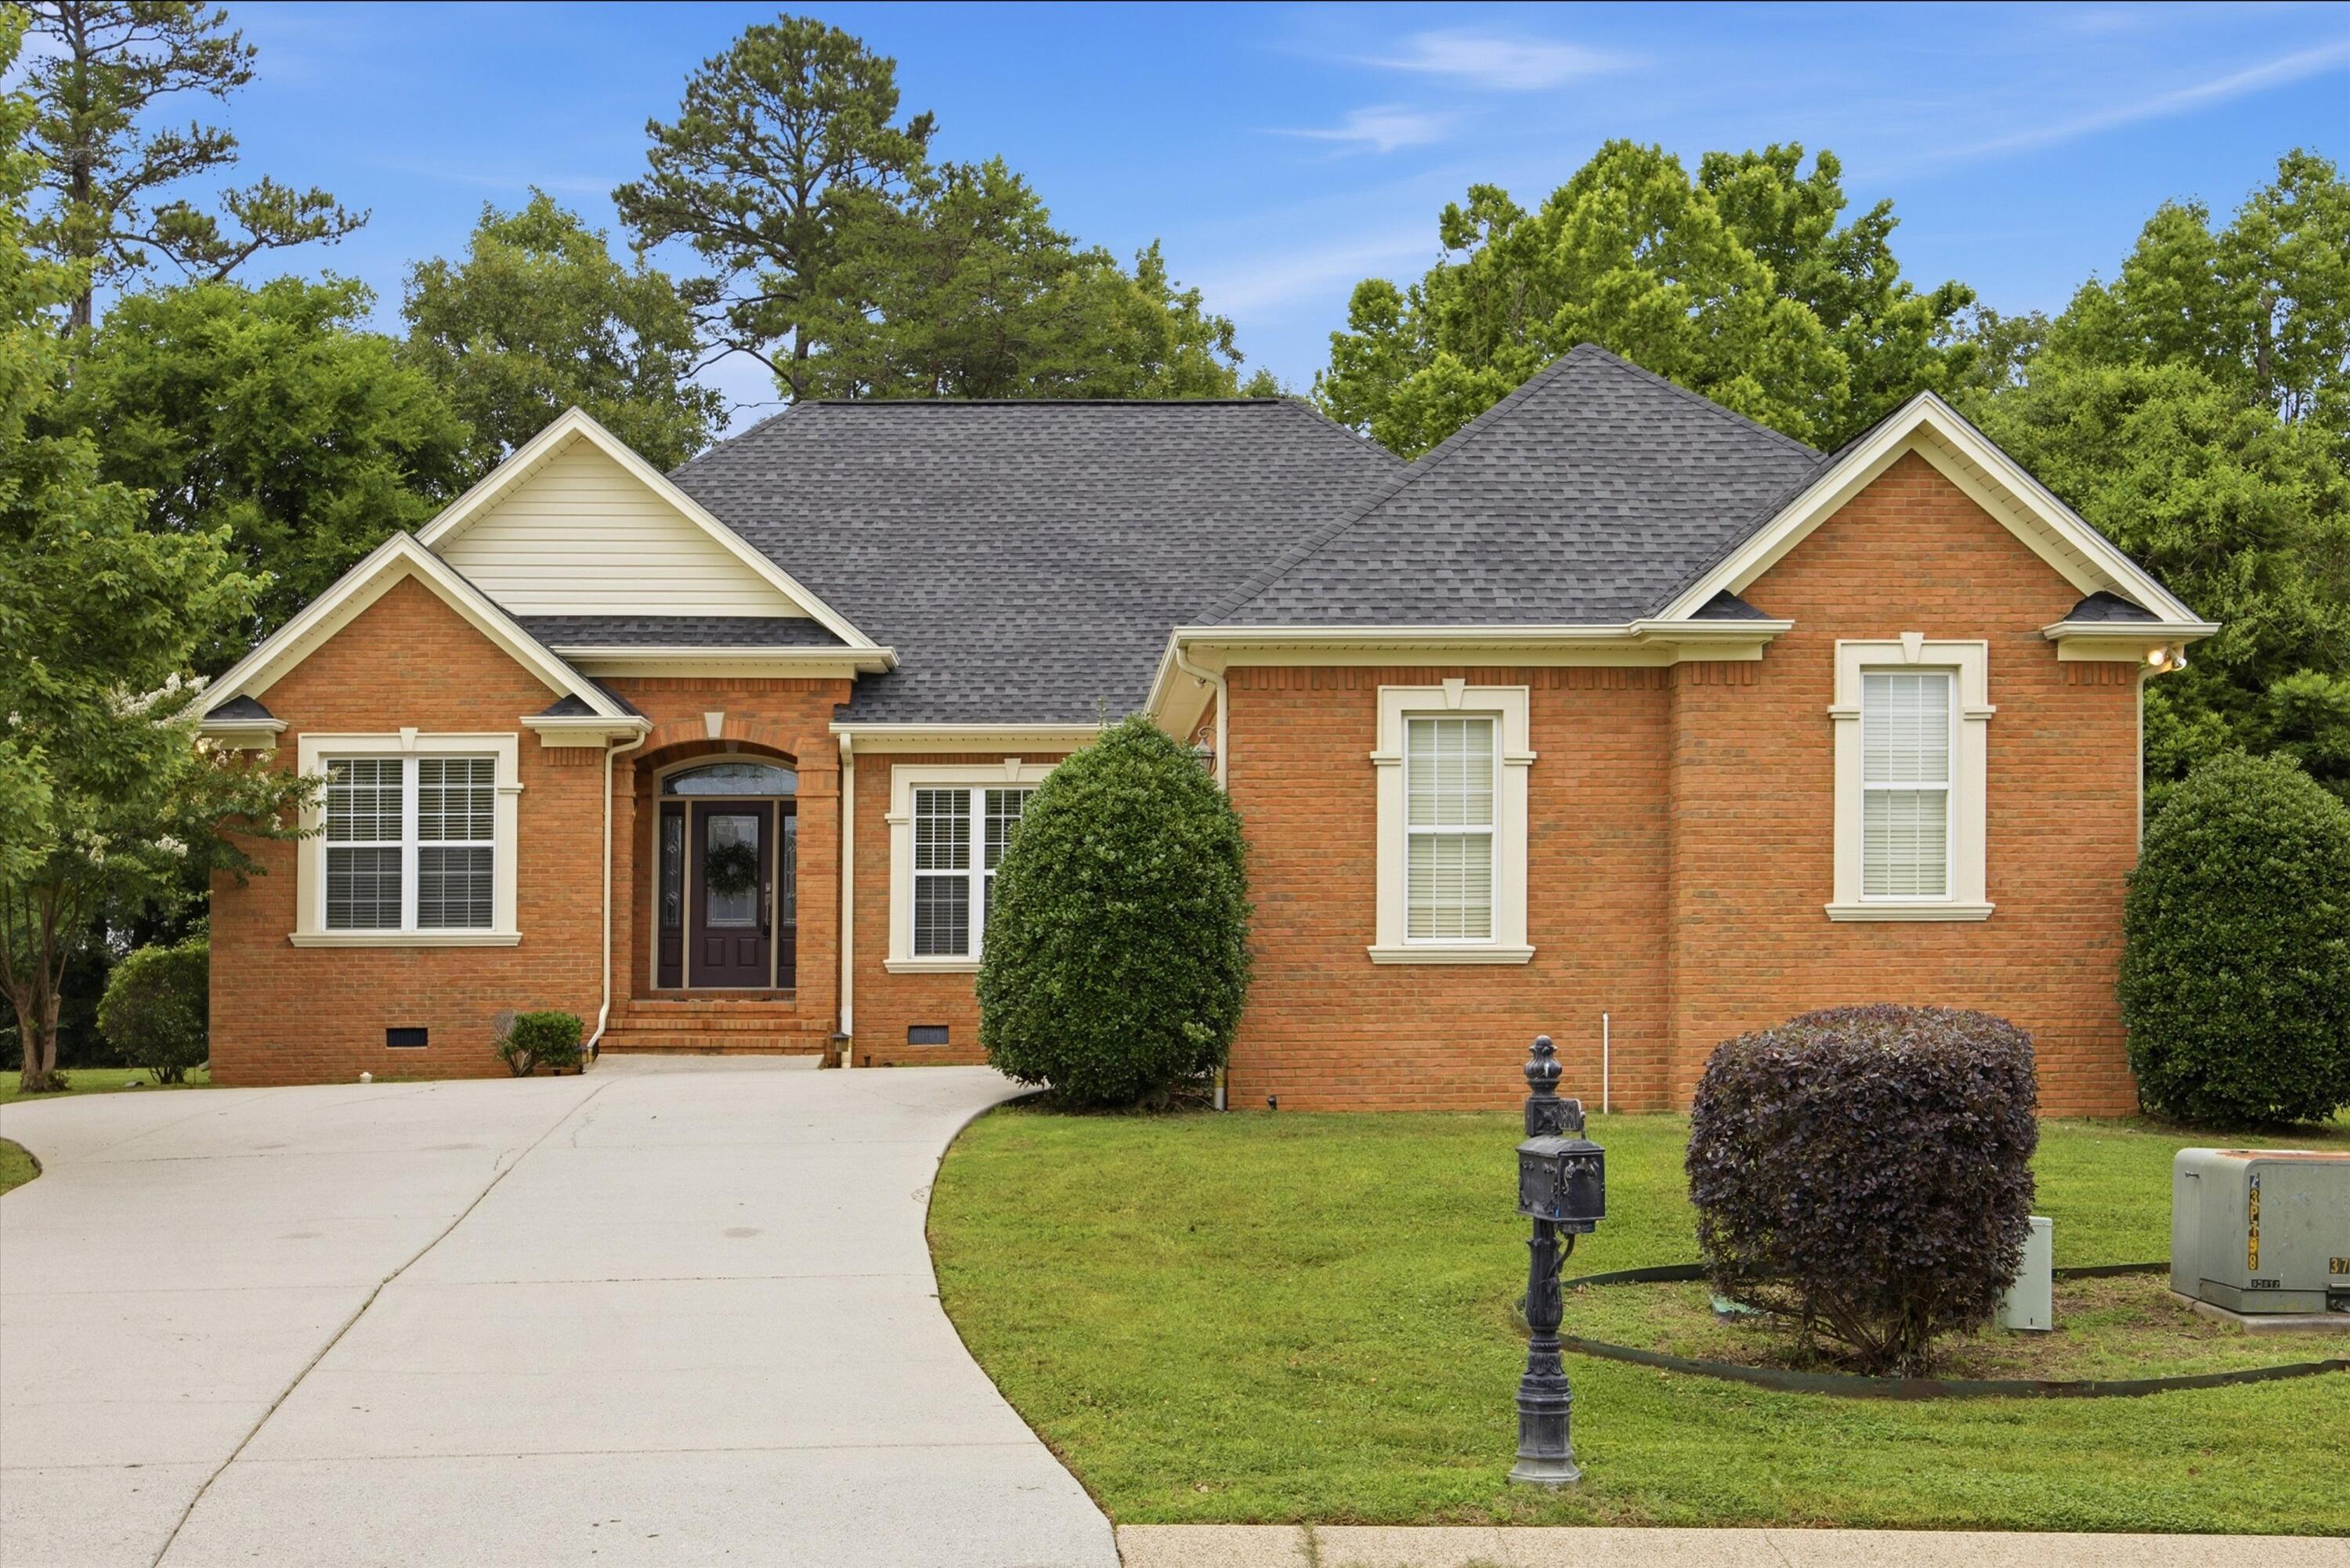
8561 Keystone Circle, Chattanooga, TN 37421
Keystone · Hamilton County
Key Facts
Description
This one level, open floor plan home is located in the close knit community of Keystone, nestled on an oversized, private lot, zoned for East Hamilton Schools, convenient to eateries, shops, and grocery stores. As you enter the front door you will notice the entire home has been freshly painted with new carpet installed in all bedrooms. The kitchen has a new gas range, a new microwave, a 3 year old refrigerator and dishwasher, as well as newly refinished cabinets for the family chef. A new hvac system was installed in June of 2014 with a 20 year warranty, and the roof is only 10 years old. The crawlspace was fully encapsulated in July of 2014 for energy efficiency and air control. Owner also had a tankless water heater installed, and a new picture window in the primary suite. Other features in this home include: Walnut hardwood floors, color body porcelain tile in the kitchen, ceramic tile in the bathrooms and laundry room, and a wine bar off the kitchen. The detached shed in the backyard and the full house vacuum system will convey with the property.
Property Information
Property Type
Residential
Sub-Type
Single Family Residence
Year Built
2004
Living Area
1,872 sq ft
Lot Size
0.40 acres
Lot Dimensions
80.47X111.74
Garage Spaces
2
MLS® Listing#
1535811
Property Features
Interior
Exterior
Appliances
Cooling
Heating
Flooring
Fireplace
Basement
Parking
Patio
Lot Features
Construction
Foundation
Roof
Windows
Security
Other Structures
Utilities
Sewer
Water Source
Rooms
- BathroomFirst
- BathroomFirst
- BathroomFirst
- Bedroom12.5 x 11.33First
- Bedroom12.5 x 11.33First
- Dining Room11.75 x 11.5First
- Family Room16.25 x 16First
- Laundry7.25 x 5.33First
- Master Bedroom15.33 x 13.66First
Schools
- Elementary:
- East Brainerd Elementary
- Middle:
- East Hamilton
- High:
- East Hamilton
Financial Details
HOA
None
Annual Taxes
$3,623
Parcel Number
171g A 007.15
Directions
EAST ON EAST BRAINERD ROAD, RIGHT ON GIVENS, LEFT ON KEYSTONE CIRCLE
Affordability Calculator
$85,800
Estimated monthly payment
$2,283/mo
Principal $343,200 · Est. interest $478,795 over 30 yrs
Neighborhood Market Statistics
How this home compares to active listings in Chattanooga, TN
- $375,472
- Median Listing Price
- 67
- Median Days on Market
- 1,720
- Median Sq Ft
- $223
- Median Price / Sq Ft
- 1,848
- Active Listings
- This home’s price is 14% above the area median.
- Its price per sq ft is 3% above the area median.
Market statistics compiled from active EXIT Realty® and MLS listings in Chattanooga, TN.
Location
- 8561 Keystone Circle, Chattanooga, TN 37421
Getting Around
Points of Interest in Chattanooga, TN
Showing the Chattanooga area map.
Nearby Schools
Graysville Elementary School
Elementary · 2.0 mi away
Primrose Schools
Elementary · 2.1 mi away
Primrose School
School · 2.1 mi away
East Brainerd Elementary School
Elementary · 2.2 mi away
Westview Elementary School
Elementary · 2.5 mi away
East Hamilton Middle High School
Secondary · 2.6 mi away
Grace Baptist Academy
School · 2.8 mi away
Chattanooga School for the Liberal Arts
Secondary · 3.3 mi away
Standifer Gap Sda School
Secondary · 3.3 mi away
St Nicholas School
Elementary · 3.4 mi away
Hamilton Heights Christian Academy
School · 3.7 mi away
Family Christian Academy
School · 4.0 mi away
Hickory Valley Christian Church
School · 4.0 mi away
Skyuka Hall
School · 4.2 mi away
Spring Creek Elementary School
Elementary · 4.3 mi away
Chattanooga Charter School of Excellence
School · 4.3 mi away
Bess T Shepherd Elementary School
Elementary · 4.4 mi away
Aleph Bet Children's Center
School · 4.6 mi away
Tyner Academy
School · 4.6 mi away
Silverdale Baptist Academy
School · 4.6 mi away
Commute Calculator
Nearby Homes

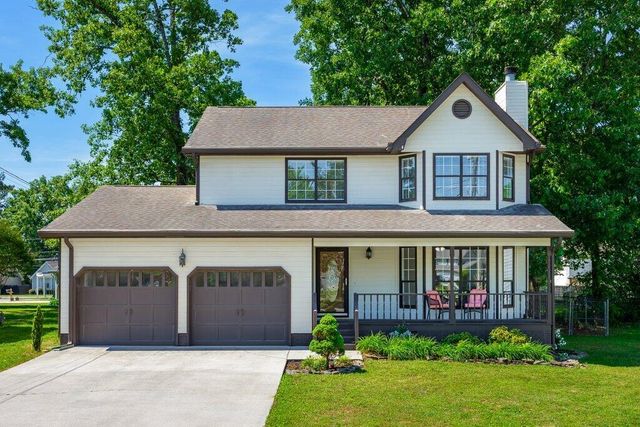


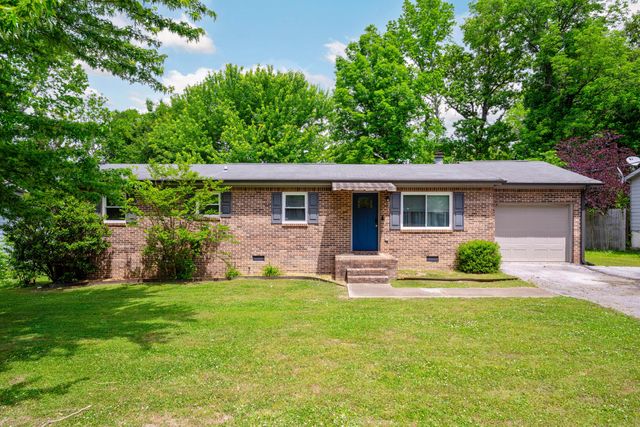
Similar Homes Nearby

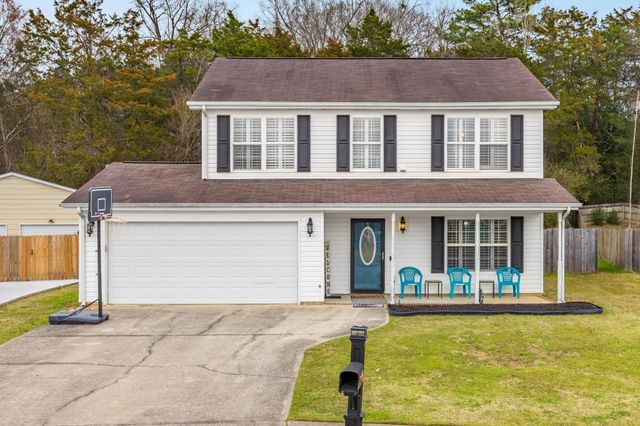

Similar Home Values
Comparable nearby listings and their asking prices.
| Address | Price | Beds | Baths | Sq Ft |
|---|---|---|---|---|
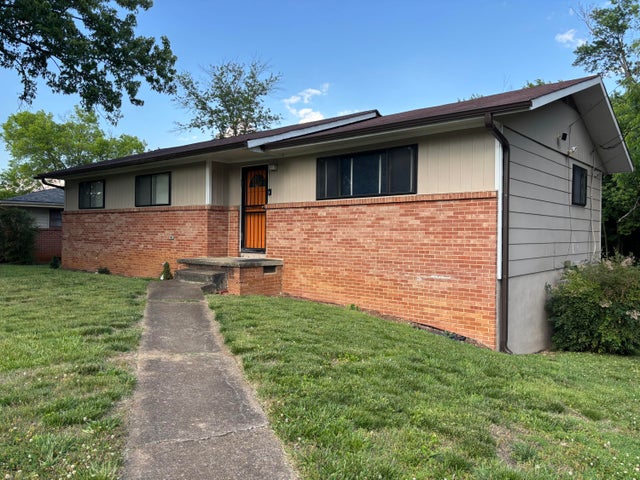
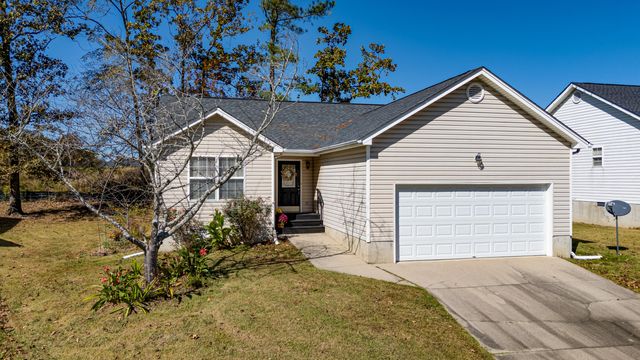
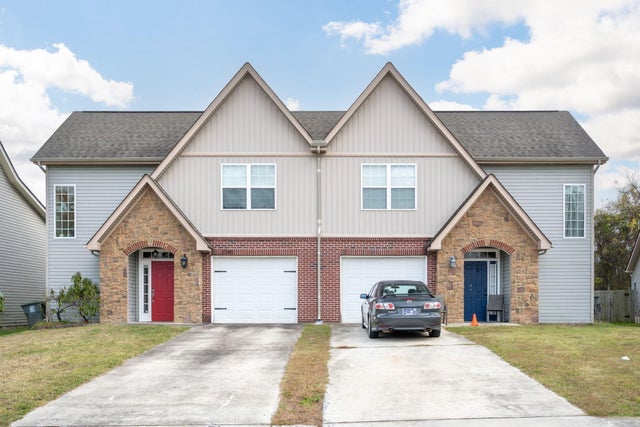
| 7150 Tyner Crossing Drive, Chattanooga, TN | $302,000 | 3 | 3 | 1,658 |
| 7150 Tyner Crossing Drive, Chattanooga, TN | $302,000 | 3 | 3 | 1,658 |
| 7150 Tyner Crossing Drive, Chattanooga, TN | $302,000 | 3 | 3 | 1,658 |
| 6634 Gary Lane, Chattanooga, TN | $304,000 | 3 | 3 | 1,760 |
| 7525 Remington Court, Chattanooga, TN | $304,900 | 3 | 2 | 1,389 |
| 2748 Stone Trace Drive, Chattanooga, TN | $304,900 | 3 | 3 | 1,661 |
Moving Cost Estimate
EXIT Agents in Chattanooga


Listing Courtesy: RH Real Estate, LLC - 4239023781
Presented by: Steffanie Green