

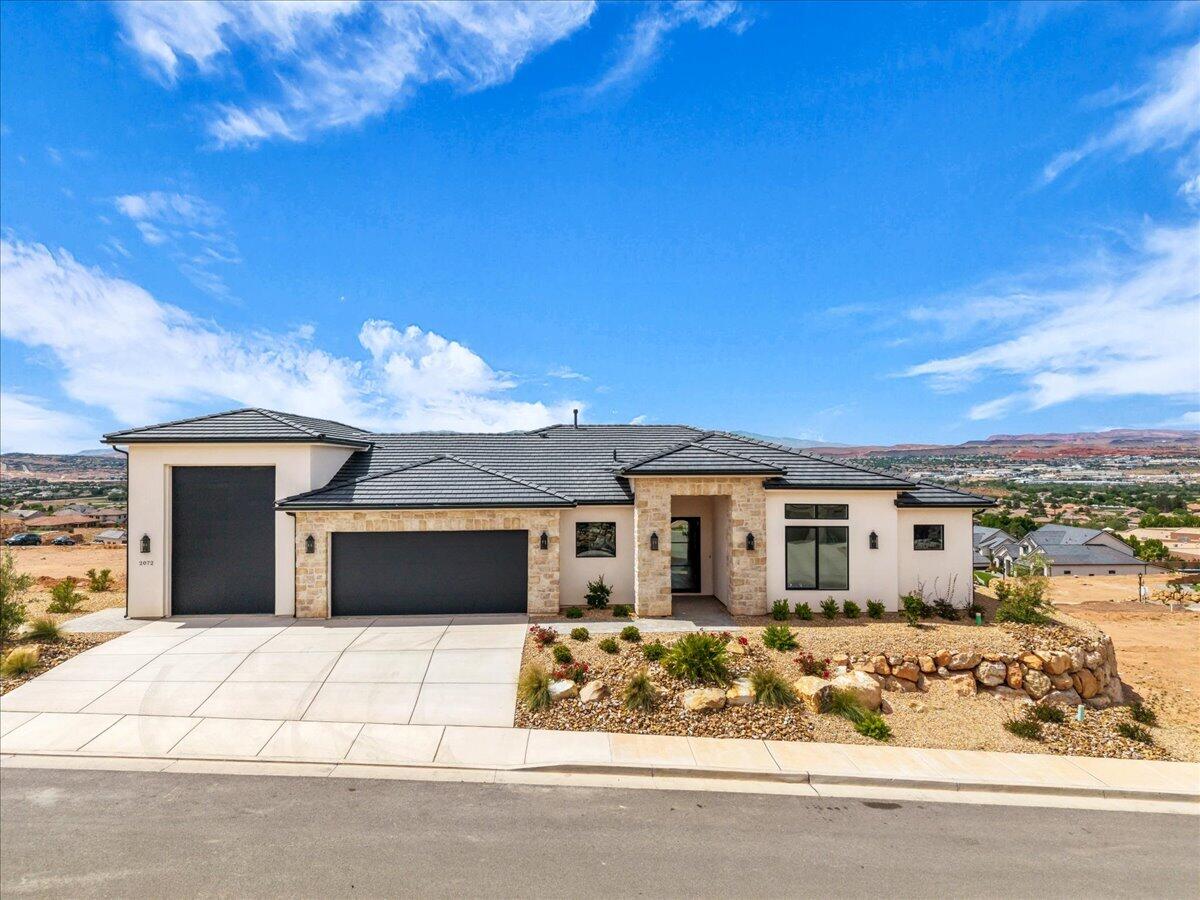
2072 S Pony Way, Washington, UT 84780
HEIGHTS AT WASHINGTON BENCH · Washington County
Key Facts
Description
Introducing a stunning new Rigby Construction home in The Heights at Washington Bench - timeless desert mediterranean style with designer curated finishes throughout. Positioned in one of the areas' most accessible addresses for outdoor adventure, top-rated schools, healthcare, and the expanding amenities of Washington and St George Cities. Spanning 4,192 SF across a two-story walkout basement layout, this residence delivers designer-selected finishes, fixtures, and features throughout. The main level opens to a dramatic great room with large windows, a fireplace flanked by built-in decorative shelving, and a gourmet kitchen outfitted with a built-in double width refrigerator, gas cooktop, double ovens, microwave, a pantry with prep counter, and a decorative built-in hutch, all part of a curated Bosch appliance package. The sliding glass door extends the great room to a covered balcony with sweeping west views across the St. George Valley. Three bedrooms, including the spacious primary suite, and three bathrooms complete the main floor. The walkout basement functions as a fully independent living space, complete with its own great room, kitchen, dining, living area, two additional bedrooms, two bathrooms, and a stacked laundry closet. The sliding glass door opens directly to the oversized covered patio and fully landscaped backyard, making this lower level as livable as it is versatile. For those who need serious garage space: an attached 1,175 SF garage features a two-car bay plus an oversized 37-ft deep RV bay with 14-ft door and epoxy floors. An additional bonus basement garage provides even more storage. Located within the Crimson Cliffs school boundaries. Near Sand Hollow State Park, Washington Wheels Park, and the upcoming Paseo Shopping & Entertainment District. HOA is $100/yr. to cover mail lockers and common area.
Property Information
Property Type
Residential
Sub-Type
Single Family Residence
Year Built
2025
Stories
2
Living Area
4,192 sq ft
Lot Size
0.28 acres
Garage Spaces
4
Days on Market
83
MLS® Listing#
26-271850
Property Features
Interior
Appliances
Cooling
Heating
Basement
Parking
Patio
Lot Features
Construction
Foundation
Roof
Other Structures
Community
Utilities
Rooms
- Basement
- Main
- Basement
- Basement
- Main
- Main
- Bedroom 3Main
- Bedroom 4Basement
- Bedroom 5Basement
- Dining RoomBasement
- Dining RoomMain
- Family RoomBasement
- KitchenBasement
- KitchenMain
- LaundryMain
- Living RoomMain
- Master BedroomMain
- Master BedroomMain
Schools
- Elementary:
- Horizon Elementary
- Middle:
- Crimson Cliffs Middle
- High:
- Crimson Cliffs High
Financial Details
HOA
$100 / Annually
Parcel Number
W-HWB-4-120
Directions
https://maps.app.goo.gl/L3qhTJAEkRJL9ZY67
Affordability Calculator
$295,000
Estimated monthly payment
$7,851/mo
Principal $1,180,000 · Est. interest $1,646,205 over 30 yrs
Neighborhood Market Statistics
How this home compares to active listings in Washington, UT
- $584,615
- Median Listing Price
- 75
- Median Days on Market
- 2,161
- Median Sq Ft
- $280
- Median Price / Sq Ft
- 660
- Active Listings
- This home’s price is 152% above the area median.
- Its price per sq ft is 26% above the area median.
Market statistics compiled from active EXIT Realty® and MLS listings in Washington, UT.
Location

Points of Interest in Washington, UT
Showing the Washington area map.
Nearby Schools
Horizon Elementary School
Elementary · 0.2 mi away
Majestic Fields Elementary School
Elementary · 1.1 mi away
Washington Fields Intermediate School
Secondary · 1.8 mi away
Riverside Elementary School
Elementary · 1.8 mi away
Katie Laugh & Learn Pre-School
School · 2.1 mi away
Seminary - the Church of Jesus Christ of Latter-Day Saints
School · 2.3 mi away
Pine View High School
Secondary · 2.4 mi away
Millcreek High School
Secondary · 2.5 mi away
Crimson Cliffs High School
Secondary · 2.5 mi away
Washington Elementary School
Elementary · 2.5 mi away
Schoolpulse
School · 2.5 mi away
Seminary - the Church of Jesus Christ of Latter-Day Saints
School · 2.8 mi away
Sandstone Elementary School
Elementary · 2.8 mi away
Crimson View Elementary
Elementary · 2.9 mi away
Pine View Middle School
Secondary · 2.9 mi away
Trinity Lutheran School
School · 3.0 mi away
South Mesa Elementary
Elementary · 3.4 mi away
Mountain View Montessori
Elementary · 3.6 mi away
Talent Sprouts
School · 4.1 mi away
Wee Wonders Pre School
School · 4.2 mi away
Commute Calculator
Nearby Homes
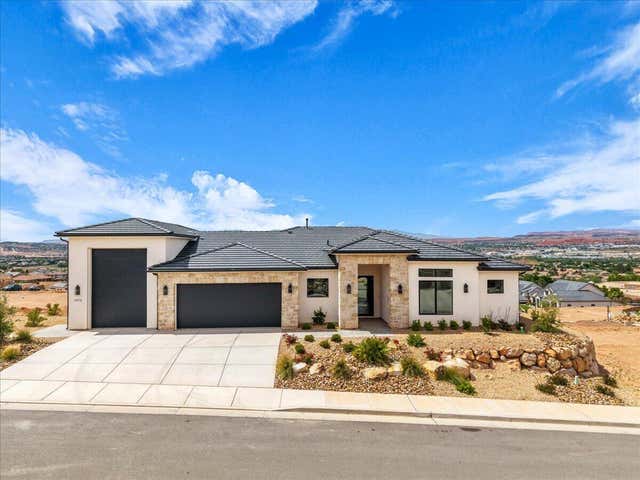


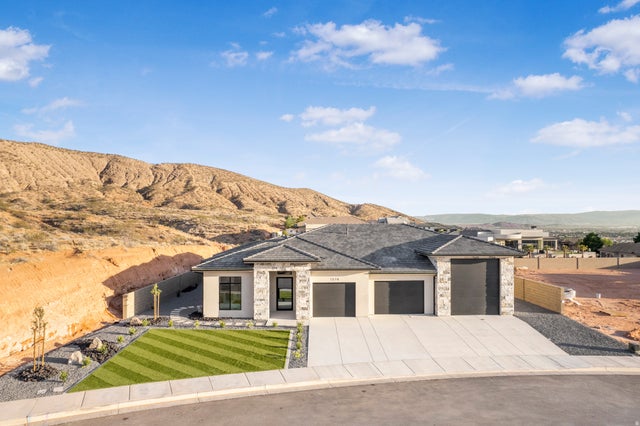
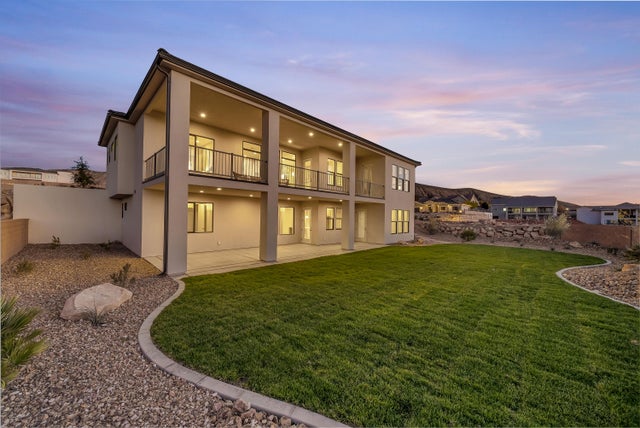

Similar Homes Nearby

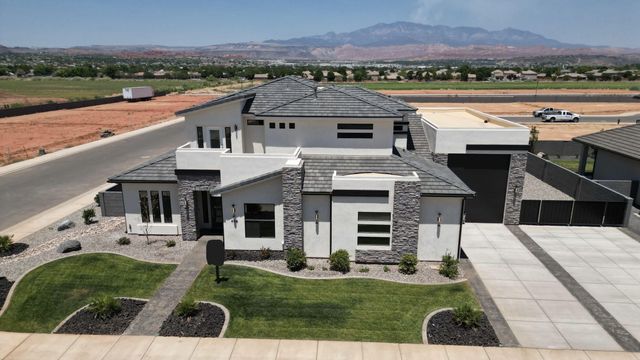
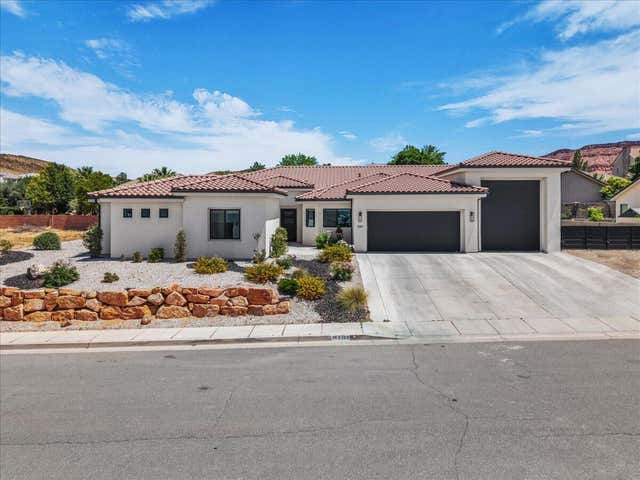

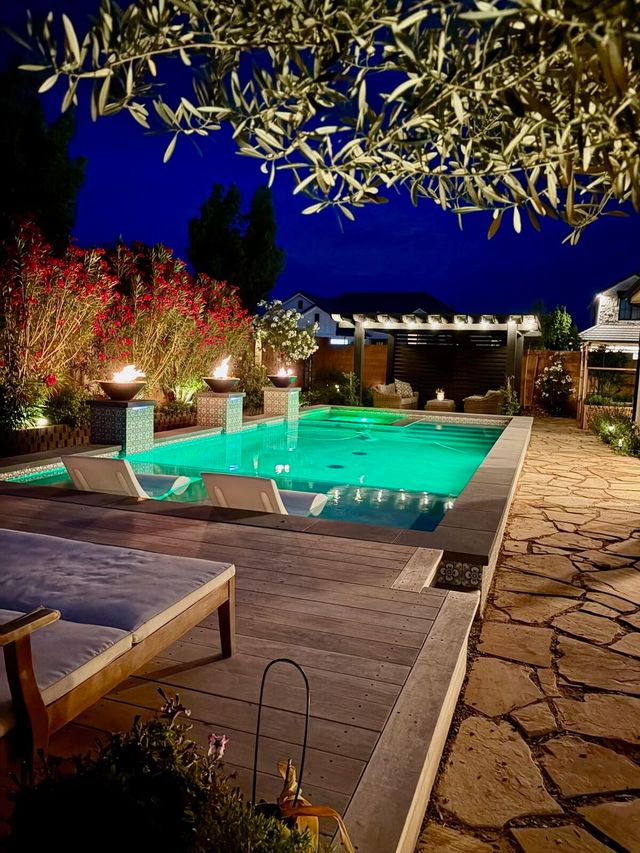
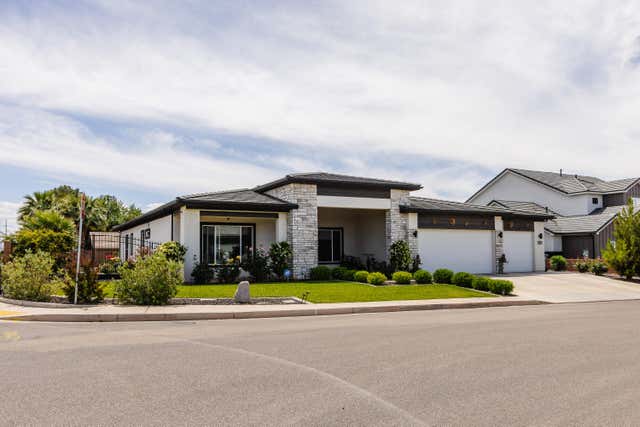
Similar Home Values
Comparable nearby listings and their asking prices.
| Address | Price | Beds | Baths | Sq Ft |
|---|---|---|---|---|
| 2927 Majestic Court DR, Washington, UT | $1,090,000 | 5 | 4 | 4,595 |
| 466 W Lanz CIR, Washington, UT | $1,099,000 | 6 | 5 | 4,025 |
| 3169 S PECOS DR, Washington, UT | $1,099,000 | 5 | 4 | 3,102 |
| 3169 S PECOS DR, Washington, UT | $1,099,000 | 5 | 4 | 3,102 |
| 4145 S 435 E, Washington, UT | $1,099,000 | 5 | 4 | 3,026 |
| 5 W ELINOR LN, Washington, UT | $1,100,000 | 4 | 4 | 3,548 |
Moving Cost Estimate
Listing Courtesy: THE AGENCY ST GEORGE - 4352008455