

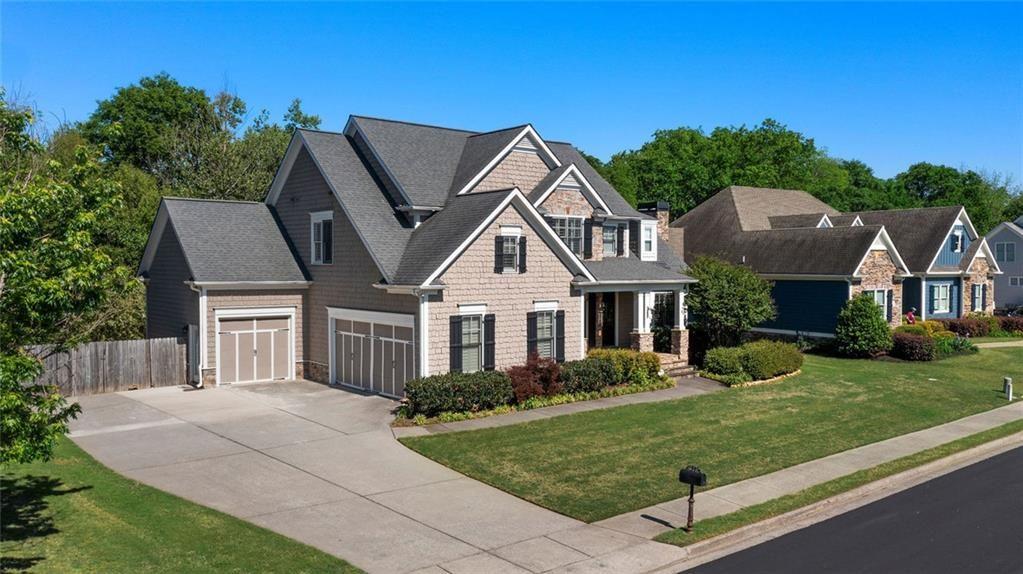
98 Twelve Oaks Drive SE, Cartersville, GA 30120
RESERVE AT PETTIT CREEK · Bartow County
Key Facts
Description
Located in the City of Cartersville School district, 1 mile to Downtown Cartersville and adjoins Pettit Creek and Walking Trail, this rare opportunity to own a home on full terrace level with an in law suite. This 5 bedroom & 5 1/2 bathroom home is immaculate and features include: solid hardwood floors, high ceilings with beams, 4 fireplaces, extensive back deck with fireplace that overlooks the private back lawn and Pettit Creek and trail, private doors from primary bedroom to deck, private terrace level covered porch and offers a blend of refined luxury and natural beauty. The property directly adjoins Pettit Creek and its scenic walking trails, providing a private backyard sanctuary in one of Cartersville’s most sought-after communities. Sophisticated Main Level Living The heart of the home is an inviting keeping room, anchored by soaring wood beams and one of four warm fireplaces. Throughout the main level, you'll find rich hardwood floors and classic plantation shutters. The primary bedroom featuring split plan and private access to an oversized deck with its own outdoor fireplace—perfect for quiet evenings. For everyday convenience, a spacious three-car garage is located on the main level. Designed with privacy in mind, the home features five oversized bedrooms and 5.5 bathrooms. Four of these bedrooms include private en-suite baths, making the home ideal for any family and hosting overnight guests. A rare feature in this development is the Versatile Terrace Level & Outdoor Oasis. The expansive terrace level is a hub for entertainment and flexibility. It includes a full bathroom, large bedroom, kitchen, game room, workshop, and a dedicated storm shelter. A boat/lawnmower roll-up door offer easy access for hobbies or equipment. Step outside to the large covered patio to enjoy seamless indoor-outdoor living overlooking the lush landscape. Residents enjoy amenities at the Reserve at Pettit Creek, including: clubhouse, sparkling swimming pool. Tennis, pickleball, and basketball courts, playground. and a scenic neighborhood pond wit a gazebo. Ideally situated in Bartow County, this home is minutes from Downtown Cartersville, shopping, and Lake Allatoona. Easy access to I-75 ensures a smooth commute to Atlanta, Kennesaw, or Rome. Experience the perfect balance of gracious living and modern convenience.
Property Information
Property Type
Residential
Sub-Type
Single Family Residence
Style
Craftsman
Year Built
2007
Stories
2
Living Area
6,488 sq ft
Lot Size
0.27 acres
Lot Dimensions
100X120X100X120
Garage Spaces
3
Parking Spaces
3
Days on Market
90
MLS® Listing#
7709115
Property Features
Interior
Exterior
Appliances
Cooling
Heating
Flooring
Fireplace
Basement
Pool
Parking
Laundry
Patio
Fencing
Lot Features
Construction
Foundation
Roof
Windows
Security
Other Structures
Community
Utilities
Sewer
Water Source
Rooms
- BasementLower
- BasementLower
- BasementLower
Schools
- Elementary:
- Cartersville
- Middle:
- Cartersville
- High:
- Cartersville
Financial Details
HOA
$700 / Annually
Annual Taxes
$5,831
Tax year 2025
Parcel Number
C025 0006 024
Directions
1.9 miles from downtown Cartersville, From Downtown Cartersville: Turn right onto W Cherokee Ave, go 1.4 miles onto Stately Oaks Dr SE, go .02 mi at the roundabout, take the second exit onto Stately Oaks Dr SE, turn right onto 12 Oaks Dr SE, home is .02 miles on right.
Affordability Calculator
$144,980
Estimated monthly payment
$3,858/mo
Principal $579,920 · Est. interest $809,040 over 30 yrs
Neighborhood Market Statistics
How this home compares to active listings in Cartersville, GA
- $367,155
- Median Listing Price
- 54
- Median Days on Market
- 2,088
- Median Sq Ft
- $184
- Median Price / Sq Ft
- 618
- Active Listings
- This home’s price is 97% above the area median.
- Its price per sq ft is 39% below the area median.
Market statistics compiled from active EXIT Realty® and MLS listings in Cartersville, GA.
Location
Map is currently unavailable for this location.
Points of Interest in Cartersville, GA
Showing the Cartersville area map.
Commute Calculator
Nearby Homes
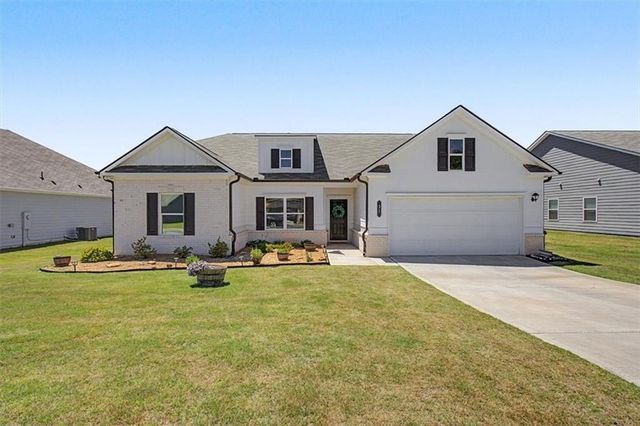

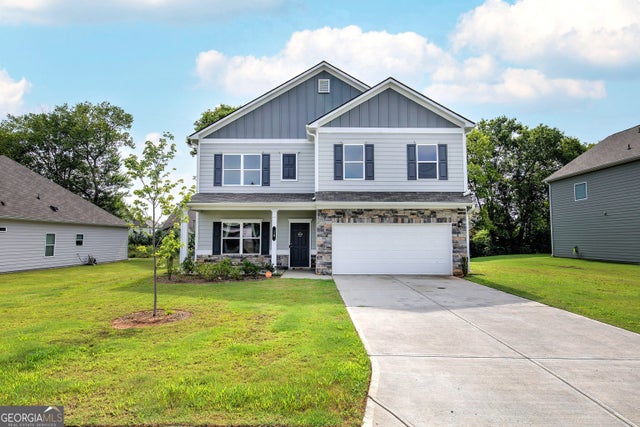

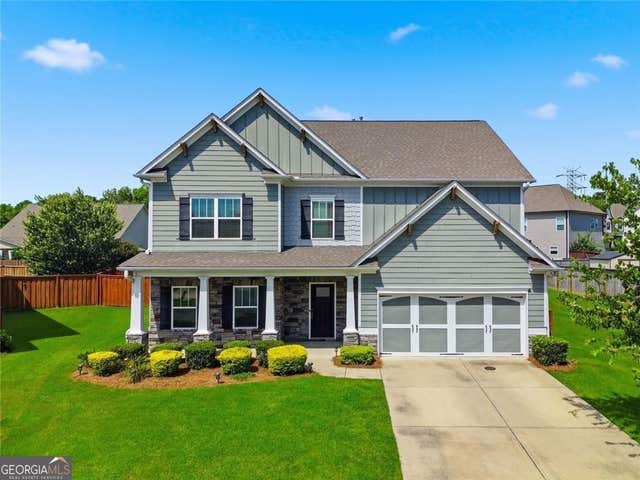
Similar Homes Nearby

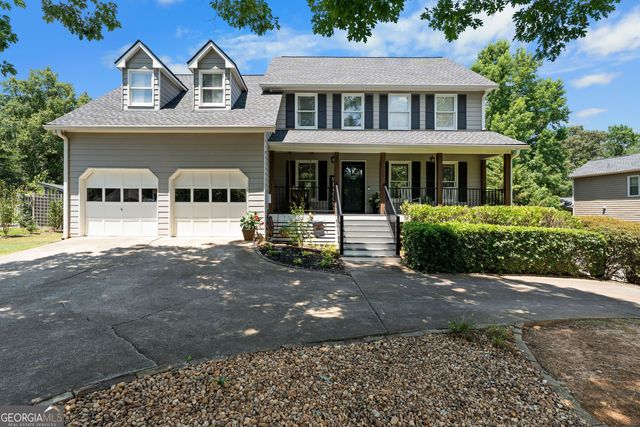
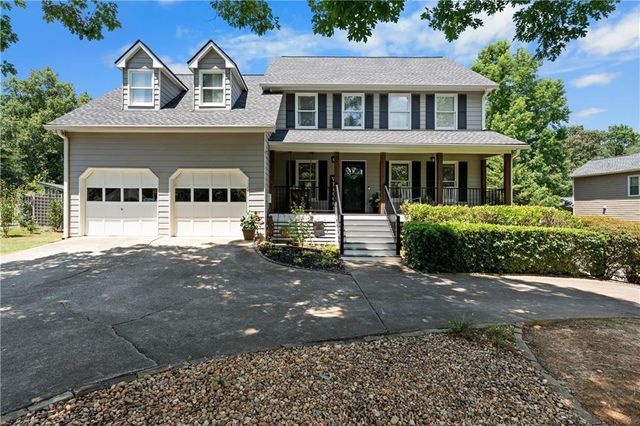

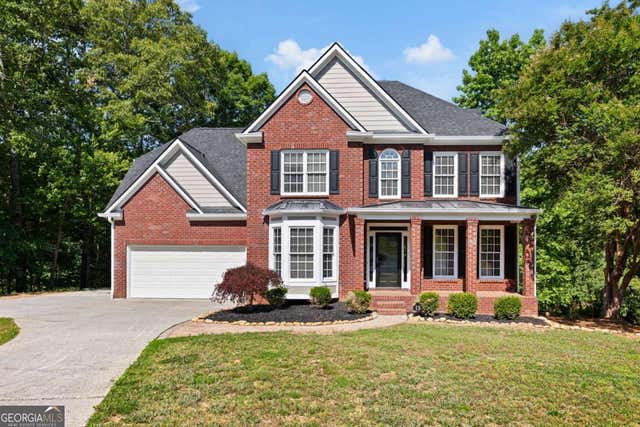
Similar Home Values
Comparable nearby listings and their asking prices.
| Address | Price | Beds | Baths | Sq Ft |
|---|---|---|---|---|
| 12 Catalpa CT, Cartersville, GA | $510,000 | 6 | — | 3,383 |
| 12 Catalpa Court, Cartersville, GA | $510,000 | 6 | 4 | 3,383 |
| 9 Topridge DR, Cartersville, GA | $515,000 | 5 | — | 3,678 |
| 9 Topridge Drive, Cartersville, GA | $515,000 | 5 | 5 | 3,678 |
| 13 Royal Lake Drive SE, Cartersville, GA | $515,000 | 4 | 3 | 3,222 |
| 13 Royal Lake DR SE, Cartersville, GA | $515,000 | 4 | — | 3,222 |
Moving Cost Estimate
EXIT Agents in Cartersville


Listing Courtesy: Maximum One Executive Realtors - 770-835-4311
Last Updated: 2026-01-23