9 Upland Drive, Franklin, NH 03235
NH-Merrimack County
Key Facts
Description
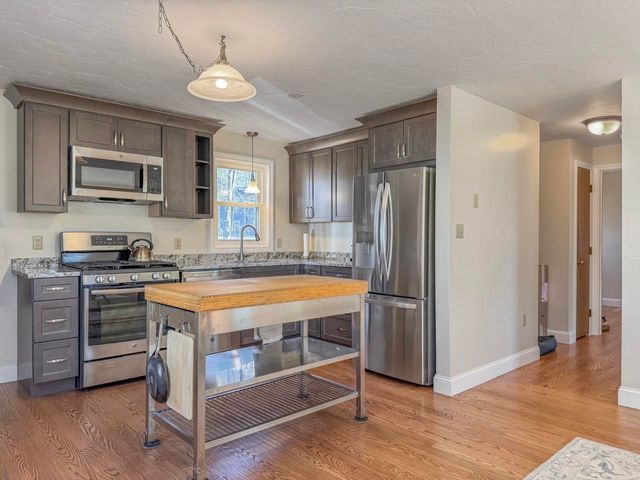
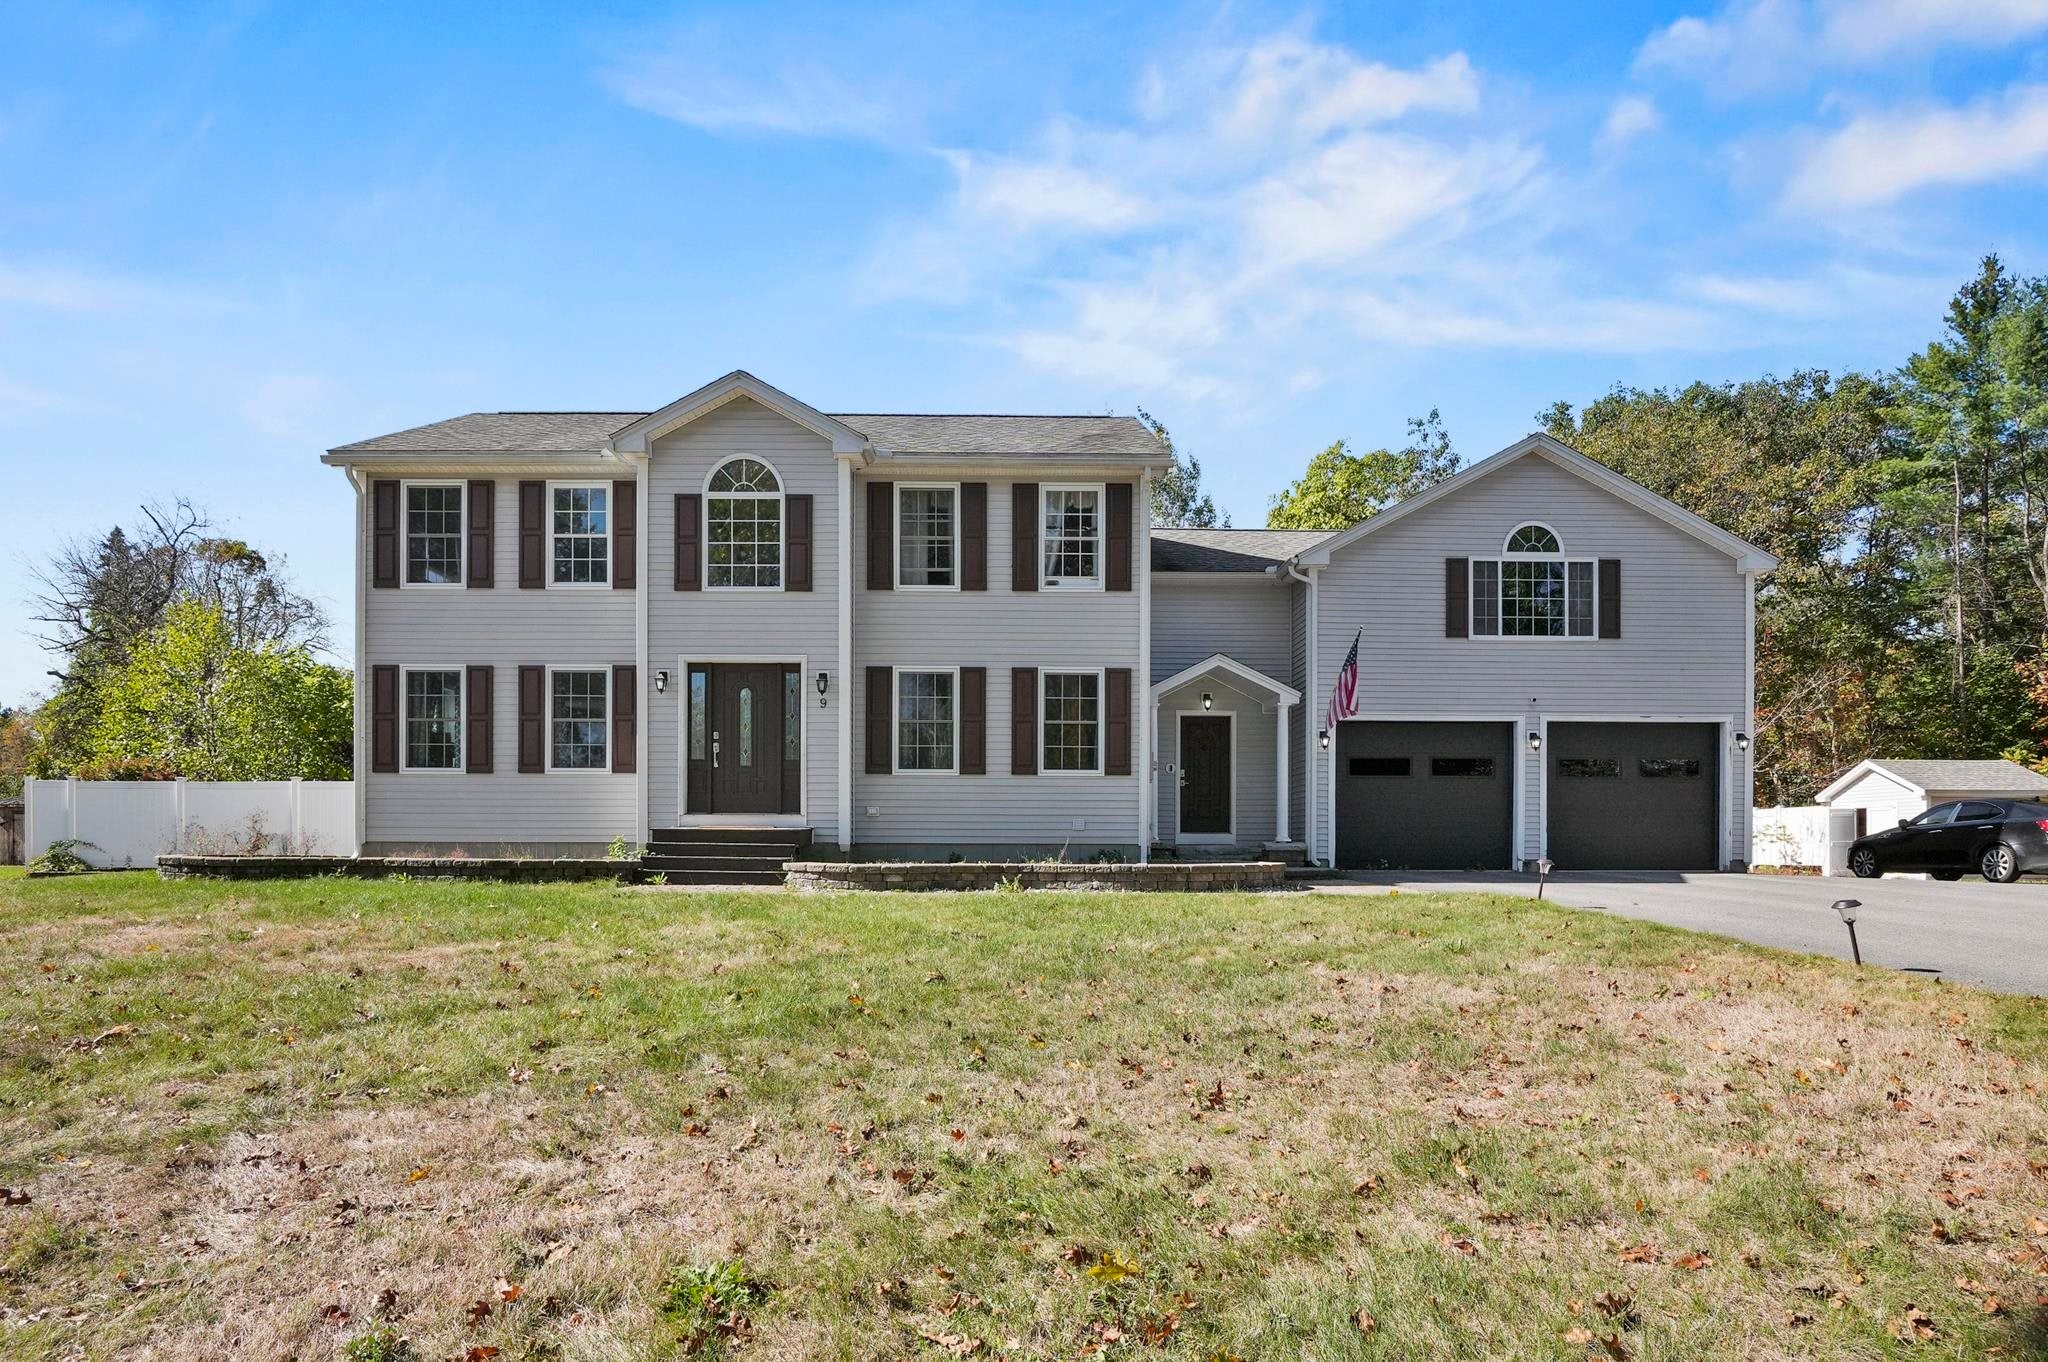
MOTIVATED SELLER. Welcome to this stunning 6-bedroom, 3.5-bath Colonial in Franklin, NH—offering over 3,000 sq. ft. of immaculate living space where pride of ownership shines throughout. Designed for comfort and flexibility, this home is ideal for multi-generational living. The inviting foyer leads to a warm living room featuring a beautiful stone-surround fireplace, open to the stylish eat-in kitchen with white cabinetry, granite countertops, stainless steel appliances, a farmer’s sink, recessed lighting, and a large island for gathering. A formal dining room with wainscoting, convenient half bath, and mudroom with storage and garage access complete the main level. Upstairs, you’ll find two primary suites, each with an en suite bath and walk-in closet, plus two additional spacious bedrooms and a shared full bath. The lower level offers even more versatility with two bedrooms, an exercise room with laundry, and a bonus room. Head outside to your private backyard oasis featuring a composite deck, paver patio, in-ground pool, and fire pit—perfect for relaxing or entertaining. Two car garage attached! This exceptional home truly has it all!
Property Information
Property Type
Residential
Sub-Type
Single Family Residence
Style
A Frame / Colonial
Year Built
2003
Stories
2
Living Area
3,958 sq ft
Lot Size
0.46 acres
Garage Spaces
2
Parking Spaces
2
Zoning
R1W&S
Days on Market
92
MLS® Listing#
5075133
Property Features
Interior
Appliances
Cooling
Heating
Flooring
Basement
Pool
Parking
Laundry
Patio
Fencing
Lot Features
Construction
Roof
Other Structures
Utilities
Sewer
Water Source
Rooms
- 7x4
- 8x11
- 13x12
- 7x8
- 14x17
- Bathroom 16x10
- Bathroom 28x10
- Bathroom 39x11
- Bathroom 410x10
- Bedroom 111x14
- Bedroom 213x12
- Bedroom 424x24
- Bedroom 517x12
- Dining Room14x12
- Exercise Room16x12
- Kitchen22x14
- Living Room13x27
Financial Details
Annual Taxes
$9,326
Tax year 2024
Directions
Pasture Drive to Upland Drive
Affordability Calculator
$128,000
Estimated monthly payment
$3,406/mo
Principal $512,000 · Est. interest $714,286 over 30 yrs
Neighborhood Market Statistics
How this home compares to active listings in Franklin, NH
- $416,667
- Median Listing Price
- 76
- Median Days on Market
- 1,377
- Median Sq Ft
- $253
- Median Price / Sq Ft
- 48
- Active Listings
- This home’s price is 54% above the area median.
- Its price per sq ft is 36% below the area median.
Market statistics compiled from active EXIT Realty® and MLS listings in Franklin, NH.
Location

Points of Interest in Franklin, NH
Showing the Franklin area map.
Nearby Schools
Franklin High School
Secondary · 0.8 mi away
Compass Classical Academy
Elementary · 1.0 mi away
Paul Smith Elementary School
Elementary · 1.5 mi away
Bessie Rowell Elementary School
Elementary · 1.6 mi away
Franklin Middle School
Secondary · 1.7 mi away
Red Oak Montessori School
Elementary · 2.0 mi away
Whole Child Center
School · 2.5 mi away
Winnisquam Regional School District
Secondary · 2.9 mi away
Southwick School
Elementary · 2.9 mi away
Winnisquam Regional Middle School
Secondary · 3.0 mi away
Compass Classical Academy: A Chartered Public School
Elementary · 3.4 mi away
Tilton School
Secondary · 3.6 mi away
Salisbury Elementary School
Elementary · 4.5 mi away
East Andover Village Preschool
School · 4.9 mi away
Montessori House of Children
Elementary · 4.9 mi away
Sanbornton Central School
Elementary · 5.9 mi away
Sant Bani School
School · 6.3 mi away
Jennie D Blake Elementary School
Elementary · 6.7 mi away
Canterbury Elementary School
Elementary · 8.2 mi away
Andover Elementary-Middle School
Elementary · 8.2 mi away