

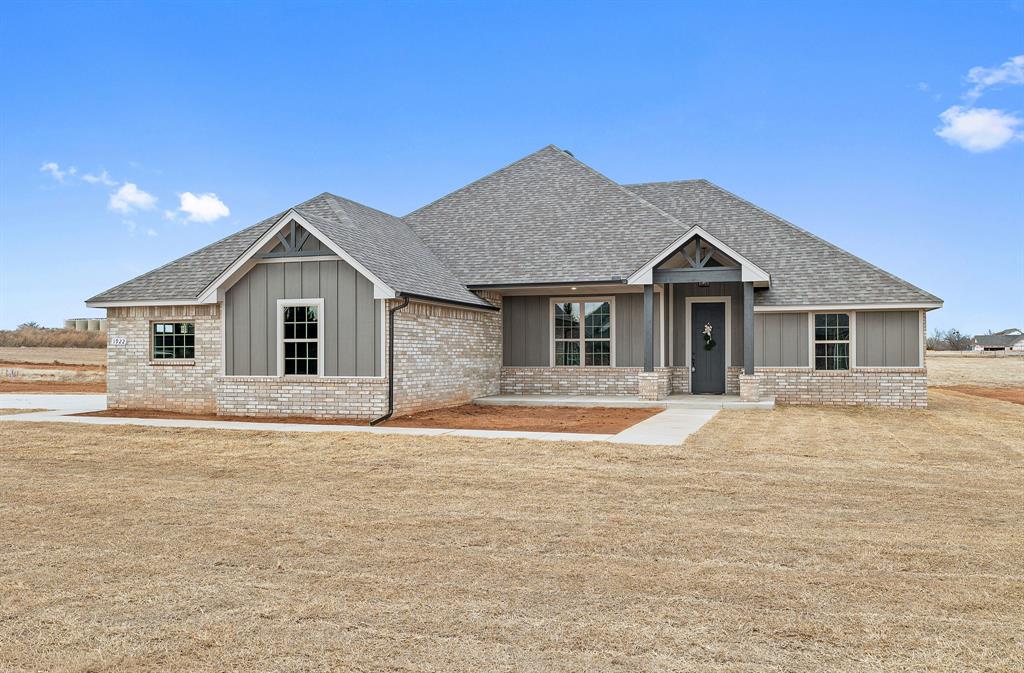
1922 Valley Ranch Road, Blanchard, OK 73010
Grady County
Key Facts
Description
**Seller offering $3000 in concessions Welcome to the NEW VALLEY RANCH ADDITION!!! Blanchard's newest up and coming neighborhood that delivers the quiet, country living, but within minutes to town amenities. With paved roads, a neighborhood pond, and METAL SHOPS allowed...what's not to love!? This home is nestled in the back of the neighborhood on a corner lot. Inside you will find an open layout for entertaining. Home offers 3 or 4 bedrooms including the large office with closet space. The kitchen boasts quartz countertops, an island, lots of built-ins, and an AMAZING Butler's pantry. The primary walk-in closet opens up to the laundry room and has floor to ceiling hanging space for easy, seasonal rotation. Situated just inside the garage entry door is a beautiful mud room to kick off all those items as you enter the home! The beautiful mantle that surrounds the fireplace is every decorator's dream! The STORAGE....this home has storage closets and linen cabinets everywhere! Outside you will find a large cover patio to enjoy your evenings outside. The front has a beautiful covered porch for greeting guests along with great landscaping space! The home has a private well and aerobic septic system as well as blown in insulation for more energy efficiency. Foundation has piers added to all exterior footing. ** 1 year builders warranty and additional structural warranty **Buyer/agent to verify all information
Property Information
Property Type
Residential
Sub-Type
Single Family Residence
Style
Farmhouse / Traditional
Year Built
2026
Living Area
1,980 sq ft
Lot Size
0.99 acres
Garage Spaces
3
Days on Market
77
MLS® Listing#
1213211
Property Features
Interior
Cooling
Heating
Fireplace
Patio
Lot Features
Construction
Foundation
Roof
Schools
- Elementary:
- Blanchard ES
- Middle:
- Blanchard MS
- High:
- Blanchard HS
Financial Details
HOA
$300
Parcel Number
1922NONEValleyRanch73010
Directions
Head southwest on US-277/US-62, turn south onto South County Line Ave, turn West on E1310 RD/SW 22nd St. The Valley Ranch Addition will be on the South side of the road. House sits at the back
Affordability Calculator
$76,980
Estimated monthly payment
$2,049/mo
Principal $307,920 · Est. interest $429,576 over 30 yrs
Neighborhood Market Statistics
How this home compares to active listings in Blanchard, OK
- $401,754
- Median Listing Price
- 51
- Median Days on Market
- 2,160
- Median Sq Ft
- $187
- Median Price / Sq Ft
- 187
- Active Listings
- This home’s price is 4% below the area median.
- Its price per sq ft is 4% above the area median.
Market statistics compiled from active EXIT Realty® and MLS listings in Blanchard, OK.
Similar Homes Nearby



Similar Home Values
Comparable nearby listings and their asking prices.
| Address | Price | Beds | Baths | Sq Ft |
|---|---|---|---|---|
| 2495 Heather Road, Blanchard, OK | $269,954 | 3 | 2 | 1,295 |
| 21268 Prairie View Road, Blanchard, OK | $270,000 | 4 | 2 | 2,040 |
| 2495 County Road 1328, Blanchard, OK | $270,000 | 3 | 2 | 1,412 |
| 2498 Heather Road, Blanchard, OK | $274,851 | 3 | 2 | 1,385 |
| 2473 Erin Way, Blanchard, OK | $274,888 | 3 | 2 | 1,464 |
| 7085 Ponderosa Lane, Blanchard, OK | $275,000 | 3 | 2 | 2,097 |
Moving Cost Estimate

Listing Courtesy: LB Realty Group-MB of Oklahoma - 4053179542
Presented by: Lori McKay