

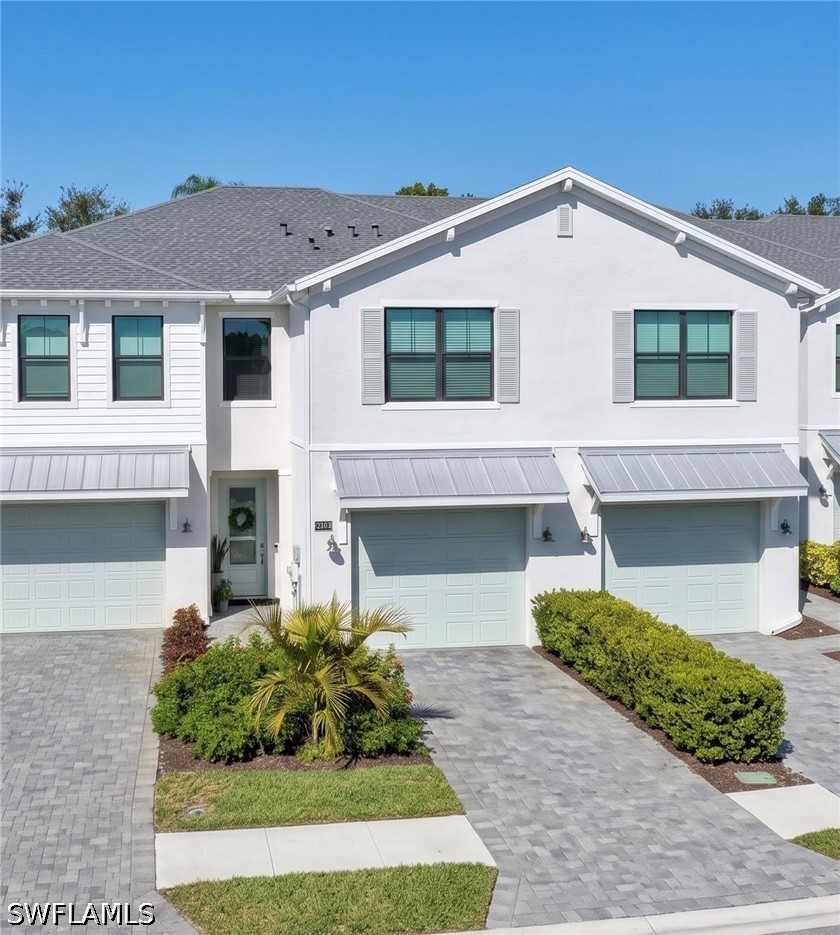
13045 Pembroke Drive, Naples, FL 34105
HAMILTON PLACE · Collier County
Key Facts
Description
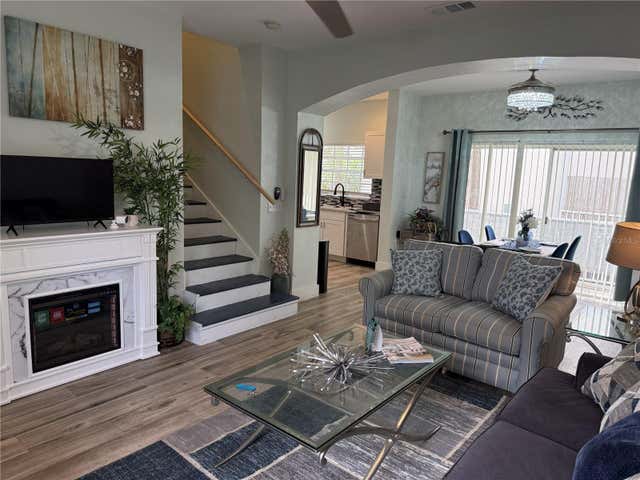
Available for annual lease mid August. Paritally furnished or unfurnished. Modern elegance in the heart of Naples! 3 bedroom/2½ bath, two-story townhouse with one-car attached garage has upgrades galore! This Banyan plan offers a chef's kitchen with modern wood cabinetry, granite counters and backsplash, induction cooktop, Kitchen Aid wall oven/microwave convection combo, pot filler, wine cooler and Water Drop water filtration system. The counter-height island provides an abundance of bar seating and adjoins the spacious dining area with custom lighting and great room complete with beautiful shiplap feature wall. Such care in design throughout the home...even the first-floor powder room was not forgotten, as it features a custom tile splash wall behind the classic pedestal sink. The extended lanai provides a grilling nook with granite counters and private landscaped view. Upstairs, you will find all 3 bedrooms and a versatile loft area perfect for a home office, reading nook or play room. The oversized primary suite is fantastic with stylish lighting, dual closets, dual sinks, stand-alone soaking tub with laser-cut Carrera tile accent wall and enlarged walk-in shower. Two guest bedrooms share the guest bath and perfectly finish off the second level, and the built-in Murphy bed offers great flexibility! These are not your average finishes! Great care and pride of ownership are evident everywhere you look! Lives like a single family home and a in a great location! Just minutes to shops and dining with quick access to I-75, Olde Naples, Mercato and the beautiful beaches of Naples! With only 66 homes, Hamilton Place is a quaint, boutique townhouse community in great school district!
Property Information
Property Type
Residential Lease
Sub-Type
Townhouse
Structure Type
Townhouse
Year Built
2022
Stories
2
Living Area
2,266 sq ft
Lot Size
0.04 acres
Garage Spaces
1
Days on Market
51
MLS® Listing#
226020721
Property Features
Interior
Appliances
Cooling
Heating
Flooring
Pool
Parking
Laundry
Patio
Construction
Windows
Security
Community
Utilities
Sewer
Water Source
Schools
- Elementary:
- OSCEOLA ELEMENTARY SCHOOL
- Middle:
- PINE RIDGE MIDDLE SCHOOL
- High:
- BARRON COLLIER HIGH SCHOOL
Financial Details
Parcel Number
48800002480
Affordability Calculator
$659
Estimated monthly payment
$18/mo
Principal $2,636 · Est. interest $3,677 over 30 yrs
Neighborhood Market Statistics
How this home compares to active listings in Naples, FL
- $678,344
- Median Listing Price
- 118
- Median Days on Market
- 1,760
- Median Sq Ft
- $366
- Median Price / Sq Ft
- 4,440
- Active Listings
- This home’s price is 100% below the area median.
- Its price per sq ft is 100% below the area median.
Market statistics compiled from active EXIT Realty® and MLS listings in Naples, FL.
Location
- 13045 Pembroke Drive, Naples, FL 34105
Points of Interest in Naples, FL
Showing the Naples area map.
Nearby Schools
Optima Academy Online
School · 0.5 mi away
Seagate Baptist Church
School · 0.5 mi away
Community School of Naples
Secondary · 0.8 mi away
Osceola Elementary School
Elementary · 1.1 mi away
Barron Collier High School
Secondary · 1.1 mi away
Collier County Public Schools
Secondary · 1.2 mi away
CCPS
School · 1.2 mi away
Spark Hybrid Education Center
School · 1.6 mi away
Poinciana Elementary School
Elementary · 2.1 mi away
Pine Ridge Middle School
Secondary · 2.4 mi away
The Village School
Secondary · 2.7 mi away
Children's House Learning Center
School · 2.8 mi away
Herbert Cambridge Elementary School
Elementary · 2.8 mi away
Vineyards Elementary School
Elementary · 2.8 mi away
Evolution Mma
School · 2.8 mi away
Golden Gate Elementary School
Elementary · 2.9 mi away
After School Program
School · 3.0 mi away
Collier Child Care Resources
School · 3.1 mi away
Child's Path
Elementary · 3.1 mi away
Mason Classical Academy
School · 3.2 mi away
Commute Calculator
Nearby Homes

Similar Homes Nearby



Similar Home Values
Comparable nearby listings and their asking prices.
| Address | Price | Beds | Baths | Sq Ft |
|---|---|---|---|---|
| 4655 Saint Croix Lane 1427, Naples, FL | $2,350/mo | 3 | 2 | 1,325 |
| 110 Siena Way 206, Naples, FL | $2,350/mo | 3 | 2 | 1,690 |
| 8255 Ibis Club Drive 501, Naples, FL | $2,350/mo | 3 | 2 | 1,175 |
| 9554 Trevi Court 4737, Naples, FL | $2,350/mo | 2 | 2 | 1,232 |
| 3304 LISA LANE 102, NAPLES, FL | $2,350/mo | 2 | 3 | 1,272 |
| 7577 Silver Trumpet Lane T-204, Naples, FL | $2,350/mo | 2 | 2 | 1,569 |
Moving Cost Estimate
EXIT Agents in Naples


Listing Courtesy: Berkshire Hathaway FL Realty - 2396594200
The listing broker’s offer of compensation is made only to participants of the MLS where the listing is filed.