

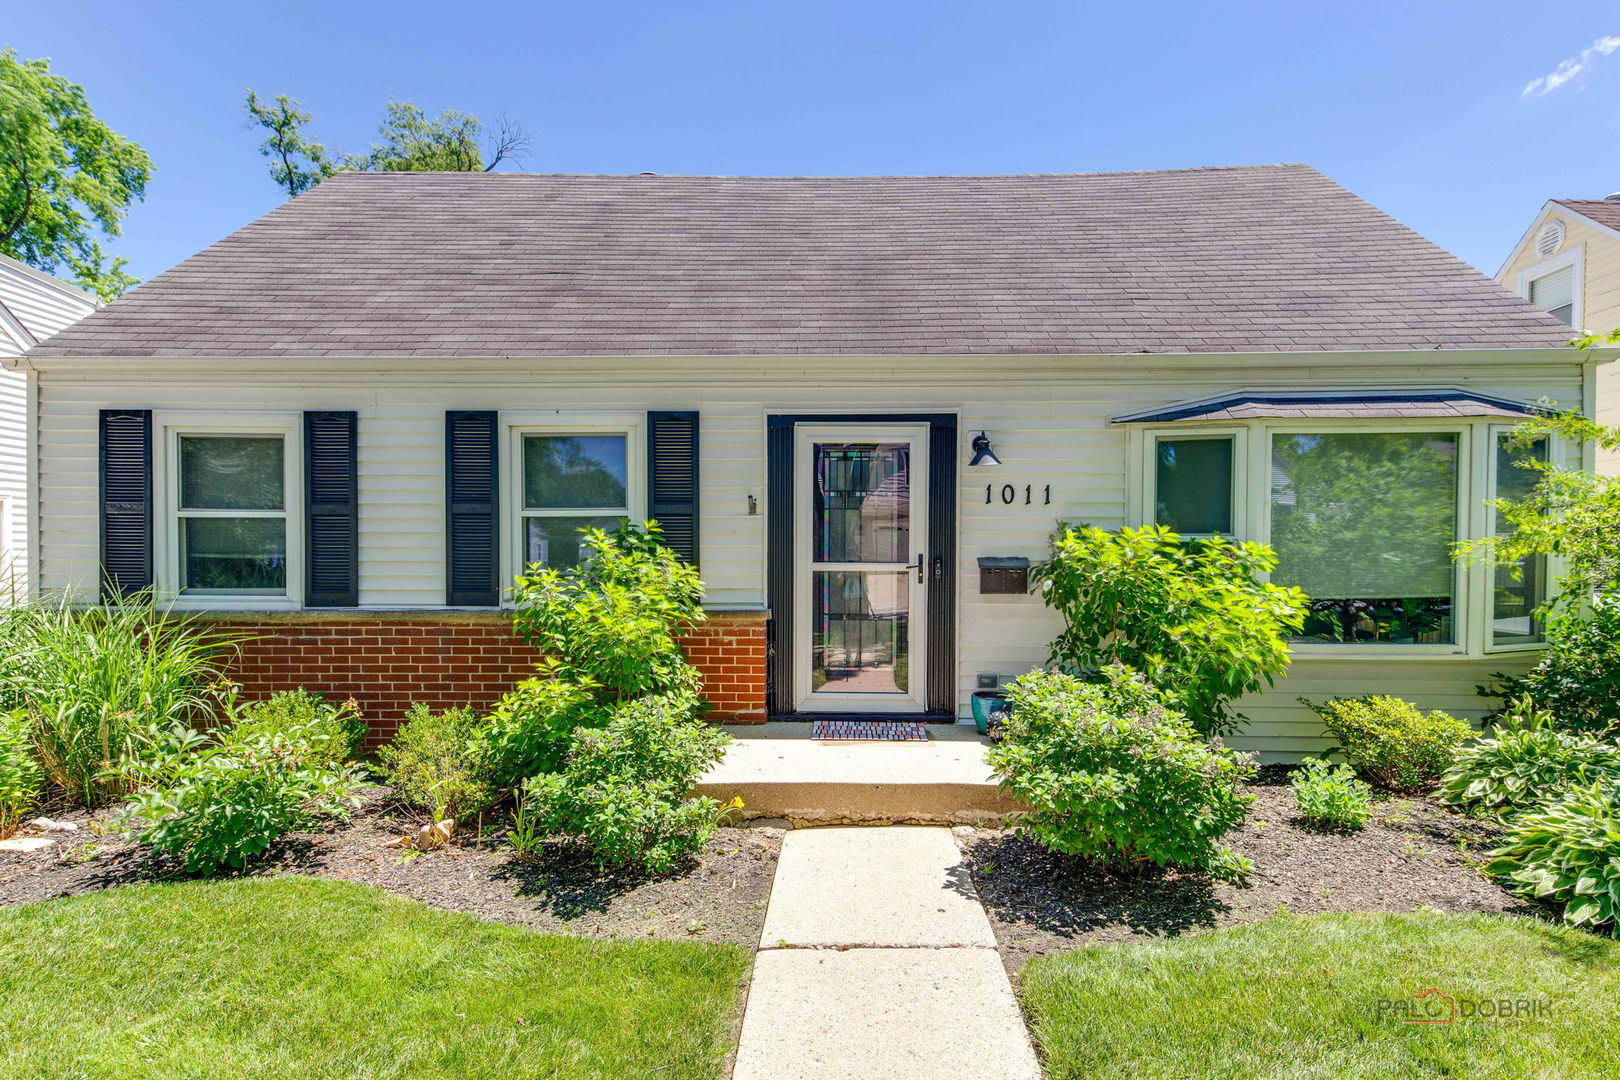
1011 N HADDOW Avenue, Arlington Heights, IL 60004
Cook County
Key Facts
Description
Welcome home to this beautifully updated 3-bedroom, 2-bath home located on a peaceful street just minutes from downtown Arlington Heights. Meticulously renovated over the past few years, this move-in ready gem offers the perfect blend of modern upgrades, comfort, and convenience. The flawless kitchen features sleek finishes, modern appliances, and an open floor plan ideal for entertaining. Both bathrooms have been stylishly renovated with contemporary finishes, while the newer high-efficiency laundry and appliances add everyday convenience. Smart WiFi-controlled lighting throughout the first floor enhances the modern living experience. Enjoy abundant closet and storage space throughout the home. Step outside to your own private retreat featuring a professionally landscaped, fenced and gated yard, screened-in porch, fire pit, and hot tub-perfect for relaxing evenings or weekend gatherings. The finished 2.5-car garage includes durable epoxy flooring. Ideally located within walking distance to the train, downtown Arlington Heights, parks, restaurants, and shopping. Award-winning schools include Olive-Mary Stitt Elementary, Thomas Middle School, and Hersey High School.
Property Information
Property Type
Residential
Sub-Type
Single Family Residence
Year Built
1955
Living Area
1,723 sq ft
Lot Dimensions
49X133
Garage Spaces
2
Parking Spaces
2
Ownership
Fee Simple
Days on Market
17
MLS® Listing#
12624445
Property Features
Interior
Appliances
Cooling
Heating
Basement
Parking
Laundry
Patio
Construction
Foundation
Roof
Windows
Sewer
Rooms
- 12X16Main
- Bedroom 218X13Second
- Bedroom 313X12Main
- Bedroom 4
- Dining Room13X9Main
- Family Room
- Kitchen16X8Main
- Laundry11X7Main
- Living Room18X13Main
- Master Bedroom18X13Second
Schools
- Elementary:
- Olive-Mary Stitt School
- Middle:
- Thomas Middle School
- High:
- John Hersey High School
- District:
- John Hersey High School
Financial Details
Annual Taxes
$7,925
Tax year 2024
Parcel Number
03291250030000
Directions
HADDOW NORTH OF EUCLID TO HOME
Affordability Calculator
$119,600
Estimated monthly payment
$3,183/mo
Principal $478,400 · Est. interest $667,411 over 30 yrs
Neighborhood Market Statistics
How this home compares to active listings in Arlington Heights, IL
- $335,669
- Median Listing Price
- 34
- Median Days on Market
- 1,691
- Median Sq Ft
- $211
- Median Price / Sq Ft
- 338
- Active Listings
- This home’s price is 78% above the area median.
- Its price per sq ft is 64% above the area median.
Market statistics compiled from active EXIT Realty® and MLS listings in Arlington Heights, IL.
Location

Points of Interest in Arlington Heights, IL
Showing the Arlington Heights area map.
Nearby Schools
St James School
School · 0.3 mi away
Olive-Mary Stitt School
Elementary · 0.3 mi away
The Reading Center Inc.
School · 0.3 mi away
St Viator High School
Secondary · 0.4 mi away
Goddard School
School · 0.4 mi away
Thomas Middle School
Secondary · 0.5 mi away
Christian Liberty Press
School · 0.8 mi away
Miner School
Secondary · 0.8 mi away
Windsor Elementary School
Elementary · 0.9 mi away
Kensington School
School · 1.0 mi away
John Hersey High School
Secondary · 1.1 mi away
Lambs of Faith Early Childhood Center
School · 1.3 mi away
Patton Elementary School
Elementary · 1.3 mi away
South Middle School
Secondary · 1.4 mi away
Our Lady of the Wayside School
School · 1.4 mi away
Ivy Hill Elementary School
Elementary · 1.5 mi away
Dwight D Eisenhower Elementary School
Elementary · 1.6 mi away
Timber Ridge School
School · 1.6 mi away
Dryden Elementary School
Elementary · 1.7 mi away
Westgate Elementary School
Elementary · 1.7 mi away
Commute Calculator
Nearby Homes

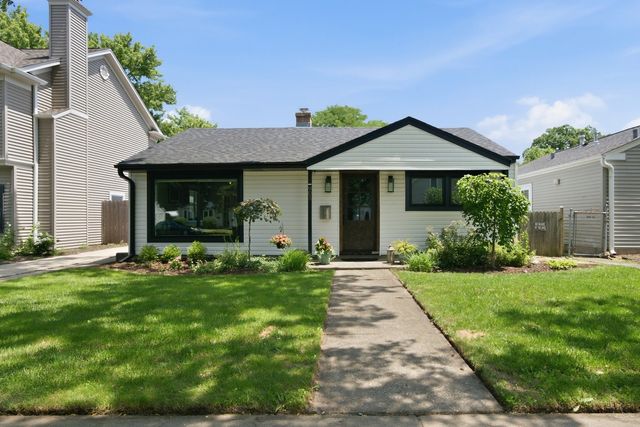

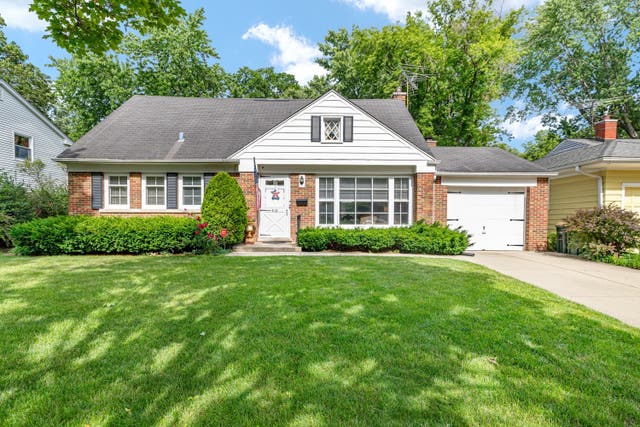
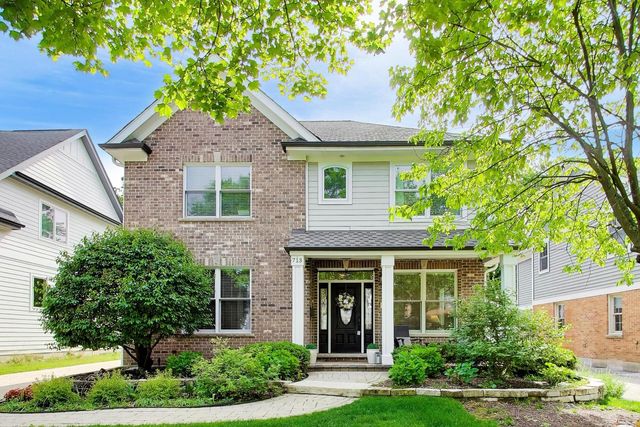
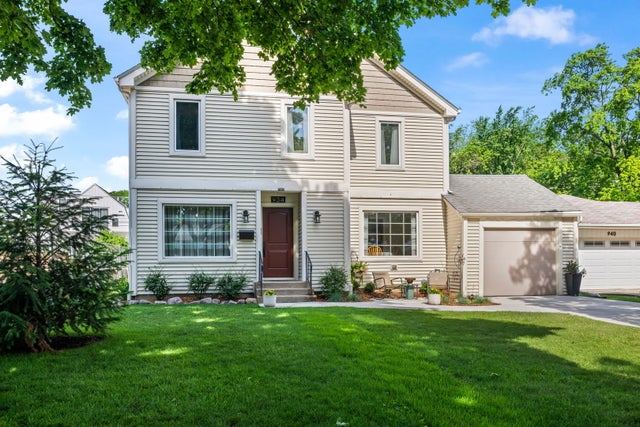
Similar Homes Nearby


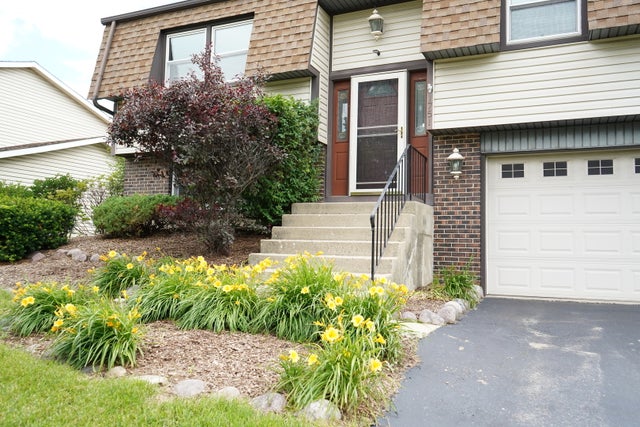

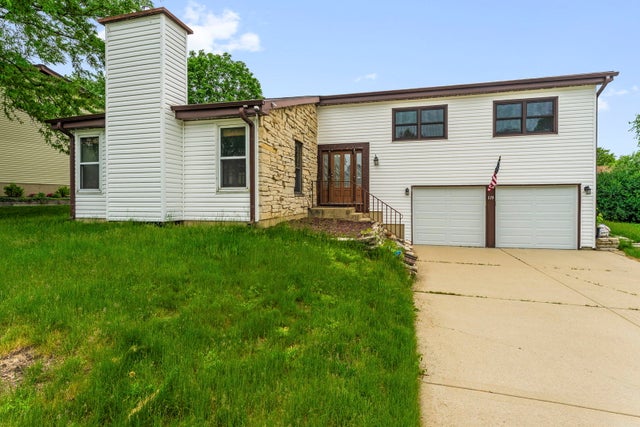
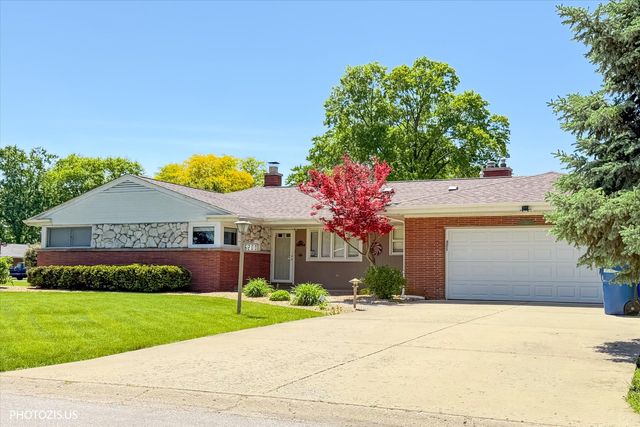
Similar Home Values
Comparable nearby listings and their asking prices.
| Address | Price | Beds | Baths | Sq Ft |
|---|---|---|---|---|
| 5119 N Oriole Avenue, Harwood Heights, IL | $419,000 | 3 | 2 | 1,049 |
| 106 W Cedar Street, Arlington Heights, IL | $424,900 | 3 | 2 | 1,215 |
| 1751 President Street, Glendale Heights, IL | $429,000 | 3 | 2 | 1,690 |
| 494 Ferndale Lane, Prospect Heights, IL | $429,900 | 2 | 2 | 1,750 |
| 119 Garland Court, Glendale Heights, IL | $432,999 | 4 | 3 | 2,301 |
| 6200 W 128th Street, Palos Heights, IL | $435,000 | 4 | 2 | 2,500 |
Moving Cost Estimate
EXIT Agents in Arlington Heights


Listing Courtesy: Coldwell Banker Realty - 8473627300
Last Updated: 2026-05-28