

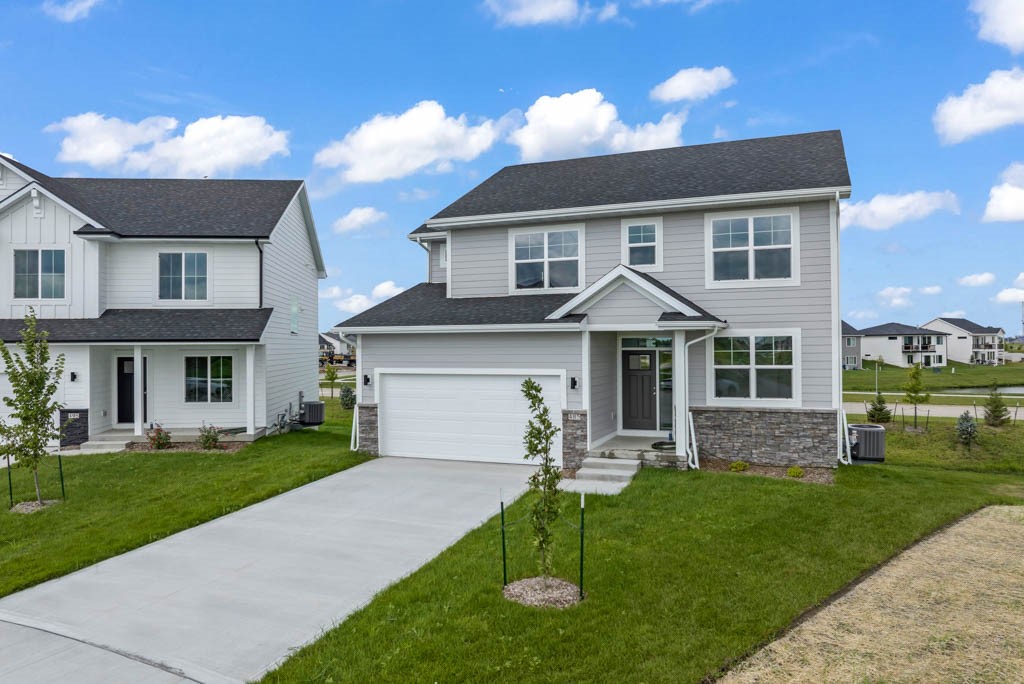
485 NW Independence Circle, Waukee, IA 50263
Dallas County
Key Facts
Description
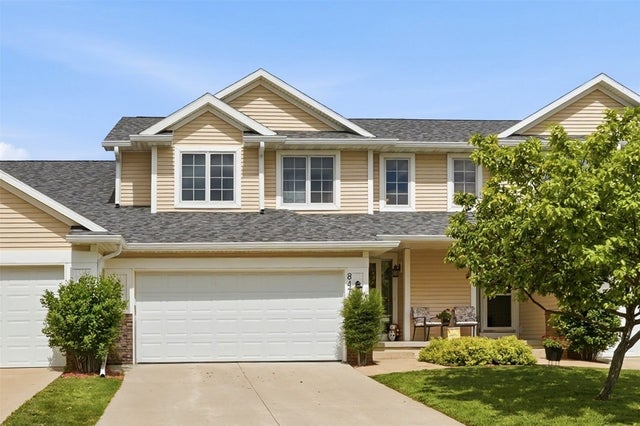
Destiny Homes presents the spacious Briarwood, located in Indi Run and walking distance to Waukee Northwest High School and Triumph Park. The WALK-OUT Briarwood II features 4 bedrooms, 2.5 baths and over 2000 sq ft of living space. Enter into the spacious Foyer and you will find the bonus room and that opens up into the entertaining space within the open concept kitchen/great room/dining with LVP through-out, Legacy soft close cabinets, quartz countertops, tile backsplash, and sliders to oversized deck. Upstairs, the primary ensuite features a tray ceiling, walk-in tiled shower, large walk-in closet, 3 additional bedrooms, bathroom and laundry room. The unfinished WALK-OUT lower level has sliders to an oversized patio and plenty of options for future finish and storage. Color Plus Hardie Siding exterior with stone accents and comes with a 2-year Builder Warranty. Striking the perfect balance between quality and efficiency, your path to homeownership starts right now! Ask about $2,000 in closing costs provided by preferred lender. Start your journey to homeownership with Destiny Homes today! All information obtained from seller and public record
Property Information
Property Type
Residential
Sub-Type
Single Family Residence
Style
Two Story
Year Built
2025
Stories
2
Living Area
2,026 sq ft
Lot Size
0.21 acres
Garage Spaces
2
Zoning
R
Days on Market
256
MLS® Listing#
729994
Property Features
Interior
Appliances
Cooling
Heating
Flooring
Fireplace
Basement
Parking
Laundry
Patio
Construction
Roof
Security
Sewer
Water Source
Financial Details
HOA
$300 / Annually
Indi Run Homeowners Assoc
Parcel Number
1228403003
Directions
Follow Hickman Road west to NW 2nd St (at the HyVee Fresh and Fast). Turn Right (north) onto NW 2nd St, Street takes a slight turn to the left (west). Follow 2 blocks to Compass Ave.
Affordability Calculator
$84,980
Estimated monthly payment
$2,261/mo
Principal $339,920 · Est. interest $474,219 over 30 yrs
Neighborhood Market Statistics
How this home compares to active listings in Waukee, IA
- $423,529
- Median Listing Price
- 89
- Median Days on Market
- 1,600
- Median Sq Ft
- $258
- Median Price / Sq Ft
- 356
- Active Listings
- This home’s price is right around the area median.
- Its price per sq ft is 19% below the area median.
Market statistics compiled from active EXIT Realty® and MLS listings in Waukee, IA.
Location
Map is currently unavailable for this location.
Points of Interest in Waukee, IA
Showing the Waukee area map.
Commute Calculator
Nearby Homes

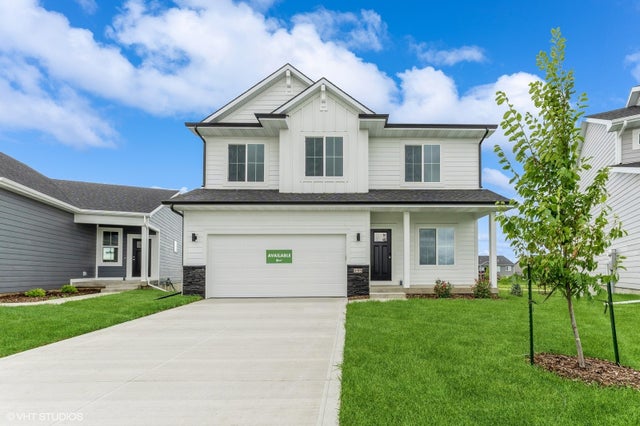


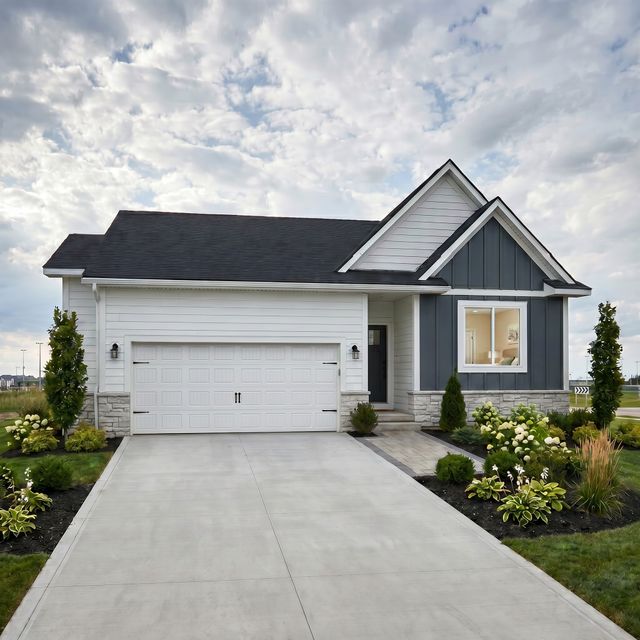
Similar Homes Nearby


Similar Home Values
Comparable nearby listings and their asking prices.
| Address | Price | Beds | Baths | Sq Ft |
|---|---|---|---|---|
| 847 SE Williams Court, Waukee, IA | $299,900 | 3 | 4 | 1,538 |
| 260 Ashworth Drive, Waukee, IA | $299,900 | 3 | 3 | 1,186 |
| 265 NW Charlestown Lane, Waukee, IA | $304,990 | 4 | 3 | 1,798 |
| 1365 SE Parkview Crossing Drive, Waukee, IA | $310,000 | 4 | 3 | 1,615 |
| 410 SE Cardinal Lane, Waukee, IA | $310,000 | 3 | 3 | 1,456 |
| 82 Dakota Circle, Waukee, IA | $319,000 | 4 | 3 | 1,261 |
Moving Cost Estimate
EXIT Agents in Waukee


Listing Courtesy: RE/MAX Precision - (515) 672-4906