

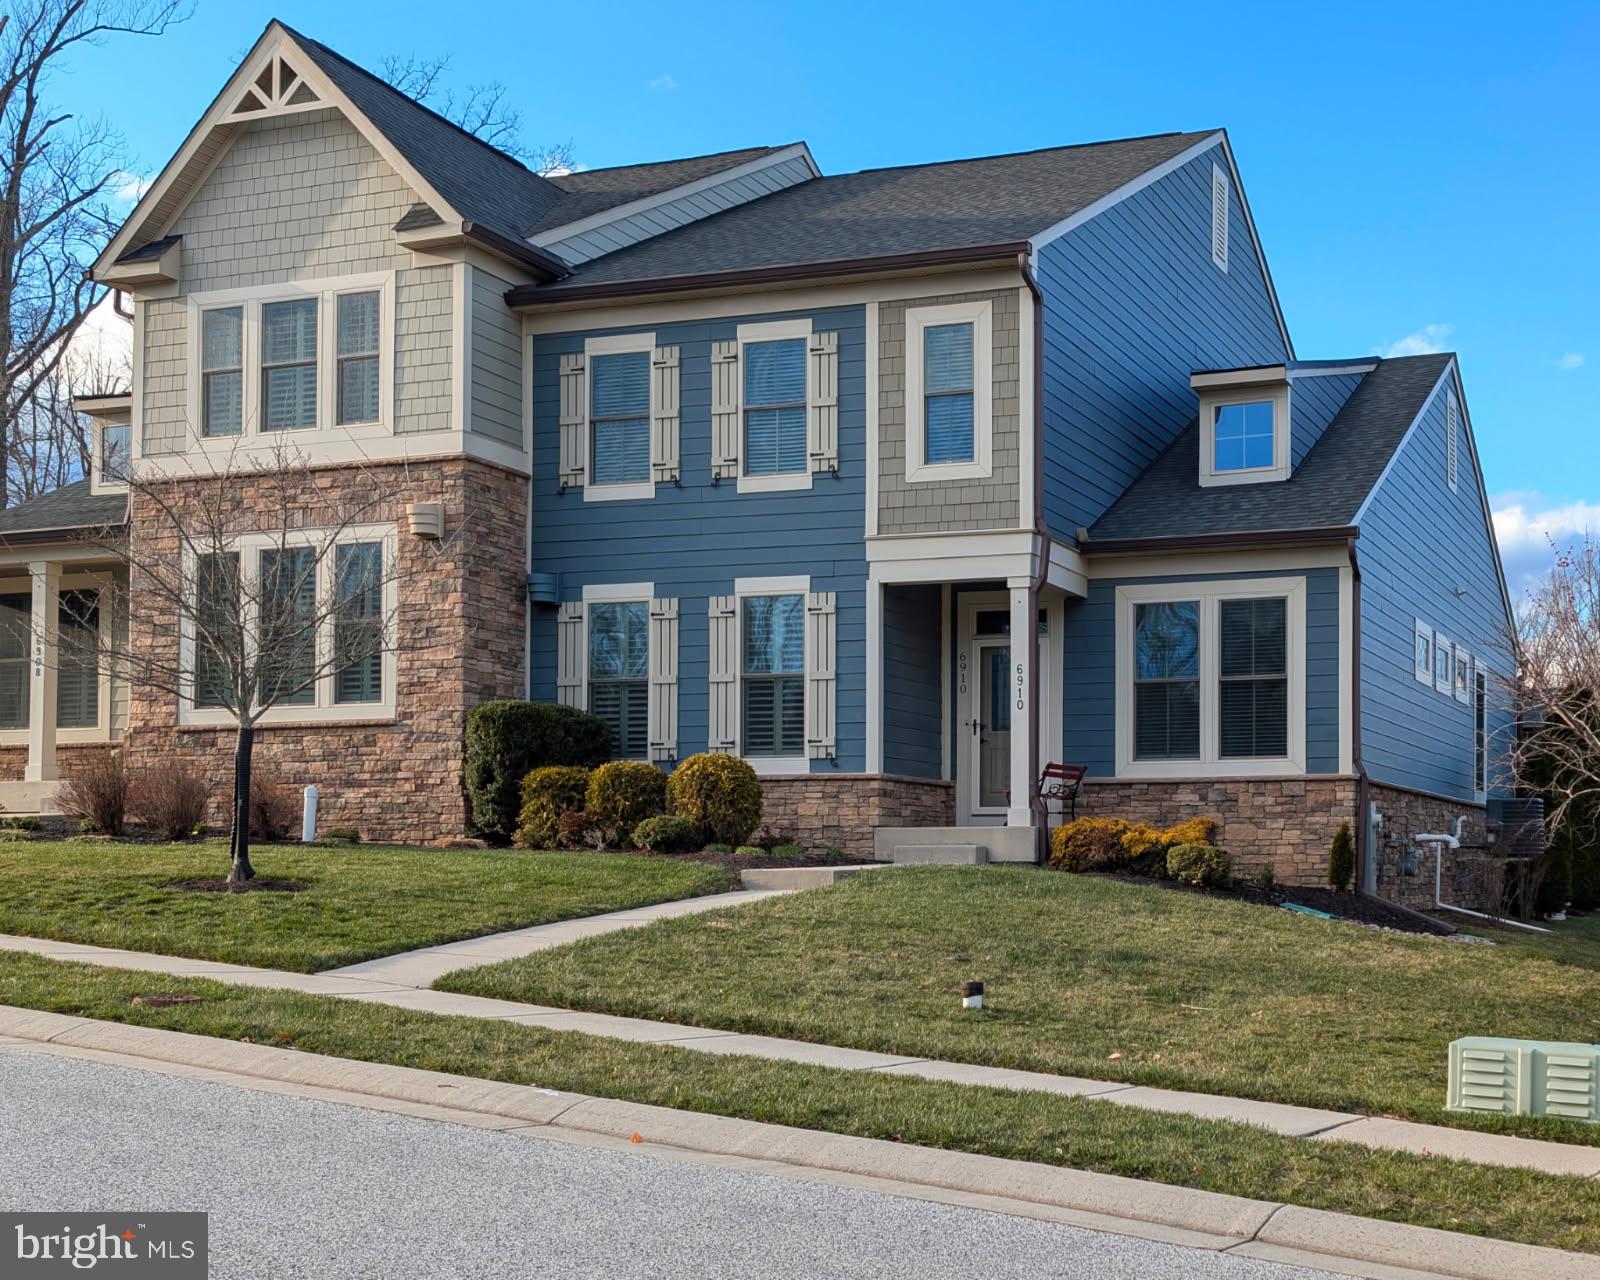
6910 SUMMIT CIRCLE, TOWSON, MD 21239
STONELEIGH SUMMIT · BALTIMORE County
Key Facts
Description
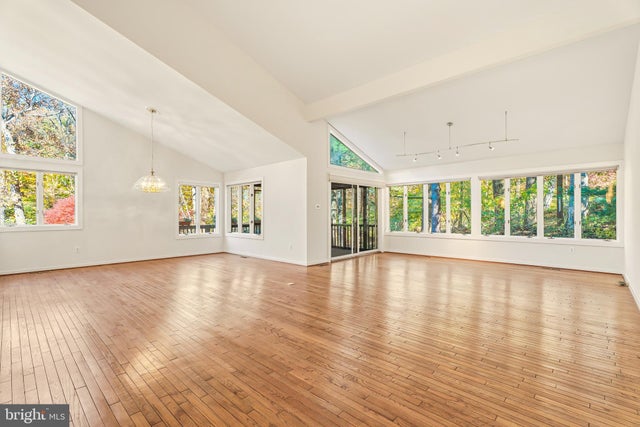
Towson’s Only 55+ Villa Home Enclave! Wonderful Opportunity in Stoneleigh Summit — Nestled between the popular Stoneleigh and Maxalea neighborhoods, this exceptional residence offers a blend of great design features and a private gated community. With only 36 homes in this gated community, opportunities are rare. A Truly Effortless Lifestyle! From the moment you arrive, the curb appeal is undeniable — Wedgewood blue Hardie Plank siding, natural stone accents, a covered front entrance, a two-car garage plus golf cart bay, and generous driveway parking. Designed for effortless one-level living, the main floor features: a spacious primary suite with luxurious bath, double vanity, walk-in shower, and expansive walk-in closet. Main-level laundry and mudroom just off the attached garage. The 9-foot ceilings and open floor plan create a light-filled layout. The gourmet kitchen anchors the home with granite countertops, stainless steel appliances, double ovens, a separate cooktop, a built-in microwave, a huge island/breakfast bar, and sleek cabinetry — perfect for entertaining or quiet evenings at home. The living room features beautiful built-in bookshelves that are framed by a picturesque gas fireplace and dramatic ceilings that extend to the upper-level living spaces. The rear door leads to a composite deck with vinyl railings. The rear deck offers additional space to enjoy morning coffee. The upper-level has awesome flexibility, including an additional gathering area/loft, along with two generously sized bedrooms, a full hall bath, and an additional large storage closet. The fully finished lower level expands the home’s versatility, featuring a beautifully appointed wet bar with seating, a huge family room, and an additional bedroom and a full bath. This home's floor plan is ideal for hosting house guests while maintaining privacy and comfort. Stoneleigh Summit offers a true low-maintenance and turnkey lifestyle. The HOA handles lawn care, gardens, and snow removal, allowing residents to focus on enjoying life. Perched above and adjacent to the Country Club of Maryland’s 18 holes of manicured greens, driving range, pro shop, and recently renovated restaurant and lounge, the community combines natural beauty with coveted recreation. Perfectly positioned on a desirable lot, the neighborhood borders a serene wooded preserve. The community is located above the 14th fairway, offering tranquil views and effortless access for those who choose to pursue a membership. Tucked away yet just minutes from Towson’s shopping, dining, and premier medical centers, academia, this home offers the best of all worlds — peaceful retreat and everyday convenience—a rare offering in an exceptional community.
Property Information
Property Type
Residential
Sub-Type
Townhouse
Structure Type
House
Year Built
2015
Living Area
3,806 sq ft
Lot Size
0.15 acres
Garage Spaces
2
Parking Spaces
2
Zoning
DR
Days on Market
94
MLS® Listing#
MDBC2152970
Property Features
Interior
Exterior
Appliances
Cooling
Heating
Flooring
Basement
Pool
Parking
Laundry
Patio
Construction
Foundation
Roof
Windows
Community
Utilities
Sewer
Water Source
Rooms
- Main
- Main
- Main
- Main
- Bathroom 2
- Bathroom 3
- Bedroom 2
- Bedroom 3
- Bedroom 4
- Dining RoomMain
- Family Room
- KitchenMain
- LaundryMain
- Living RoomMain
- Loft
- Utility Room
Schools
- Elementary:
- STONELEIGH
- Middle:
- DUMBARTON
- High:
- TOWSON
- District:
- BALTIMORE COUNTY PUBLIC SCHOOLS
Financial Details
HOA
$265 / Monthly
STONELEIGH SUMMIT
Annual Taxes
$8,097
Tax year 2025
Assessed Value
$689,433
Parcel Number
04092500011661
Directions
Regester Avenue to Sherwood Road to Community Entrance
Affordability Calculator
$165,800
Estimated monthly payment
$4,412/mo
Principal $663,200 · Est. interest $925,223 over 30 yrs
Neighborhood Market Statistics
How this home compares to active listings in TOWSON, MD
- $378,261
- Median Listing Price
- 40
- Median Days on Market
- 1,885
- Median Sq Ft
- $218
- Median Price / Sq Ft
- 49
- Active Listings
- This home’s price is 119% above the area median.
- Its price per sq ft is right around the area median.
Market statistics compiled from active EXIT Realty® and MLS listings in TOWSON, MD.
Location

Getting Around
Points of Interest in TOWSON, MD
Showing the TOWSON area map.
Nearby Schools
Stoneleigh Elementary School
Elementary · 0.2 mi away
Dulaney Day School
Elementary · 0.7 mi away
Towson High School
Secondary · 0.8 mi away
Dumbarton Middle School
Secondary · 0.9 mi away
Mercy High School
Secondary · 1.0 mi away
St Pius X School
Elementary · 1.0 mi away
Calvert Hall College High School
School · 1.0 mi away
Rodgers Forge Elementary School
Elementary · 1.1 mi away
Loch Raven Technical Academy
School · 1.1 mi away
Leith Walk Elementary/Middle
Elementary · 1.1 mi away
Halstead Academy
School · 1.2 mi away
Yorkwood Elementary School
Elementary · 1.4 mi away
Pleasant Plains Elementary School
Elementary · 1.4 mi away
Home Assignments-Secondary
Secondary · 1.4 mi away
Southwest Edlp at Woodlawn High School
Secondary · 1.4 mi away
Orita's Cross Freedom School
School · 1.4 mi away
Govans Presbyterian Pre School
School · 1.5 mi away
Govans Elementary School
Elementary · 1.6 mi away
The Children's Guild
Elementary · 1.6 mi away
Greater Church of Risen Savior
School · 1.6 mi away
Commute Calculator
Nearby Homes
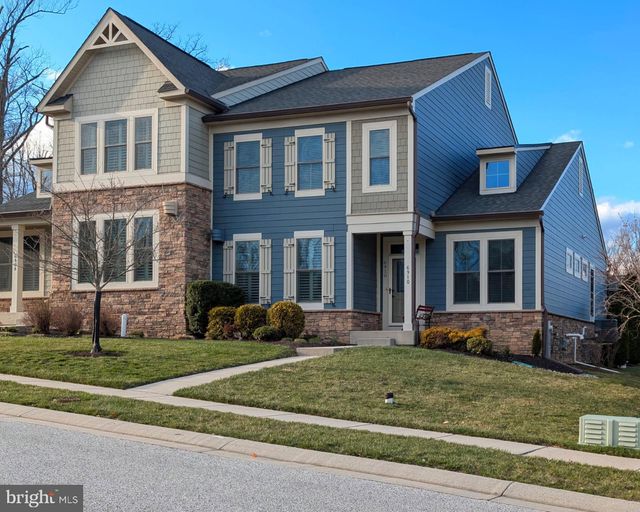
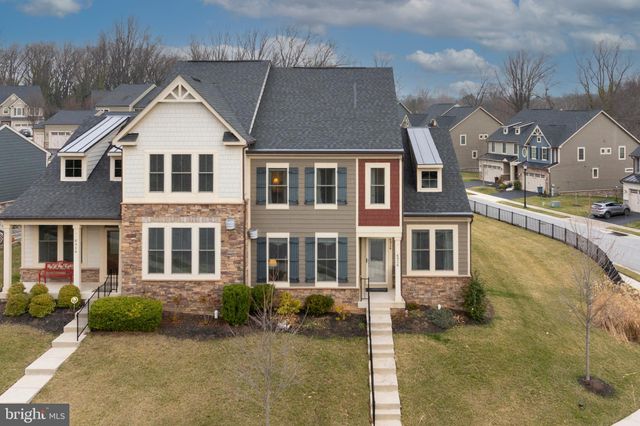

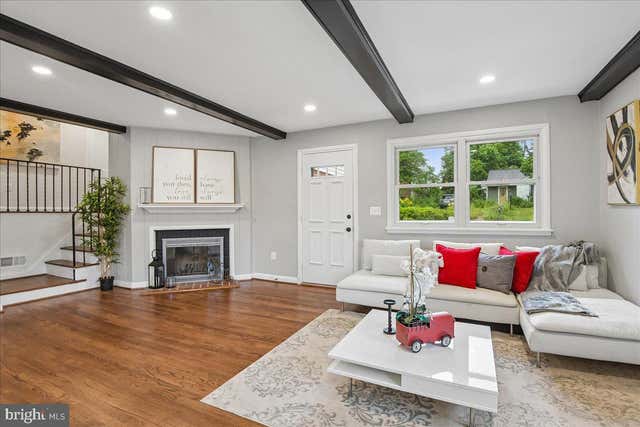
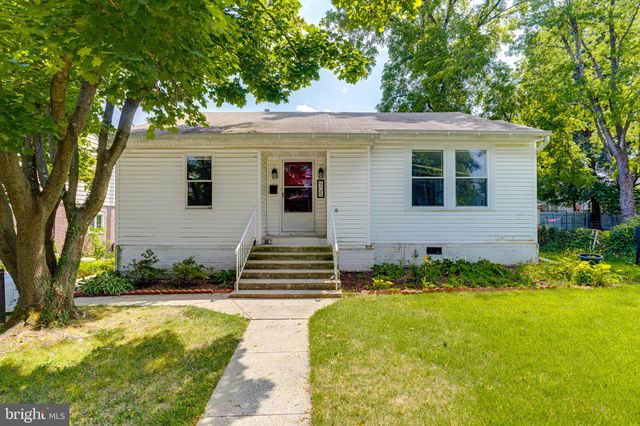
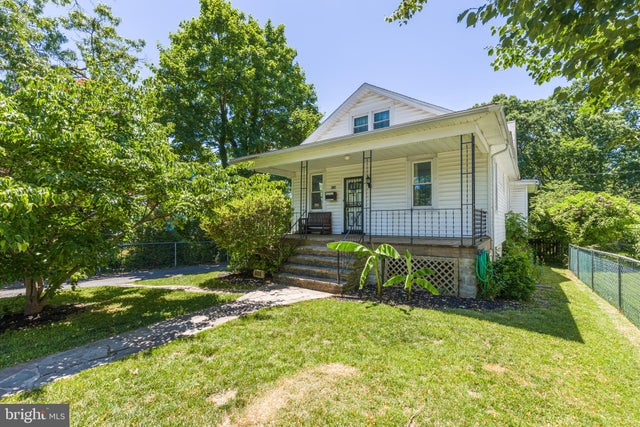
Similar Homes Nearby
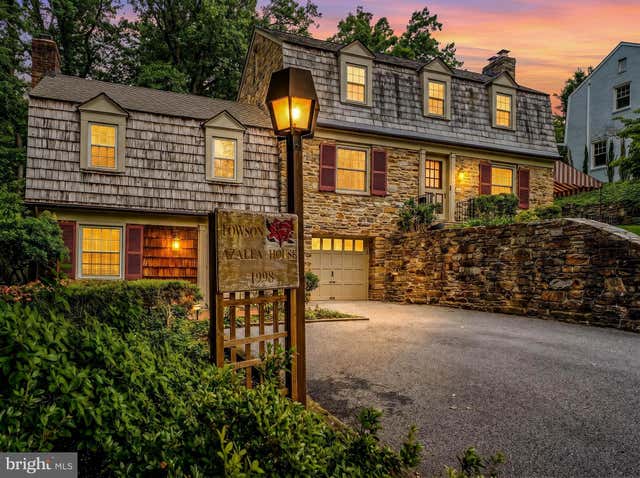
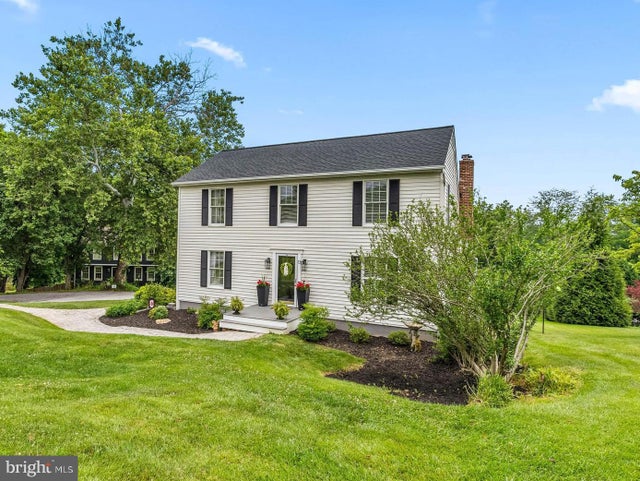


Similar Home Values
Comparable nearby listings and their asking prices.
| Address | Price | Beds | Baths | Sq Ft |
|---|---|---|---|---|
| 302 DIXIE DRIVE, TOWSON, MD | $625,000 | 4 | 4 | 2,608 |
| 13 BARROW COURT, TOWSON, MD | $650,000 | 4 | 4 | 2,564 |
| 908 STEVENSON, TOWSON, MD | $689,000 | 3 | 3 | 2,559 |
| 113 EDGEWOOD ROAD, TOWSON, MD | $739,900 | 6 | 5 | 3,906 |
| 4 ALCAN, TOWSON, MD | $765,000 | 5 | 4 | 3,200 |
| 2 RIDERWOOD STATION, TOWSON, MD | $799,000 | 5 | 4 | 3,520 |
Moving Cost Estimate
EXIT Agents in TOWSON


Listing Courtesy: Berkshire Hathaway HomeServices Homesale Realty - 4105830400