

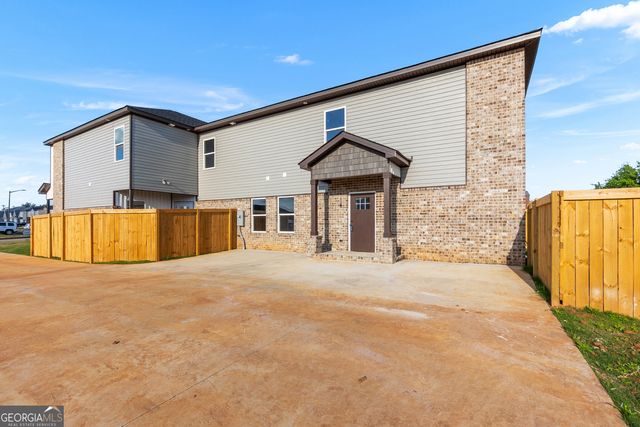
258 Beau Claire CIR, Byron, GA 31008
Beau Claire · Houston County
Key Facts
Description
Builder paying up to 10k total buyer incentives. If you are looking for a community feel with the pride of ownership, then The Chateaux @ Beau Claire Townhouses are for you! Luxurious details throughout with Modern, bright and open 2-Story,3 bed, 2.5 Bath Townhome. Features include covered front and side entry porch, Eat-in Kitchen island with granite countertops throughout, Shaker cabinetry, Subway tile backsplash, Walk-in Pantry, dining room or office flex space, Luxury plank flooring, Stainless Steel Appliances, Sleek designer lighting and plumbing fixtures, Energy efficient windows, architectural shingles, elegant bull-nosed corners, Large bedrooms, dual vanities in baths, Soaking tub in Master with convenient upstairs laundry room near bedrooms. Community includes walking trails and dog park. Future development to include pavilion area and community garden plans are in the work (estimated end of 2026) Beau Claire is convenient to the interstate, shopping, entertainment and restaurants yet tucked away from the hustle and bustle! Builder is a licensed Realtor in Georgia.
Property Information
Property Type
Residential
Sub-Type
Townhouse
Structure Type
House
Year Built
2025
Stories
2
Living Area
1,697 sq ft
Days on Market
102
MLS® Listing#
10716153
Property Features
Interior
Appliances
Cooling
Heating
Flooring
Basement
Parking
Laundry
Patio
Lot Features
Construction
Foundation
Roof
Windows
Security
Community
Utilities
Sewer
Water Source
Rooms
- Dining Room
- Kitchen
Schools
- Elementary:
- Eagle Springs
- Middle:
- Thomson
- High:
- Northside
Financial Details
HOA
$455 / Annually
Annual Taxes
$350
Tax year 2024
Parcel Number
00W1400 027000
Directions
From Watson turn Right (North) onto HWY 41 (Between Tractor Supply and CVS). Turn Left (west) Onto Gunn Rd. Turn Left (south) onto Beau Claire. Drive straight into subdivision , on left (FRONT unit)
Affordability Calculator
$49,980
Estimated monthly payment
$1,330/mo
Principal $199,920 · Est. interest $278,906 over 30 yrs
Neighborhood Market Statistics
How this home compares to active listings in Byron, GA
- $292,727
- Median Listing Price
- 49
- Median Days on Market
- 1,771
- Median Sq Ft
- $147
- Median Price / Sq Ft
- 69
- Active Listings
- This home’s price is 15% below the area median.
- Its price per sq ft is right around the area median.
Market statistics compiled from active EXIT Realty® and MLS listings in Byron, GA.
Location

Getting Around
Points of Interest in Byron, GA
Showing the Byron area map.
Nearby Schools
Eagle Springs Elementary School
Elementary · 0.8 mi away
Thomson Middle School
Secondary · 1.4 mi away
Centerville Elementary School
Elementary · 1.5 mi away
Quail Run Elementary School
Elementary · 1.6 mi away
Warner Robins Christian Academy
School · 2.6 mi away
Tender Years Learning Center
School · 2.9 mi away
Stepping Stones Learning Center
School · 3.0 mi away
Lake Joy Primary S
Elementary · 3.1 mi away
Byron Middle School
Secondary · 3.2 mi away
Byron Elementary School
Elementary · 3.2 mi away
Kay Road Elementary School
Elementary · 3.3 mi away
Warner Robins Middle School
Secondary · 3.7 mi away
Shirley Hills Elementary School
Elementary · 3.7 mi away
Houston County Career Academy
School · 3.8 mi away
Feagin Mill Middle School
Secondary · 4.0 mi away
Northside Elementary School
Elementary · 4.1 mi away
Northside Middle School
Secondary · 4.1 mi away
Miller Elementary School
Elementary · 4.3 mi away
Russell Elementary School
Elementary · 4.7 mi away
Northside High School
Secondary · 4.8 mi away
Commute Calculator
Nearby Homes


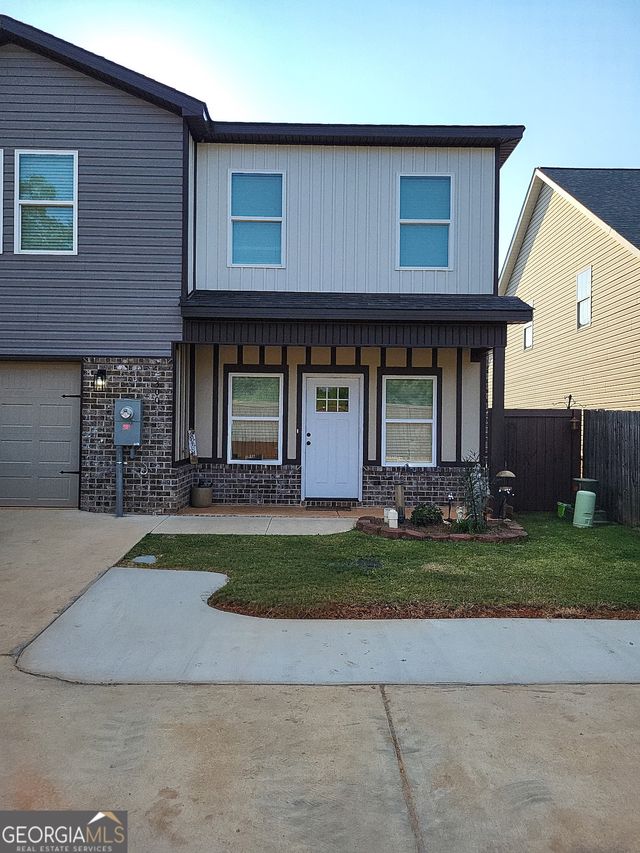
Similar Homes Nearby
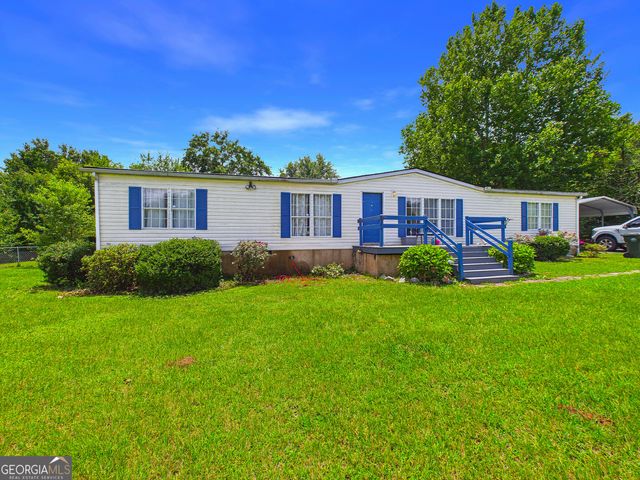
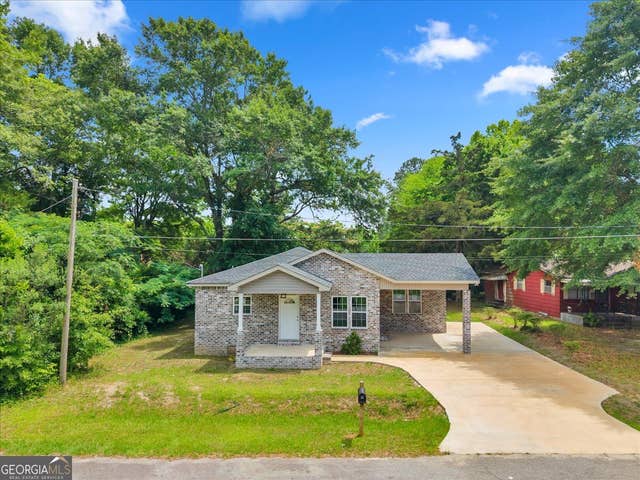

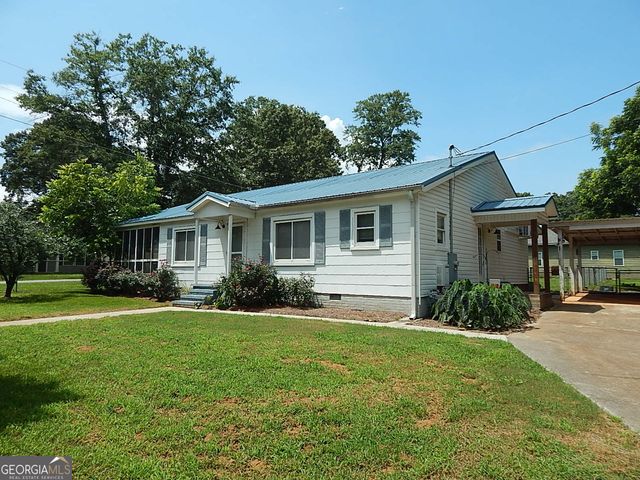
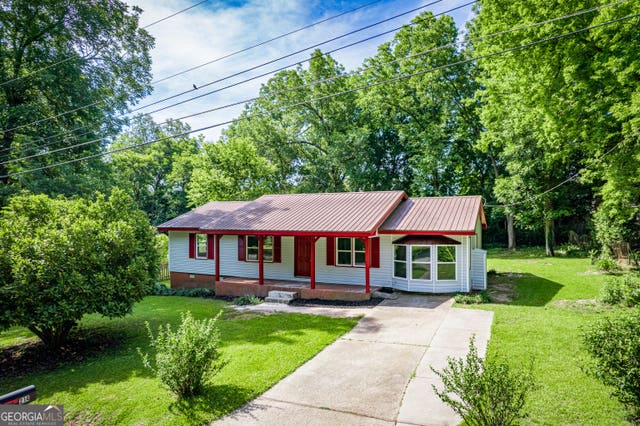
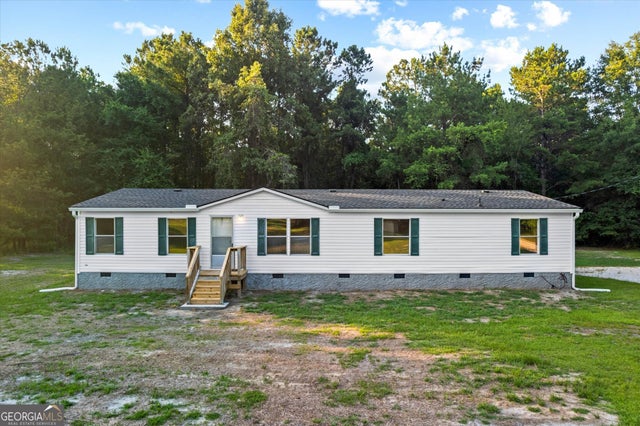
Similar Home Values
Comparable nearby listings and their asking prices.
| Address | Price | Beds | Baths | Sq Ft |
|---|---|---|---|---|
| 360 Hayes RD, Byron, GA | $182,500 | 3 | — | 1,836 |
| 104 Robinson ST, Byron, GA | $185,000 | 4 | — | 1,616 |
| 342 Wellington DR, Byron, GA | $187,500 | 5 | — | 2,304 |
| 201 Vinson ST, Byron, GA | $209,900 | 2 | — | 1,782 |
| 214 Oak Ridge DR, Byron, GA | $215,000 | 3 | — | 1,530 |
| 337 Valley View DR, Byron, GA | $219,000 | 3 | — | 1,680 |
Moving Cost Estimate
EXIT Agents in Byron


Listing Courtesy: Kelly Right Real Estate of Georgia - 5094897000