

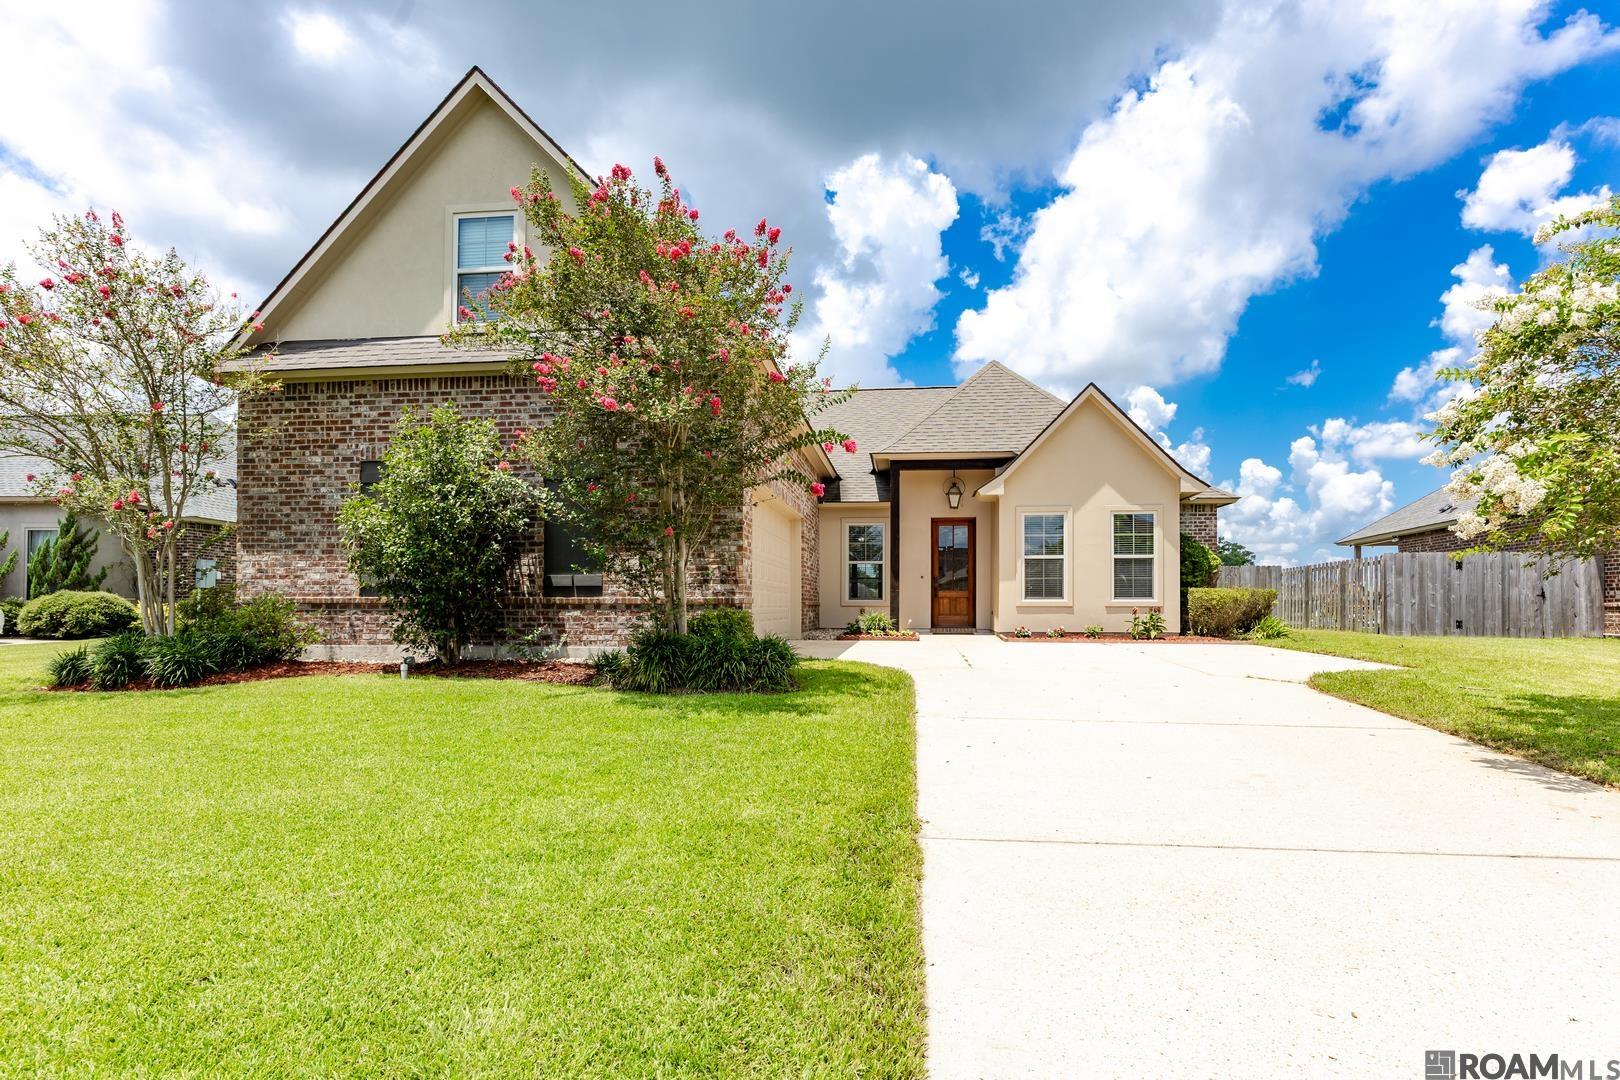
16395 Pascal Dr, Prairieville, LA 70769
Shadows Of Ascension · Ascension County
Key Facts
Description
Welcome to this beautiful waterfront home offering 4 bedrooms, 3 bathrooms, and over 3,000 living square feet in one of Prairieville's desirable communities. Freshly painted and move-in ready, this home features an open floor plan with custom touches throughout, including cypress beam accents, a cozy fireplace, and abundant natural light. This home features custom finishes throughout and peaceful lake views, making it perfect for both everyday living and entertaining. The kitchen is both functional and inviting with stained cypress cabinetry, 3 cm granite countertops, stainless steel appliances, and a large island that naturally becomes the heart of the home. Recent updates include a freshly painted interior and exterior and refinished floors throughout. Just off the foyer, the formal dining room is perfect for hosting holidays and family gatherings, while the oversized bonus room offers endless possibilities as a media room, game room, playroom, home office, or even a fifth bedroom. The primary suite is tucked away for privacy and features double vanities, a soaking tub, a separate tiled shower, and a spacious walk-in closet. Step outside to the extended covered patio where you'll find plumbing and electrical already in place for your future outdoor kitchen. The fenced backyard and peaceful waterfront views provide the perfect backdrop for entertaining or enjoying your morning coffee. The neighborhood offers a community pool and cabana, and the home is conveniently located near top-rated Ascension Parish schools, including the newly built Prairieville High School (per APSB.org). With thoughtful upgrades, versatile living spaces, and a peaceful waterfront setting, this home is ready to welcome its next owners.
Property Information
Property Type
Residential
Sub-Type
Single Family Residence
Style
Traditional
Year Built
2014
Living Area
3,832 sq ft
Lot Size
0.29 acres
Lot Dimensions
86x145x89x145
Parking Spaces
6
Days on Market
10
MLS® Listing#
2026012673
Property Features
Interior
Exterior
Cooling
Heating
Flooring
Fireplace
Parking
Laundry
Patio
Fencing
Lot Features
Construction
Foundation
Roof
Security
Community
Sewer
Water Source
Rooms
- Bedroom 111.6First
- Bedroom 211x11First
- Bedroom 311.2First
- Dining Room13First
- KitchenFirst
- Living RoomFirst
- Master Bathroom9x14.1First
- Master Bedroom13.9First
Financial Details
HOA
$460 / Annually
Directions
Airline Hwy to Hwy 42., travel East on Hwy. 42 and turn right onto Hwy. 44, less than a mile turn right onto Parker Rd, first subdivision on the left.
Affordability Calculator
$99,000
Estimated monthly payment
$2,635/mo
Principal $396,000 · Est. interest $552,455 over 30 yrs
Neighborhood Market Statistics
How this home compares to active listings in Prairieville, LA
- $369,307
- Median Listing Price
- 59
- Median Days on Market
- 2,063
- Median Sq Ft
- $175
- Median Price / Sq Ft
- 181
- Active Listings
- This home’s price is 34% above the area median.
- Its price per sq ft is 26% below the area median.
Market statistics compiled from active EXIT Realty® and MLS listings in Prairieville, LA.
Location

Points of Interest in Prairieville, LA
Showing the Prairieville area map.
Nearby Schools
Brighter Horizons Academy
School · 0.3 mi away
Prairieville Primary School
Elementary · 0.4 mi away
Casa de Amigos Preschool
School · 0.5 mi away
Kinder Garden
School · 1.2 mi away
Galvez Middle School
Secondary · 1.5 mi away
Little Prairie Preschool
School · 1.6 mi away
Prairieville Middle School
Secondary · 1.6 mi away
Sugar Mill Primary
Elementary · 2.2 mi away
Galvez Primary School
Elementary · 2.5 mi away
Ascension Christian High School
Secondary · 2.6 mi away
Adventureland Kids
School · 2.8 mi away
Central Middle School
Secondary · 3.0 mi away
Oak Grove Primary
Elementary · 3.0 mi away
Central Primary School
Elementary · 3.1 mi away
St John Primary
Elementary · 3.2 mi away
Bullion Primary School
Elementary · 3.5 mi away
Duplessis Primary School
Elementary · 3.9 mi away
Bluff Ridge Primary
Elementary · 4.1 mi away
Lake Elementary School
Elementary · 4.1 mi away
Bluff Middle School
Secondary · 4.2 mi away
Commute Calculator
Nearby Homes


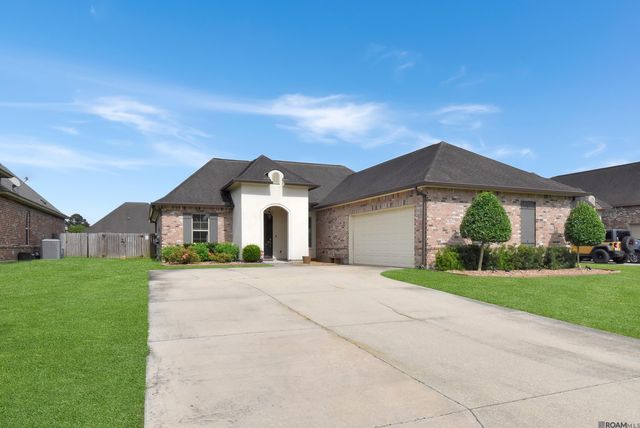

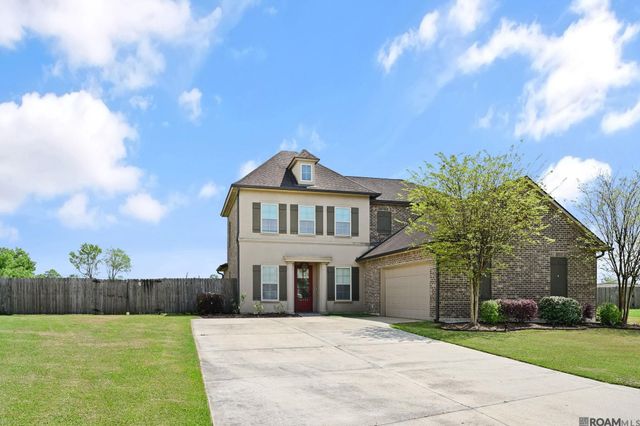
Similar Homes Nearby


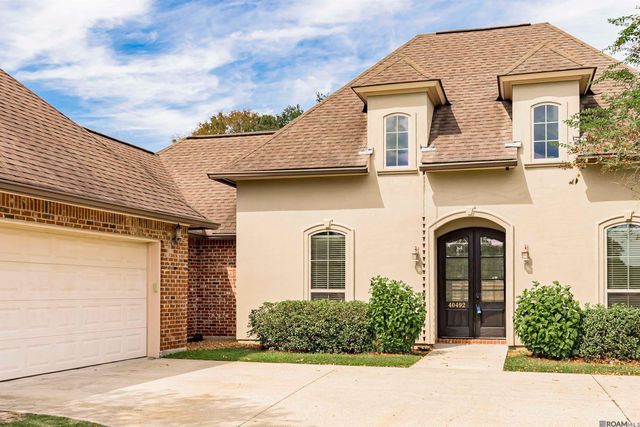


Similar Home Values
Comparable nearby listings and their asking prices.
| Address | Price | Beds | Baths | Sq Ft |
|---|---|---|---|---|
| 40444 Thomas Ave, Prairieville, LA | $350,000 | 4 | 3 | 2,156 |
| 37138 Southdown Circle, Prairieville, LA | $350,010 | 3 | 2 | 1,702 |
| 38420 Brown Rd, Prairieville, LA | $354,000 | 4 | 3 | 2,397 |
| 40492 Augustin Ave, Prairieville, LA | $355,000 | 4 | 3 | 2,063 |
| 17469 Soaring Flight Dr, Prairieville, LA | $368,000 | 4 | 3 | 2,417 |
| 38343 Brown Rd, Prairieville, LA | $369,000 | 4 | 3 | 2,397 |
Moving Cost Estimate
EXIT Agents in Prairieville


Listing Courtesy: Blue Porch Properties - 2253146300