

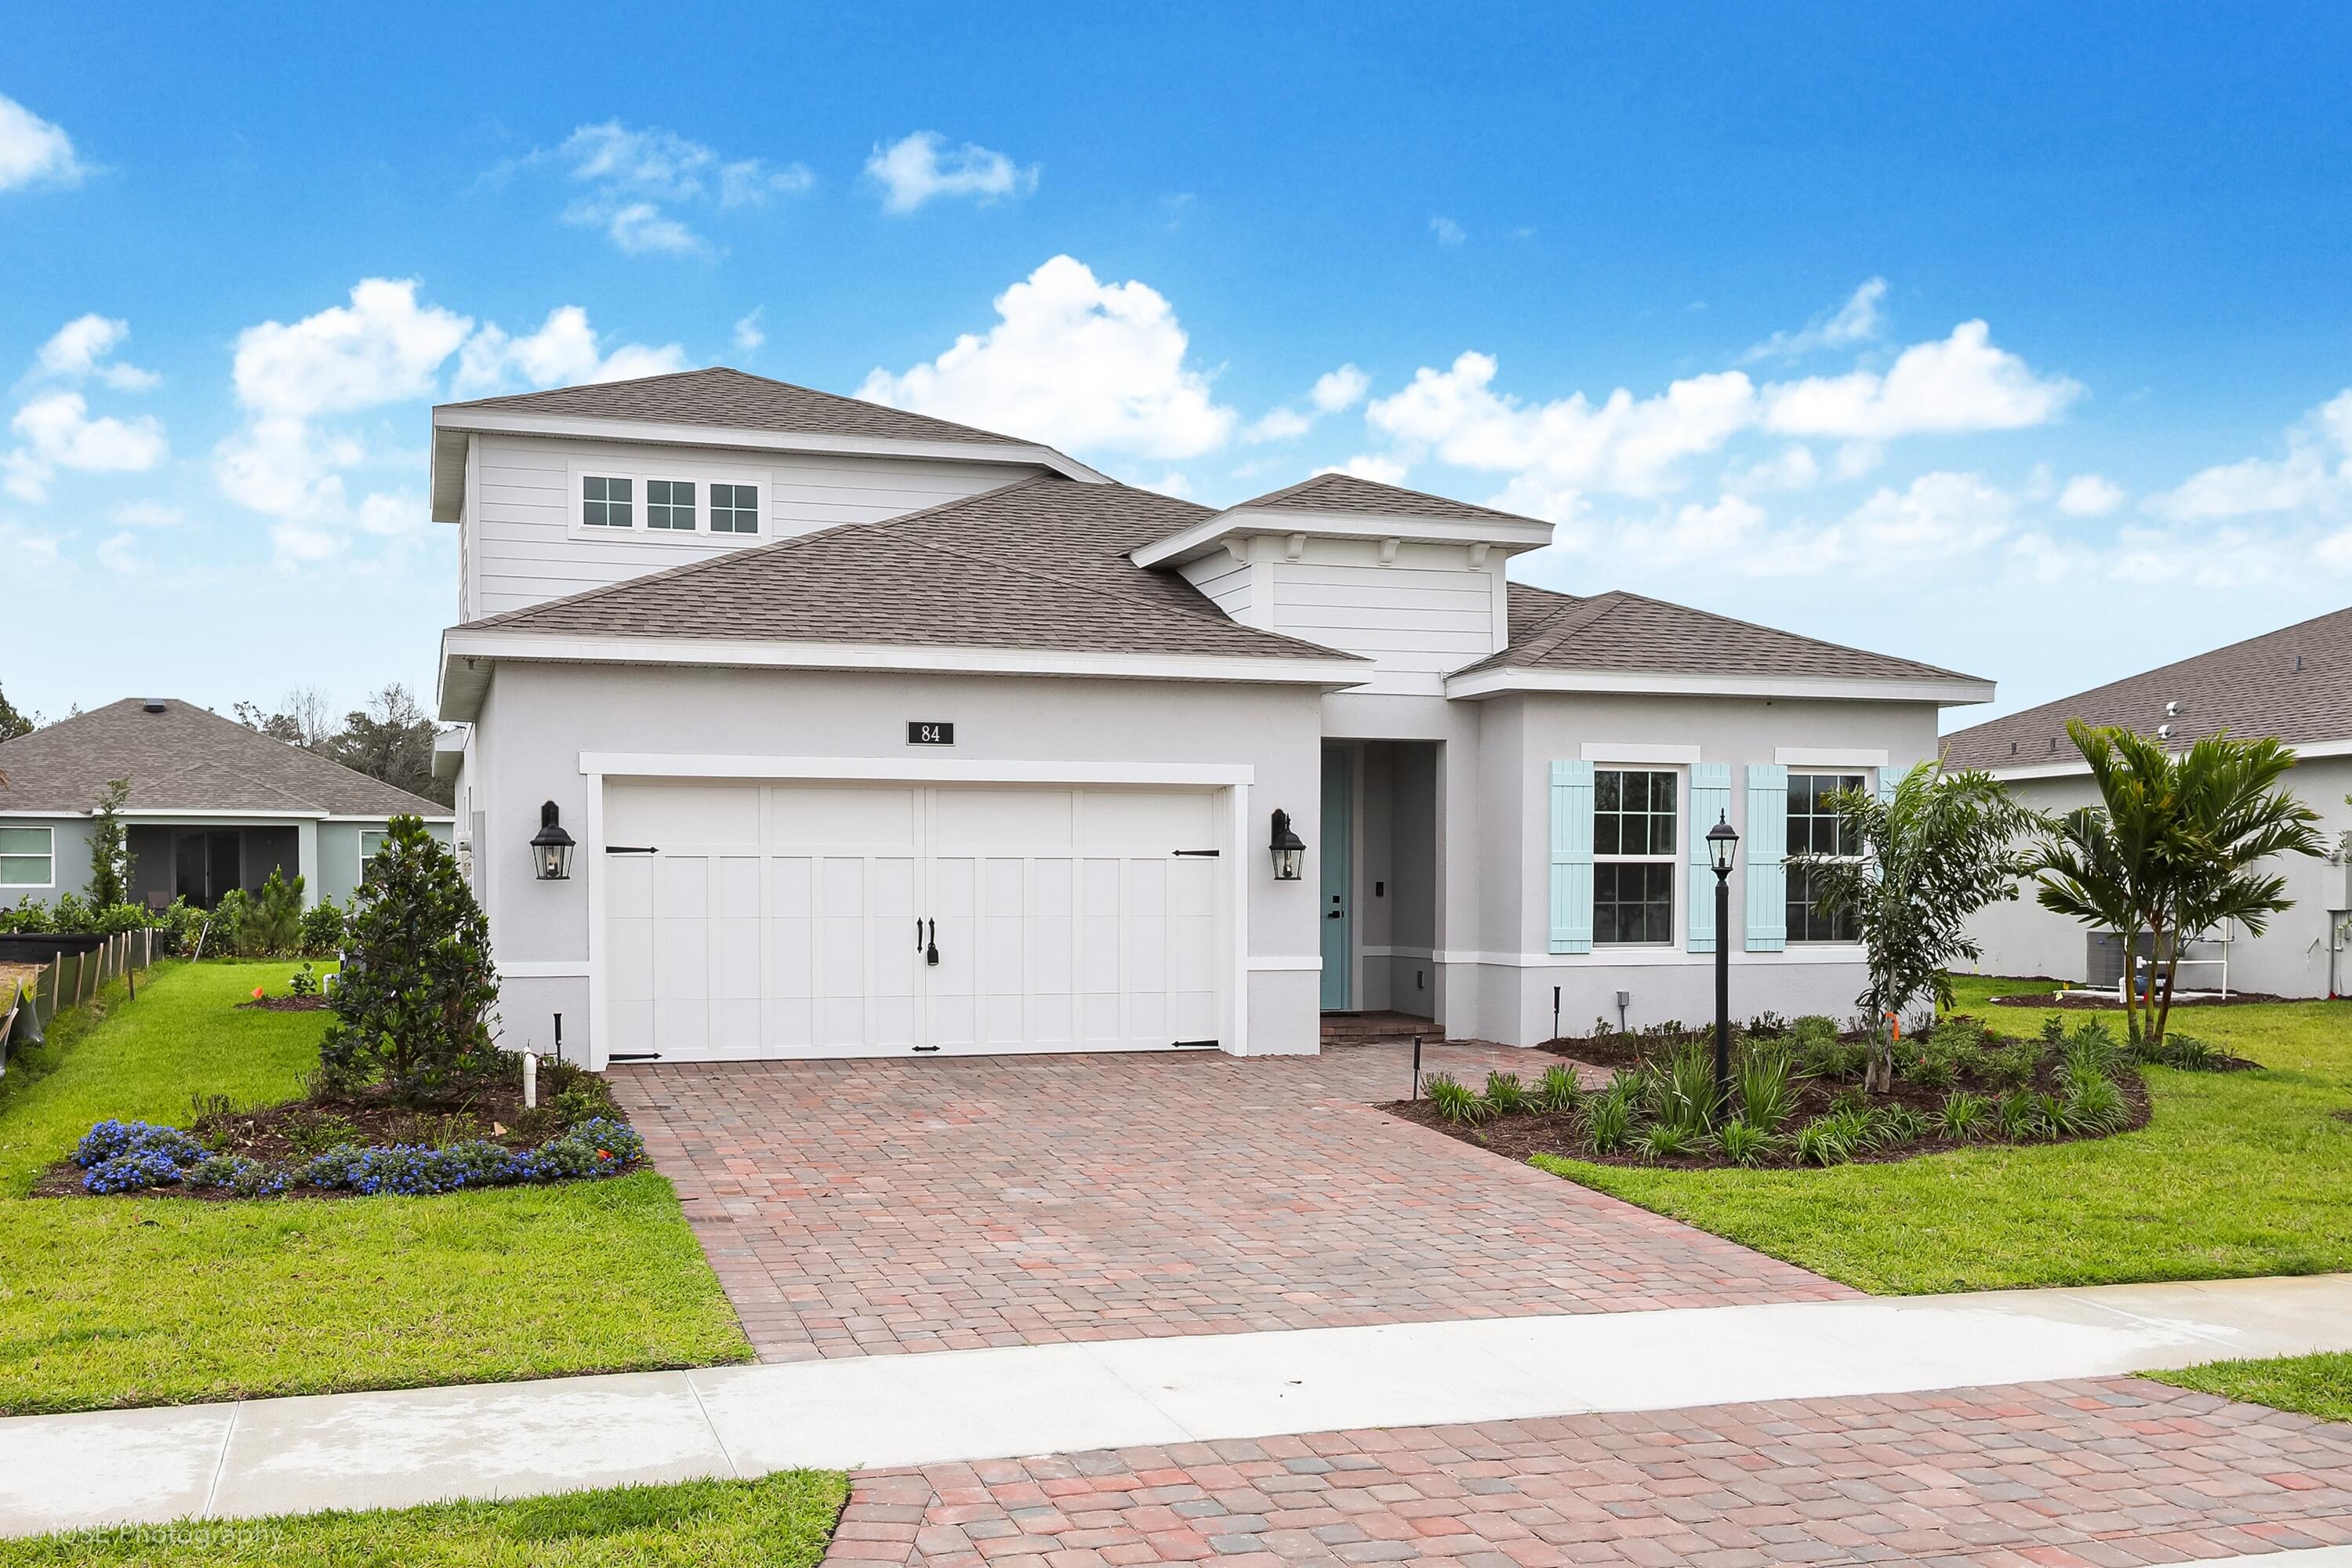
84 Jetty Lane, Sebastian, FL 32958
SPIRIT OF SEBASTIAN PUD - POD 1B-2 · Indian River County
Key Facts
Description
Discover the perfect blend of modern luxury and coastal charm in this newly constructed home, just three months old and still protected by the builder's warranty. Nestled in the quaint seaside town of Sebastian, this move-in ready residence captures the relaxed spirit of coastal living while offering today's most sought after features. Boasting 4 spacious bedrooms, 3.5 bathrooms, and a versatile upstairs loft, the home is thoughtfully designed for comfort and flexibility. Impact windows, natural gas, and all appliances add peace of mind and efficiency, while the open layout invites effortless entertaining and everyday living. With pristine finishes, this home offers the rare opportunity to enjoy newer construction without the wait. IT IS A MUST SEE!!!!! Live where you Play!
Property Information
Property Type
Residential
Sub-Type
Single Family Residence
Structure Type
House
Year Built
2026
Stories
2
Living Area
2,862 sq ft
Lot Size
0.20 acres
Garage Spaces
2
Parking Spaces
5
Zoning
PUD-R
Days on Market
90
MLS® Listing#
B26018679
Property Features
Interior
Appliances
Cooling
Heating
Flooring
Parking
Laundry
Patio
Lot Features
Foundation
Roof
Windows
Security
Community
Utilities
Sewer
Water Source
Rooms
- 15 X 14First
- 16 X 15
- 15 X 14First
- 16 X 15
- 15 X 14First
- 16 X 15
- 15 X 14First
- 16 X 15
- 15 X 14First
- 16 X 15
- 15 X 14First
- 16 X 15
- Kitchen15 X 14First
- Kitchen15 X 14First
- Kitchen15 X 14First
- Kitchen15 X 14First
- Kitchen15 X 14First
- Kitchen15 X 14First
- Living Room25 X 14First
- Living Room25 X 14First
- Living Room25 X 14First
- Living Room25 X 14First
- Living Room25 X 14First
- Living Room25 X 14First
- Loft19 X 17
- Loft19 X 17
- Loft19 X 17
- Loft19 X 17
- Loft19 X 17
- Loft19 X 17
Schools
- Elementary:
- Sebastian
- Middle:
- Storm Grove
- High:
- Sebastian River
Financial Details
HOA
$223 / Monthly
Spirit of Sebastian
Annual Taxes
$208
Tax year 2025
Assessed Value
$12,601
Parcel Number
313907000100000000550
Directions
From I-95 Head E on Sebastian Blvd. Make a right on Easy Street and a quick left on Delmonte. Continue for a mile and you will be greeted by the front gate. From US 1 Travel W on Sebastian Blvd. Turn left on S. Wimbrow. Turn left on Delmonte.
Affordability Calculator
$95,998
Estimated monthly payment
$2,555/mo
Principal $383,992 · Est. interest $535,703 over 30 yrs
Neighborhood Market Statistics
How this home compares to active listings in Sebastian, FL
- $363,514
- Median Listing Price
- 82
- Median Days on Market
- 1,674
- Median Sq Ft
- $224
- Median Price / Sq Ft
- 294
- Active Listings
- This home’s price is 32% above the area median.
- Its price per sq ft is 25% below the area median.
Market statistics compiled from active EXIT Realty® and MLS listings in Sebastian, FL.
Location

Points of Interest in Sebastian, FL
Showing the Sebastian area map.
Nearby Schools
Sebastian Elementary School
Elementary · 0.7 mi away
Sebastian Charter Junior High
Secondary · 1.2 mi away
Shiloh Christian Academy
School · 2.1 mi away
Sunshine Kids
School · 2.2 mi away
Pelican Island Elementary School
Elementary · 2.6 mi away
Wabasso School
School · 3.5 mi away
Sebastian River Middle School
Secondary · 3.8 mi away
Liberty Magnet Elementary School
Elementary · 4.0 mi away
Sebastian River High School
Secondary · 4.1 mi away
Treasure Coast Elementary School
Elementary · 4.4 mi away
North County Charter School
Elementary · 6.6 mi away
Storm Grove Middle School
Secondary · 7.0 mi away
School District of Indian River County
Secondary · 7.0 mi away
Fellsmere Elementary School
Elementary · 8.7 mi away
Alternative Center for Education
School · 9.0 mi away
Dodgertown Elementary School
Elementary · 9.1 mi away
Gifford Middle School
Secondary · 9.1 mi away
Tot Spot
School · 9.2 mi away
St Peter's Preparatory School
School · 9.3 mi away
Suncoast School
Elementary · 10.5 mi away
Commute Calculator
Nearby Homes

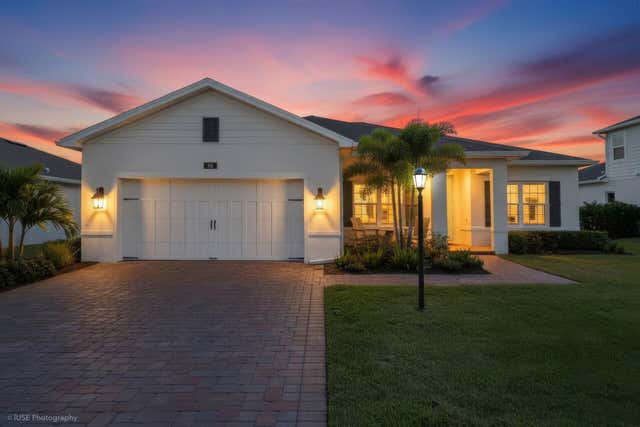
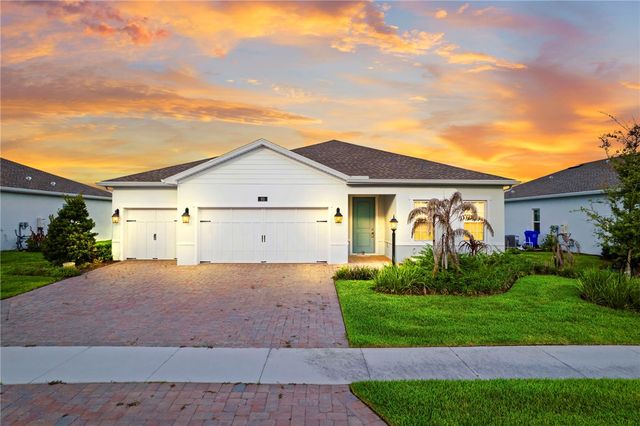
Similar Homes Nearby
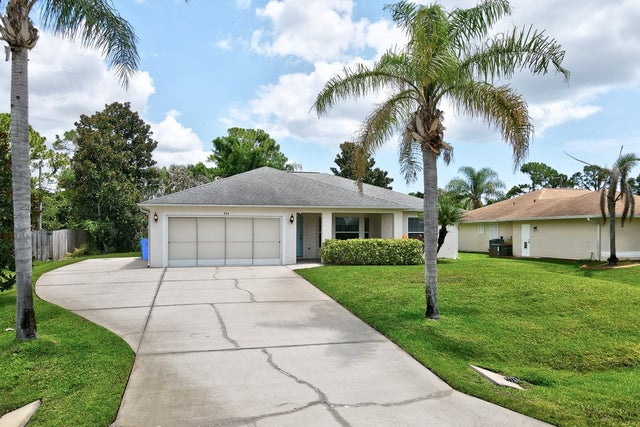
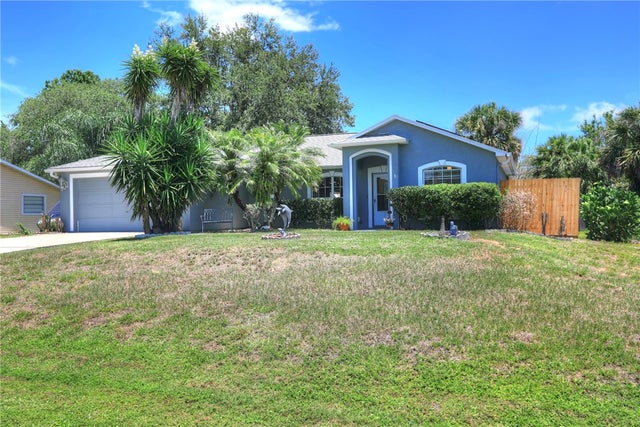


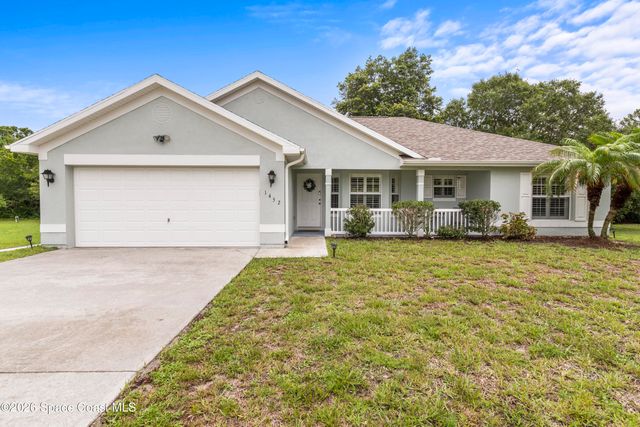
Similar Home Values
Comparable nearby listings and their asking prices.
| Address | Price | Beds | Baths | Sq Ft |
|---|---|---|---|---|
| 934 Bermuda Avenue, Sebastian, FL | $339,000 | 3 | 2 | 1,628 |
| 1302 Laconia Street, Sebastian, FL | $339,000 | 3 | 2 | 1,615 |
| 1634 Laconia Street, Sebastian, FL | $339,900 | 3 | 2 | 1,912 |
| 425 Oak Street, Sebastian, FL | $339,900 | 3 | 2 | 1,858 |
| 504 Sebastian Crossing Boulevard, Sebastian, FL | $339,900 | 4 | 2 | 2,024 |
| 1452 Seahouse Street, Sebastian, FL | $342,000 | 3 | 2 | 1,534 |
Moving Cost Estimate
EXIT Agents in Sebastian



Listing Courtesy: Coldwell Banker Realty - 7722861300
The listing broker's offer of compensation is made to participants of BeachesMLS, where the listing is filed, as well as participants of MLSs participating in MLSAdvantage or a data share with BeachesMLS.