

3400 DENNLYN ROAD, BALTIMORE, MD 21215
BALTIMORE EAST - SOUTH CLIFTON PARK HIST. DISTRICT · BALTIMORE CITY County
Key Facts
Description
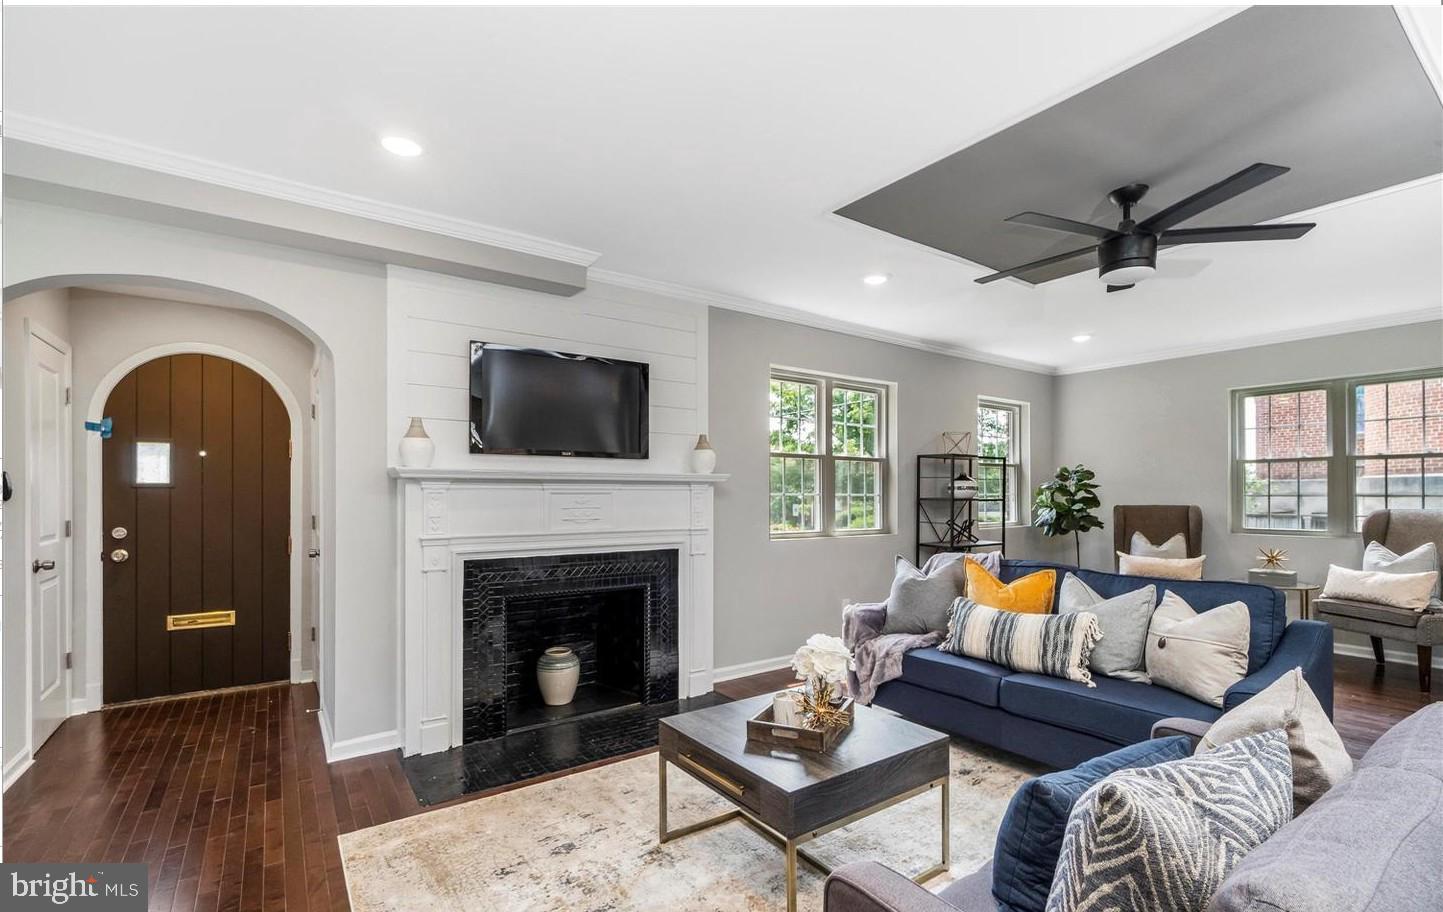
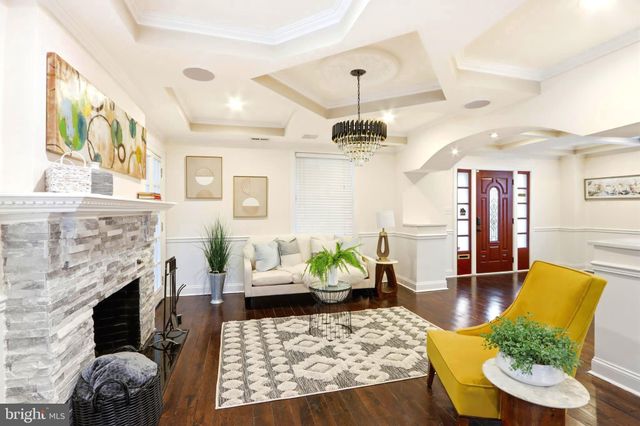
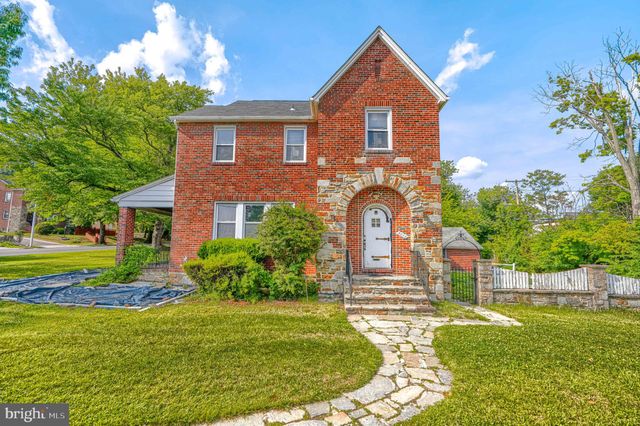
**FOR RENT | $2,900/Month | Immediate Move-In Available!** Welcome home to this beautifully updated detached residence in Baltimore's desirable Ashburton community! Offering over **2,800 square feet of finished living space**, this spacious home features **4 generously sized bedrooms, 3.5 bathrooms**, and an open floor plan designed for comfortable everyday living and entertaining. Property details are consistent with prior public listing information. Step inside to discover gleaming hardwood floors, elegant crown molding, two fireplaces, and a flexible den/home office perfect for today's lifestyle. The oversized gourmet kitchen boasts granite countertops, custom backsplash, abundant cabinetry, breakfast bar, gas cooking, and plenty of prep space for the home chef. The spacious primary suite offers a beautifully updated en-suite bath with a custom tiled shower and ample closet space. Additional features include a finished basement, abundant storage, central HVAC, a detached garage, multi-car driveway, and a large backyard ideal for relaxing or entertaining. Conveniently located near major commuter routes, shopping, dining, parks, and public transportation. **Rent:** $2,900/month **Available:** Immediate Occupancy **Don't miss this exceptional rental opportunity—schedule your private tour today!**
Property Information
Property Type
Residential Lease
Sub-Type
Single Family Residence
Structure Type
House
Year Built
1935
Living Area
23,064 sq ft
Lot Size
0.14 acres
Parking Spaces
2
Zoning
R-3
Days on Market
1
MLS® Listing#
MDBA2222992
Property Features
Interior
Appliances
Cooling
Heating
Basement
Pool
Parking
Laundry
Construction
Foundation
Utilities
Sewer
Water Source
Schools
- District:
- BALTIMORE CITY PUBLIC SCHOOLS
Financial Details
HOA
None
Parcel Number
0315243109 011
Directions
Step inside to discover gleaming hardwood floors, elegant crown molding, two fireplaces, and a flexible den/home office perfect for today's lifestyle. The oversized gourmet kitchen boasts granite countertops, custom backsplash, abundant cabinetry, breakfast bar, gas cooking, and plenty of prep space for the home chef. The spacious primary suite offers a beautifully updated en-suite bath with a custom tiled shower and ample closet space. Additional features include a finished basement, abundant storage, central HVAC, a detached garage, multi-car driveway, and a large backyard ideal for relaxing or entertaining.
Affordability Calculator
$580
Estimated monthly payment
$15/mo
Principal $2,320 · Est. interest $3,237 over 30 yrs
Neighborhood Market Statistics
How this home compares to active listings in BALTIMORE, MD
- $230,209
- Median Listing Price
- 57
- Median Days on Market
- 1,496
- Median Sq Ft
- $161
- Median Price / Sq Ft
- 3,449
- Active Listings
- This home’s price is 99% below the area median.
- Its price per sq ft is 100% below the area median.
Market statistics compiled from active EXIT Realty® and MLS listings in BALTIMORE, MD.
Location
- 3400 DENNLYN ROAD, BALTIMORE, MD 21215
Points of Interest in BALTIMORE, MD
Showing the BALTIMORE area map.
Nearby Schools
Hilton Elementary School
Elementary · 0.4 mi away
Bard High School Early College Baltimore
Secondary School · 0.5 mi away
Dr. Nathan A. Pitts-Ashburton Elementary Middle School
Elementary · 0.5 mi away
Nsoroma Academy
School · 0.6 mi away
Gwynns Falls Elementary School
Elementary · 0.7 mi away
Creative City Public Charter School
Elementary · 0.7 mi away
Liberty Elementary School
Elementary · 0.8 mi away
Windsor Hills Elementary School
Elementary · 0.9 mi away
Coppin Academy High School
Secondary · 1.0 mi away
Baltimore Junior Academy
Elementary · 1.0 mi away
Frederick Douglass High School
Secondary · 1.0 mi away
Kennedy Krieger High School
Secondary · 1.0 mi away
Callaway Elementary School
Elementary · 1.0 mi away
Garrison Middle
School · 1.0 mi away
Robert W. Coleman Elementary School
Elementary · 1.0 mi away
Walbrook High School
Secondary · 1.1 mi away
Coppin Academy High School
Secondary · 1.1 mi away
William S. Baer School
School · 1.1 mi away
Edgewood Elementary School
Elementary · 1.1 mi away
Y Head Start
School · 1.2 mi away
Commute Calculator
Nearby Homes



Similar Homes Nearby
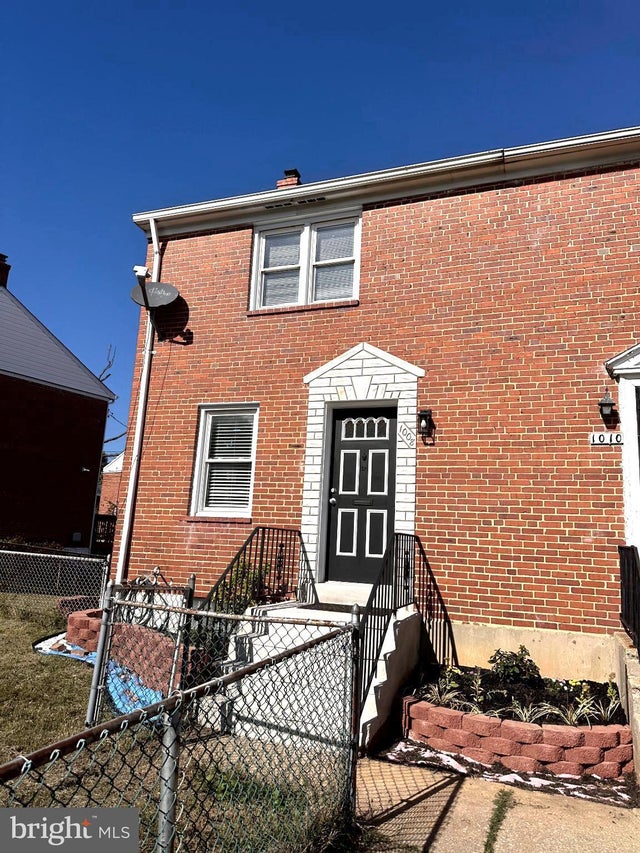

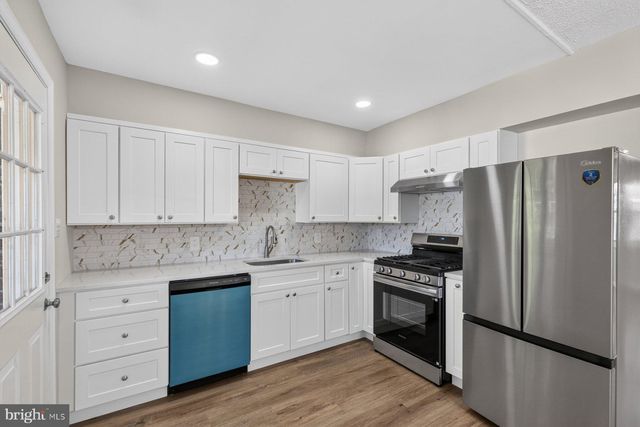
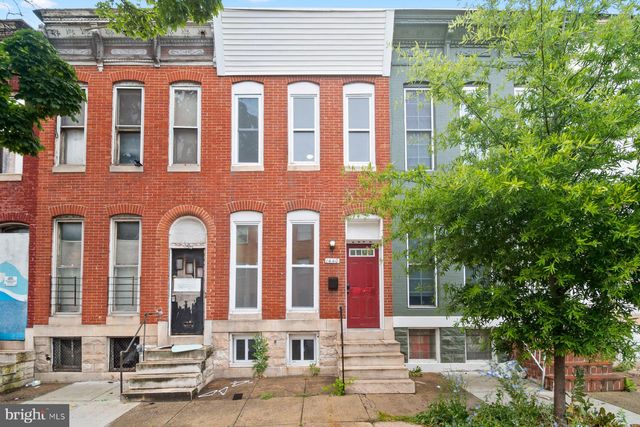
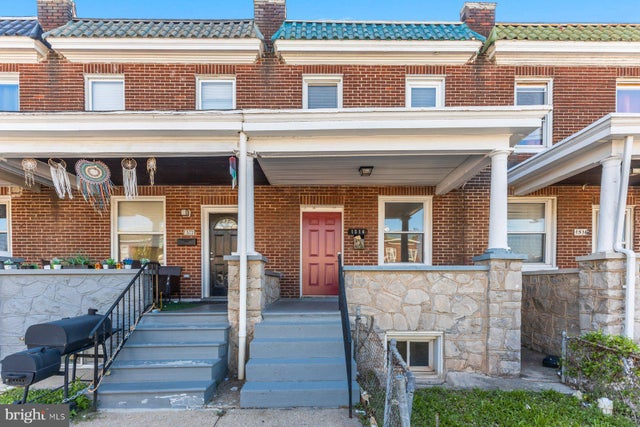
Similar Home Values
Comparable nearby listings and their asking prices.
| Address | Price | Beds | Baths | Sq Ft |
|---|---|---|---|---|
| 1008 TUNBRIDGE ROAD, BALTIMORE, MD | $2,050/mo | 3 | 2 | 1,732 |
| 2 CHELMSFORD COURT, BALTIMORE, MD | $2,050/mo | 3 | 2 | 1,122 |
| 3721 FRANKFORD AVENUE, BALTIMORE, MD | $2,050/mo | 3 | 2 | 1,600 |
| 1524 BARKLEY AVENUE, BALTIMORE, MD | $2,050/mo | 3 | 2 | 1,008 |
| 1440 AISQUITH STREET, BALTIMORE, MD | $2,095/mo | 4 | 2 | — |
| 1514 N LUZERNE AVENUE, BALTIMORE, MD | $2,095/mo | 3 | 2 | 140 |
Moving Cost Estimate
EXIT Agents in BALTIMORE


Listing Courtesy: Bennett Realty Solutions - 3014595040