

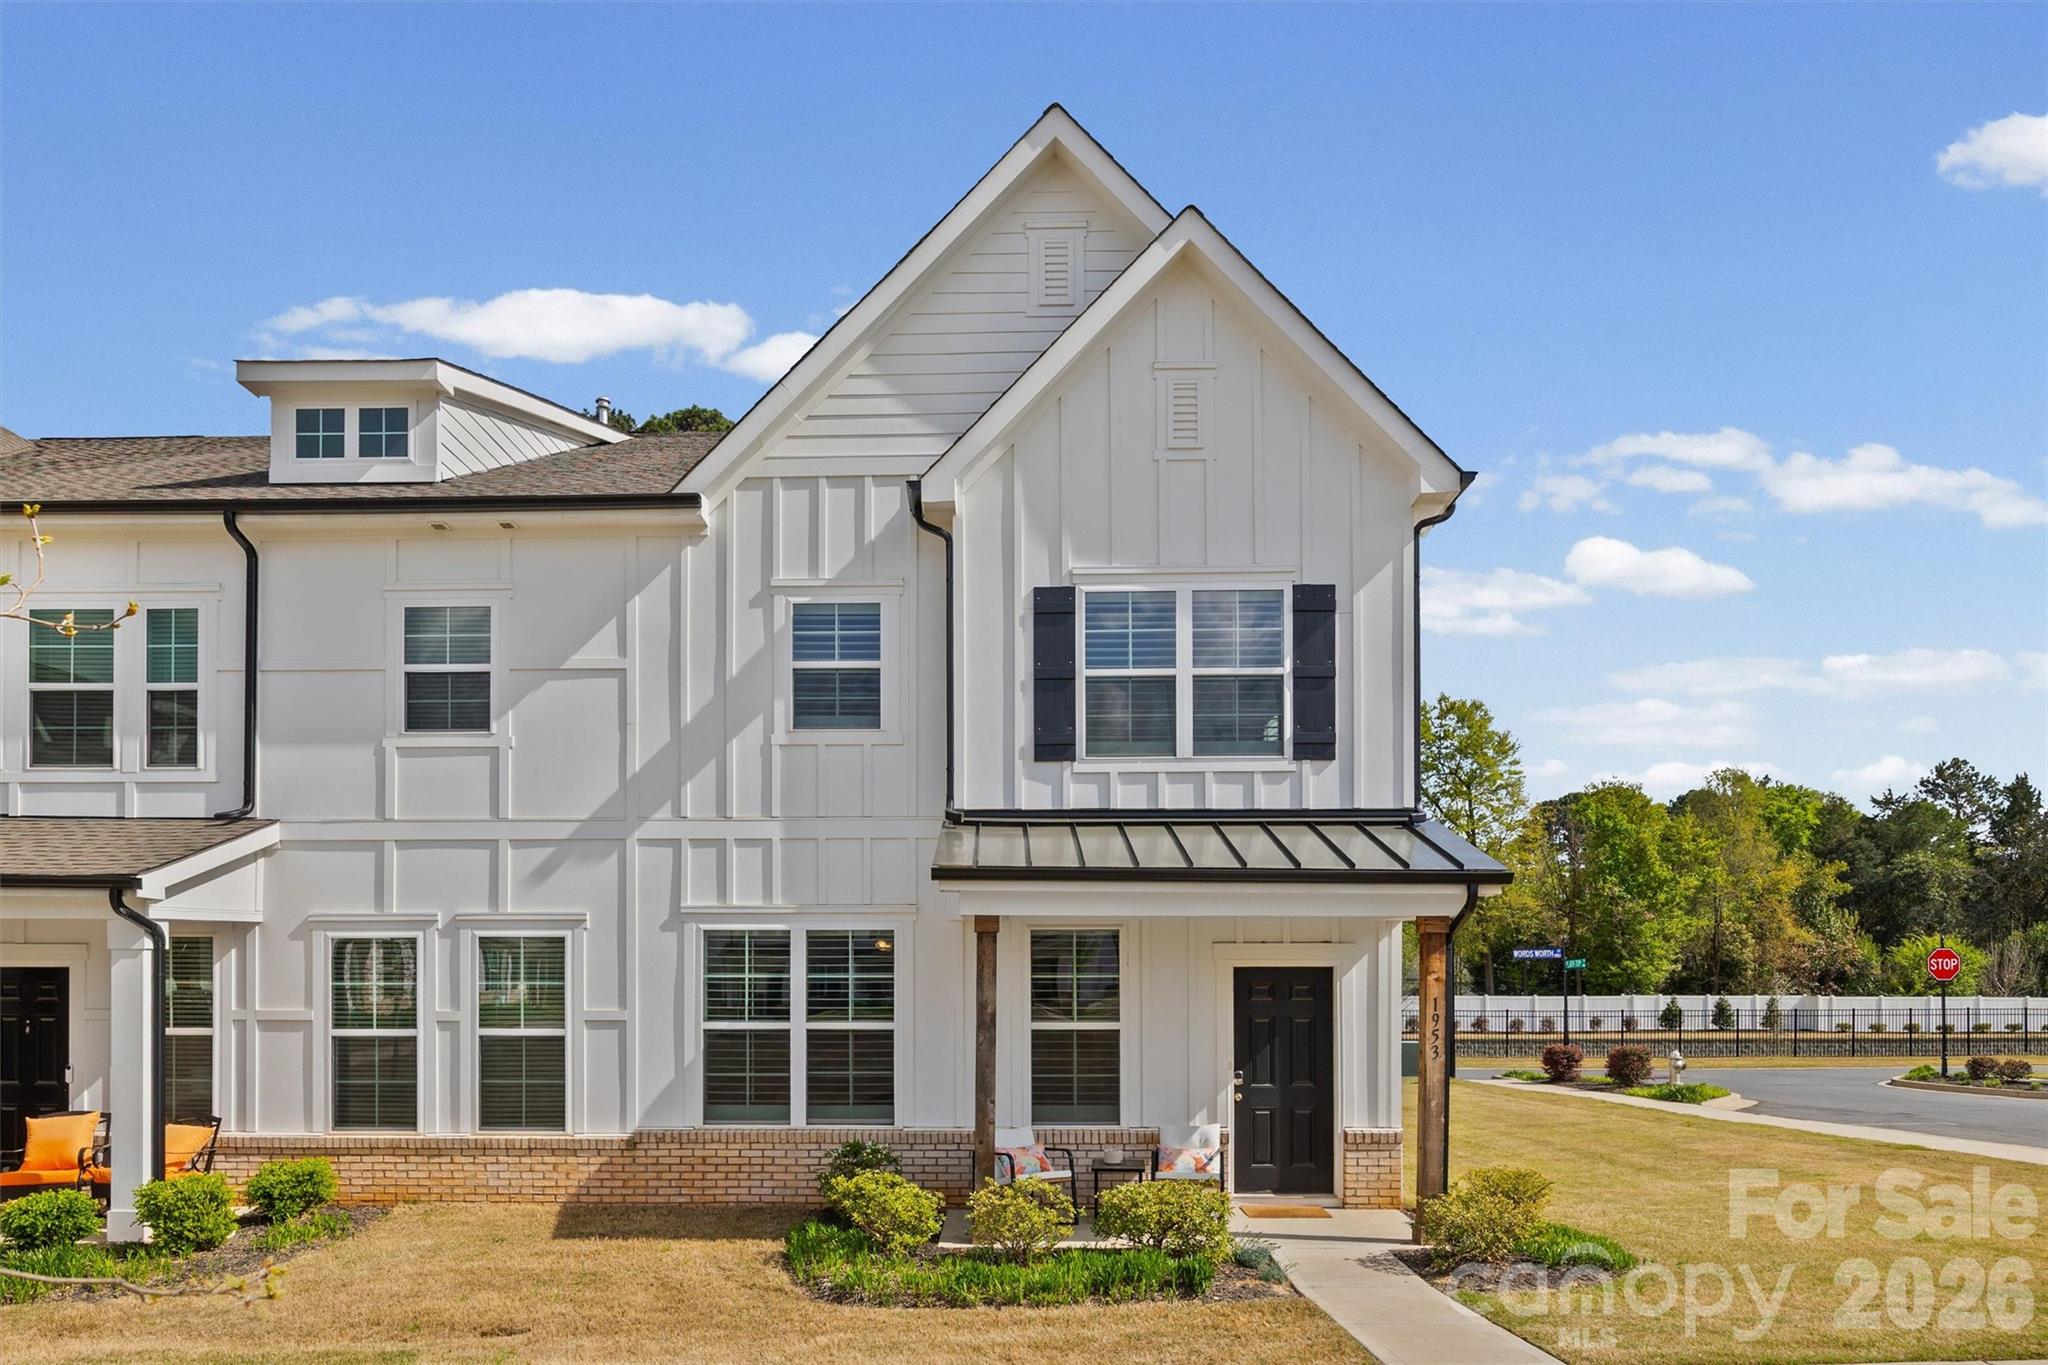
1953 Plath Top Road, Rock Hill, SC 29732
Auden · York County
Key Facts
Description
Welcome to this beautifully maintained end-unit townhome tucked away in one of the most desirable pockets of the Auden community—where privacy, natural light, and thoughtful design come together effortlessly. Positioned at the edge of the neighborhood, this home offers a rare sense of quiet and seclusion, with additional windows that flood the space with natural light and create an airy, open feel throughout. Enjoy peaceful surroundings while still being just moments from the best of Rock Hill’s growing shopping, dining, and everyday conveniences. Inside, the open-concept layout is both functional and inviting perfect for everyday living and entertaining. The spacious kitchen features granite countertops, stainless steel appliances, and a seamless flow into the main living area. Elegant plantation shutters throughout add warmth, charm, and a timeless designer touch. The primary suite is a true retreat, complete with a tray ceiling, spa-like walk-in shower, and dual walk-in closets. Generously sized secondary bedrooms offer flexibility for guests, a home office, or hobbies making this home as versatile as it is beautiful. A two-car attached garage adds convenience, while the end-unit positioning provides the feel of a single-family home with the ease of townhome living. Homes like this private, light-filled, and move-in ready in such a prime location don’t come available often.
Property Information
Property Type
Residential
Sub-Type
Townhouse
Year Built
2023
Living Area
1,884 sq ft
Garage Spaces
2
Zoning
Res
Days on Market
66
MLS® Listing#
4364387
Property Features
- Interior:
- Kitchen Island, Open Floorplan, Walk-In Closet(s)
- Appliances:
- Dishwasher, Electric Oven, Gas Oven, Gas Range, Microwave, Refrigerator
- Cooling:
- Ceiling Fan(s), Central Air
- Heating:
- Central
- Flooring:
- Carpet, Tile, Vinyl
- Parking:
- Driveway, Garage Faces Rear
- Laundry:
- Laundry Room, Upper Level
- Patio:
- Covered, Front Porch, Porch
- Lot Features:
- Corner Lot
- Construction:
- Fiber Cement, Stone
- Foundation:
- Slab
- Windows:
- Window Coverings
- Security:
- Carbon Monoxide Detector(s)
- Community:
- Sidewalks, Street Lights
- Utilities:
- Cable Available, Cable Connected
- Sewer:
- Public Sewer
- Water Source:
- Public
Schools
- Elementary:
- Ebinport
- Middle:
- Rawlinson Road
- High:
- South Pointe (SC)
Financial Details
HOA
$200 / Monthly
Cusick
Assessed Value
$355,100
Parcel Number
5941601061
Affordability Calculator
$76,000
Estimated monthly payment
$2,023/mo
Principal $304,000 · Est. interest $424,107 over 30 yrs
Location
- 1953 Plath Top Road, Rock Hill, SC 29732
Points of Interest in Rock Hill, SC
Showing the Rock Hill area map.
Nearby Schools
Goddard School
School · 0.4 mi away
Ebinport Elementary School
Elementary · 0.6 mi away
Westminster Catawba Christian School
School · 0.7 mi away
Richmond Drive Elementary School
Elementary · 1.0 mi away
Oakland Day School
School · 1.1 mi away
CDC Herlong
School · 1.4 mi away
Beacons Child Development Center
School · 1.4 mi away
Westminster Catawba Christian School
Elementary · 1.5 mi away
Cherry Park Elementary School of Language Immersion
Elementary · 1.7 mi away
Sullivan Middle School
Secondary · 1.8 mi away
Beacons Child Development Center
School · 2.0 mi away
The Palmetto School
Elementary · 2.1 mi away
Ebenezer Avenue Elementary School
Elementary · 2.1 mi away
Carolina Academy CDC
School · 2.3 mi away
York Road Elementary School
Elementary · 2.4 mi away
St. Anne Catholic School
School · 2.4 mi away
Northside Elementary School
Elementary · 2.5 mi away
Old Pointe Elementary School
Elementary · 2.5 mi away
Episcopal Day School
School · 2.6 mi away
Freedom Montessori School
Elementary · 2.6 mi away
Commute Calculator
Moving Cost Estimate
EXIT Agents in Rock Hill


Listing Courtesy: Saige Real Estate - saige@saigerealestate.com
Last Updated: 2026-04-06
1