

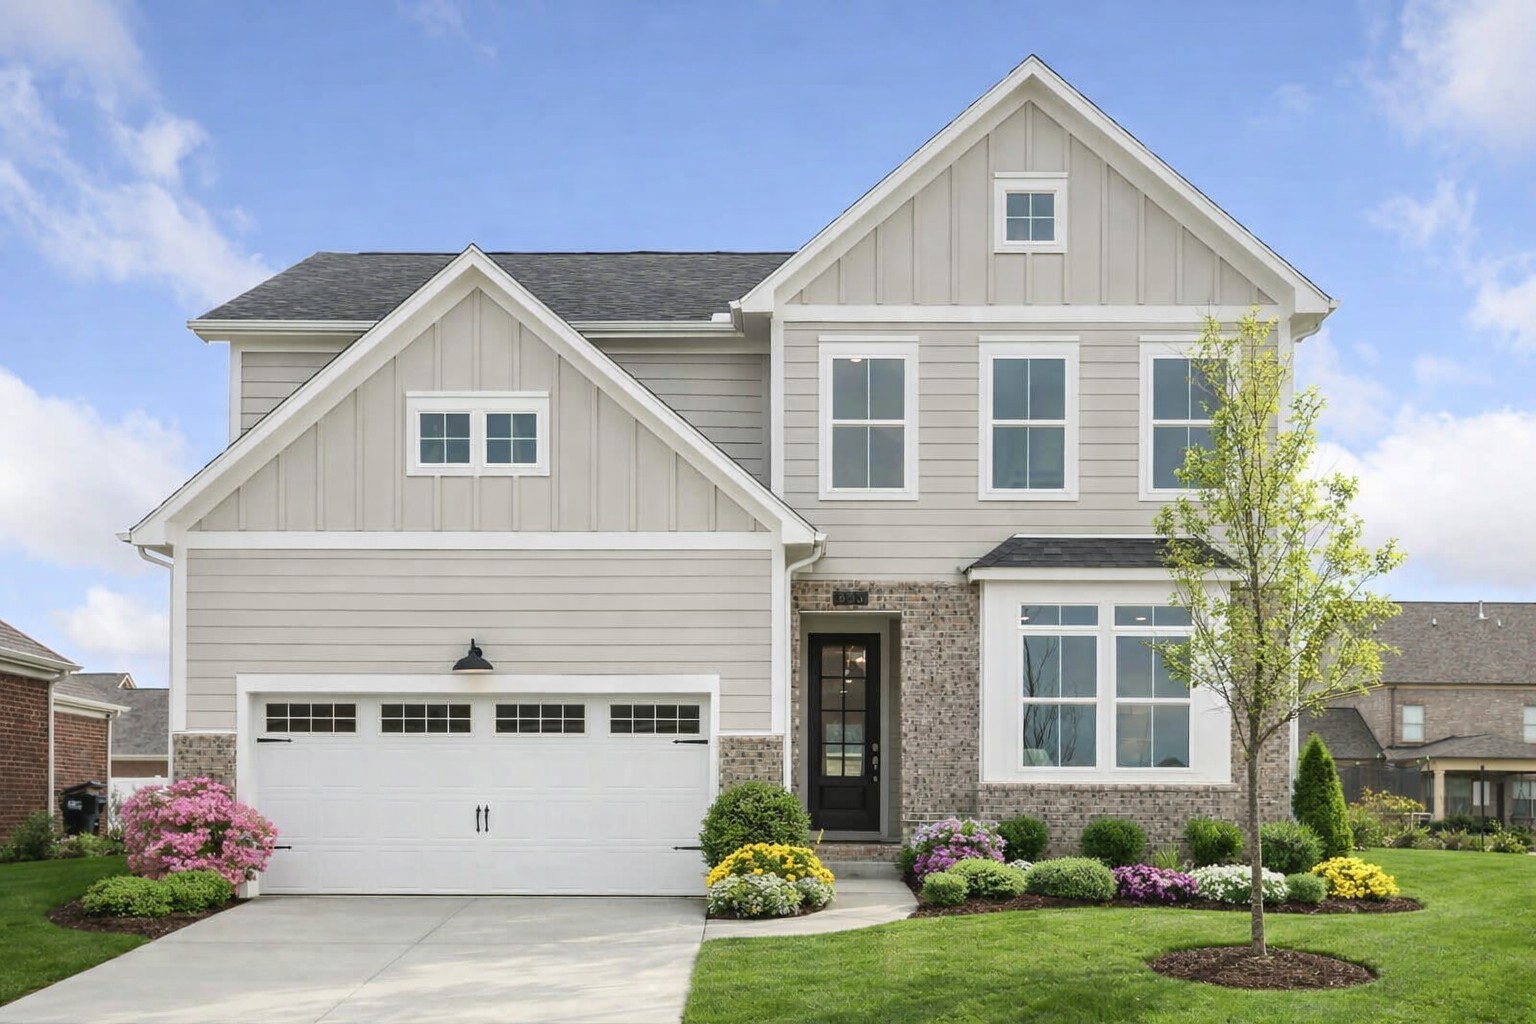
1100 Riverview Run, Madison, TN 37115
Riverview · Davidson County
Key Facts
Description
Architecturally striking and thoughtfully appointed, the Harpeth plan delivers elevated design and everyday livability across its 2604 sq. ft. generous layout. With 5 bedrooms and 3 full baths, this home offers remarkable versatility for families, guests, hobbies, or work‑from‑home needs. The main level features a light‑filled vaulted family room, creating an airy, welcoming centerpiece that flows seamlessly into the upgraded chef’s kitchen—complete with a vented wood hood, stainless appliances, quartz countertops, and rich finishes that elevate the entire space. A built‑in drop zone with lockers keeps daily life beautifully organized, while oak stair treads and hardwoods throughout the main level add warmth and continuity. The first‑floor primary suite feels especially inviting with two additional windows that bring in soft natural light. The en‑suite bath offers double vanities and a modern tile‑surround shower, creating a private retreat designed for comfort. Upstairs, three additional bedrooms and a full bath surround a spacious landing, providing flexibility for guests, play, or creative space. Throughout the home, 2" faux wood blinds on all full‑size windows add convenience and a finished, move‑in‑ready feel. Outside, the Harpeth stands apart with its brick accent and shutters, enhancing curb appeal and giving this home a timeless, tailored look. A 4-panel glass front door and two‑car garage complete a design that balances beauty with everyday function. This is Patterson Company craftsmanship—intentional, elevated, and designed to live beautifully from the moment you step inside.
Property Information
Property Type
Residential
Sub-Type
Single Family Residence
Year Built
2026
Stories
2
Living Area
2,604 sq ft
Garage Spaces
2
Parking Spaces
2
Days on Market
52
MLS® Listing#
3223231
Property Features
Interior
Appliances
Cooling
Heating
Flooring
Basement
Parking
Laundry
Construction
Utilities
Sewer
Water Source
Rooms
- 11x12
- 13x14
- Bedroom 113x15
- Bedroom 214x11
- Bedroom 310x12
- Bedroom 412x10
- Dining Room11x13
- Kitchen11x14
- Living Room13x19
- Master Bathroom
Schools
- Elementary:
- Gateway Elementary
- Middle:
- Goodlettsville Middle
- High:
- Hunters Lane Comp High School
Financial Details
HOA
$70 / Monthly
Annual Taxes
$4,230
Directions
From I-65, merge onto Vietnam Veterans Pkwy. Exit onto Conference Dr, and turn left on Gallatin Pike. Turn right on Northside Dr, then right on Cumberland Hills Dr to Riverview Run.
Affordability Calculator
$121,645
Estimated monthly payment
$3,237/mo
Principal $486,582 · Est. interest $678,825 over 30 yrs
Neighborhood Market Statistics
How this home compares to active listings in Madison, TN
- $338,144
- Median Listing Price
- 41
- Median Days on Market
- 1,445
- Median Sq Ft
- $231
- Median Price / Sq Ft
- 183
- Active Listings
- This home’s price is 80% above the area median.
- Its price per sq ft is 1% above the area median.
Market statistics compiled from active EXIT Realty® and MLS listings in Madison, TN.
Location

Points of Interest in Madison, TN
Showing the Madison area map.
Nearby Schools
Pope John Paul II High School
Secondary · 1.4 mi away
Family Christian Academy
School · 1.4 mi away
Gateway Elementary School
Elementary · 1.7 mi away
Goodlettsville Elementary School
Elementary · 2.0 mi away
AMQUI K-8
Elementary · 2.1 mi away
Goodlettsville Middle School
Secondary · 2.3 mi away
Family Christian Academy
School · 2.4 mi away
Tennessee CDL School
Secondary · 2.4 mi away
Gene Brown Elementary School
Elementary · 2.9 mi away
Dupont Elementary School
Elementary · 2.9 mi away
Hendersonville Montessori Academy
Elementary · 3.0 mi away
Stratton Elementary School
Elementary · 3.0 mi away
Madison Middle School
Secondary · 3.0 mi away
Old Center Elementary School
Elementary · 3.2 mi away
Play Ball Children's Therapy
School · 3.2 mi away
Madison Academy Elementary and Middle School
Elementary · 3.2 mi away
Angels Christian Academy
School · 3.3 mi away
Metro Christian Academy
School · 3.3 mi away
Smithson Craighead Academy
Elementary · 3.3 mi away
Madison Creek Elementary School
Elementary · 3.3 mi away
Commute Calculator
Nearby Homes


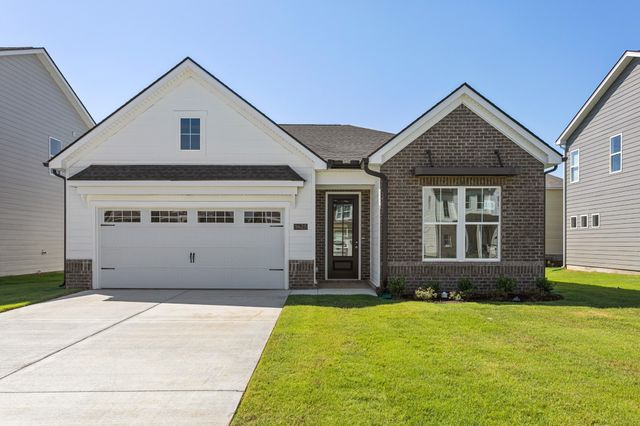

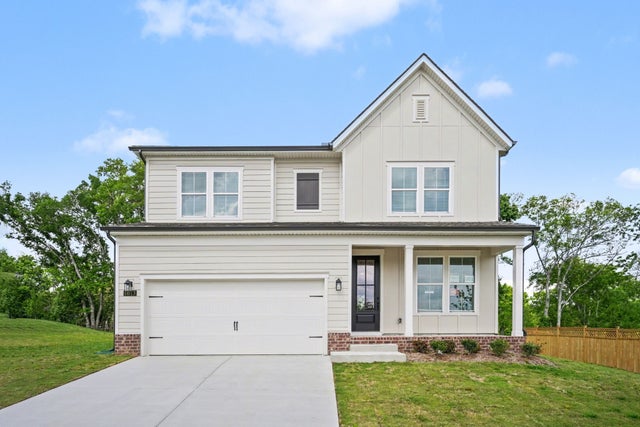
Similar Homes Nearby
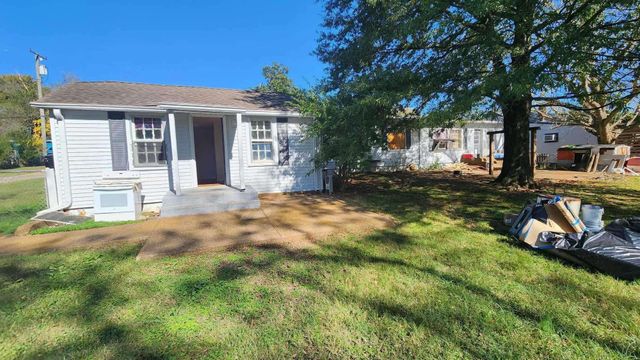
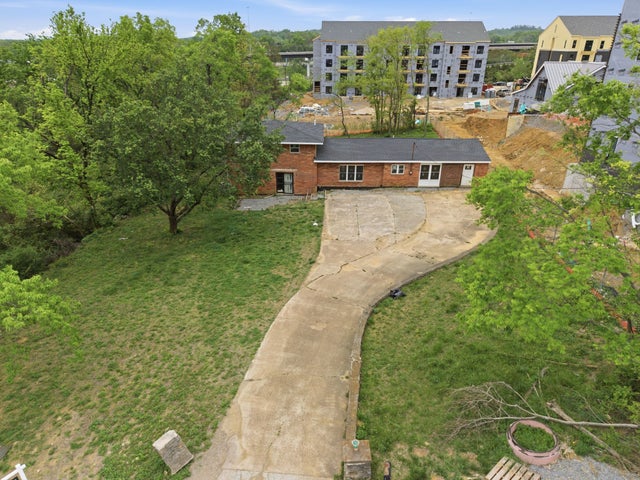


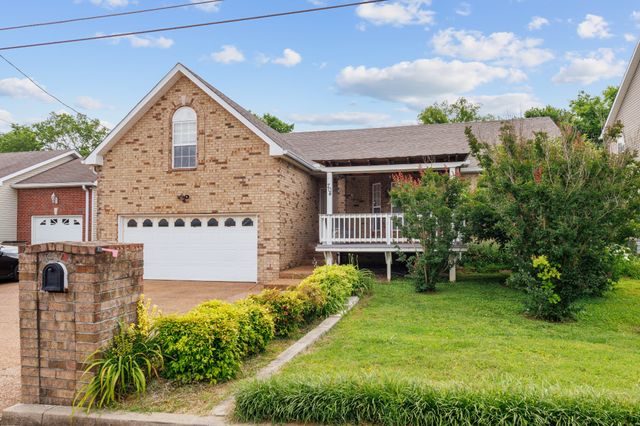
Similar Home Values
Comparable nearby listings and their asking prices.
| Address | Price | Beds | Baths | Sq Ft |
|---|---|---|---|---|
| 232 Cumberland Ave, Madison, TN | $430,000 | 5 | 3 | 2,196 |
| 605 Creative Way, Madison, TN | $434,900 | 4 | 3 | 2,690 |
| 801 N DuPont Ave N, Madison, TN | $449,999 | 5 | 3 | 2,222 |
| 1121 Goldilocks St, Madison, TN | $465,500 | 4 | 2 | 1,717 |
| 1229 Cheyenne Ct, Madison, TN | $469,000 | 5 | 3 | 3,319 |
| 704 Shandale Dr, Madison, TN | $474,000 | 4 | 3 | 2,348 |
Moving Cost Estimate
EXIT Agents in Madison



Listing Courtesy: Patterson Company, LLC - 6155046963
Last Updated: 2026-05-25