

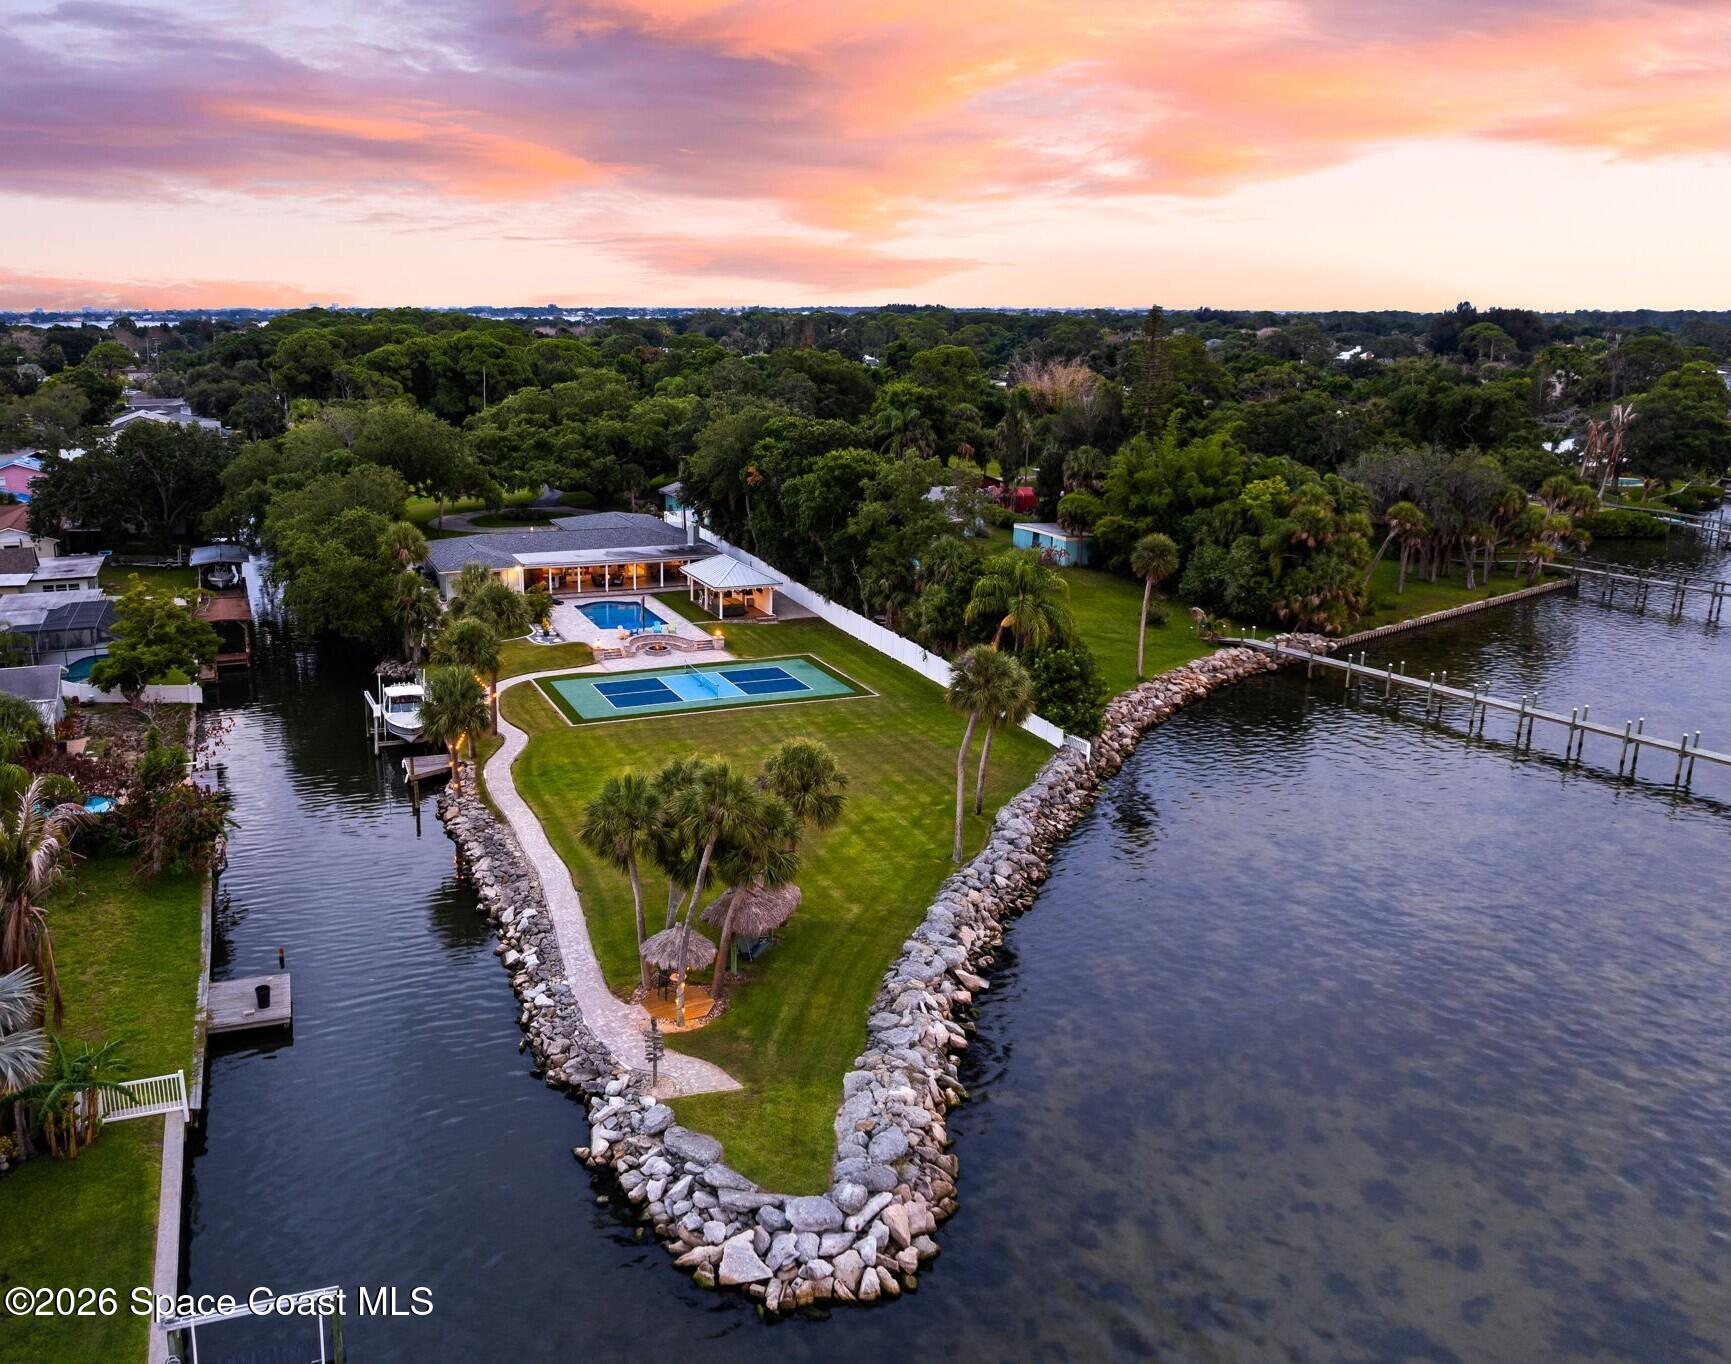
234 Serenity Point Lane, Merritt Island, FL 32952
None · Brevard County
Key Facts
Description
** Extraordinary Riverfront Estate Offering Unparalleled Resort-Style Living ** Nestled on 1.65 private acres, this riverfront estate presents a rare blend of luxury, privacy & recreation. A private entrance road leads to a circular drive and a stunning residence thoughtfully designed to maximize breathtaking waterfront views & effortless indoor-outdoor living. Enjoy panoramic river views from the updated gourmet kitchen, featuring premium finishes and an effortless flow into the living and entertaining spaces. The thoughtfully designed floor plan includes 3 bedrooms plus a dedicated office. Outdoors, you'll find a private dock, sparkling pool, spa, pickleball court, pavilion, firepit gathering area, putting green, and expansive grounds perfect for recreation or relaxation. Hurricane-rated windows, sliders & exterior doors provide peace of mind and energy efficiency. Whether boating, entertaining, or simply enjoying the tranquil setting, this extraordinary property delivers it ALL!
Property Information
Property Type
Residential
Sub-Type
Single Family Residence
Style
Ranch
Year Built
1968
Living Area
2,699 sq ft
Lot Size
1.65 acres
Garage Spaces
2
MLS® Listing#
1081460
Property Features
Interior
Exterior
Appliances
Cooling
Heating
Flooring
Fireplace
Pool
Parking
Laundry
Patio
Fencing
Lot Features
Construction
Roof
Security
Other Structures
Utilities
Sewer
Water Source
Schools
- Elementary:
- Tropical
- Middle:
- Jefferson
- High:
- Merritt Island
Financial Details
HOA
None
Annual Taxes
$9,188
Tax year 2025
Parcel Number
25-36-02-00-00785.0-0000.00
Affordability Calculator
$460,000
Estimated monthly payment
$12,242/mo
Principal $1,840,000 · Est. interest $2,566,964 over 30 yrs
Neighborhood Market Statistics
How this home compares to active listings in Merritt Island, FL
- $693,237
- Median Listing Price
- 97
- Median Days on Market
- 1,704
- Median Sq Ft
- $472
- Median Price / Sq Ft
- 1,289
- Active Listings
- This home’s price is 232% above the area median.
- Its price per sq ft is 80% above the area median.
Market statistics compiled from active EXIT Realty® and MLS listings in Merritt Island, FL.
Location
Map is currently unavailable for this location.
Points of Interest in Merritt Island, FL
Showing the Merritt Island area map.
Commute Calculator
Nearby Homes

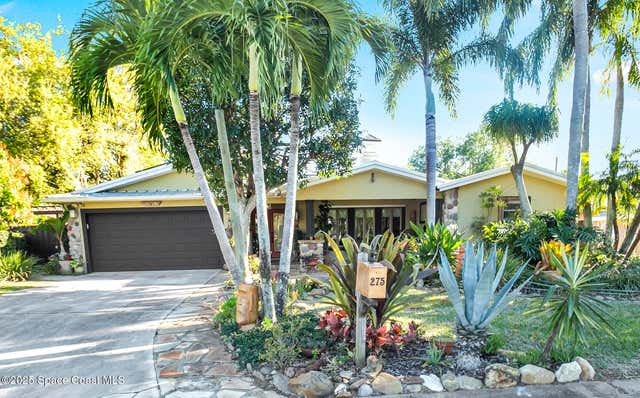
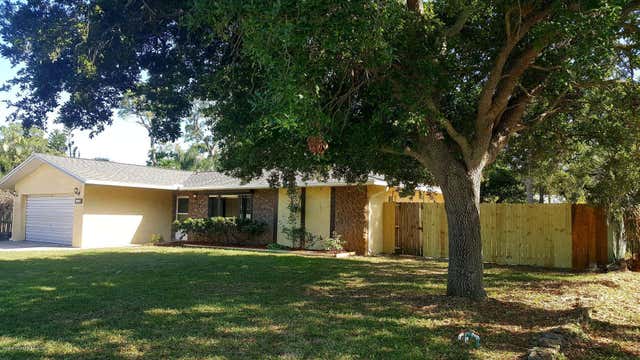


Similar Homes Nearby

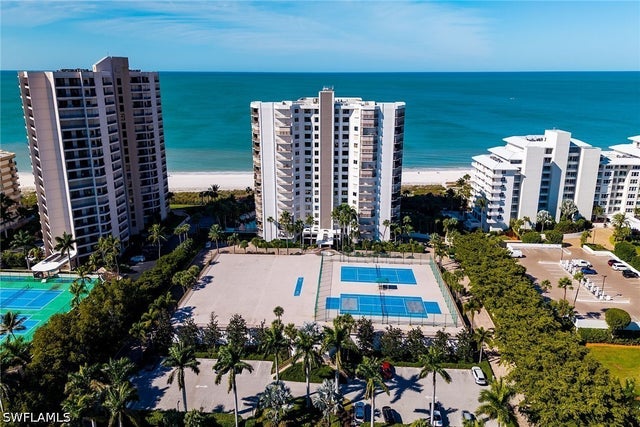
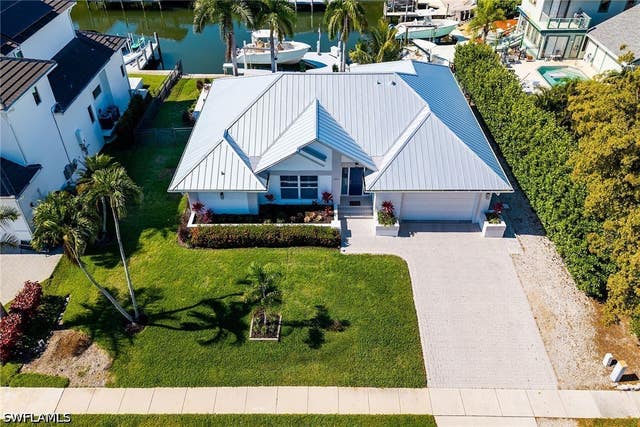


Similar Home Values
Comparable nearby listings and their asking prices.
| Address | Price | Beds | Baths | Sq Ft |
|---|---|---|---|---|
| 980 Cape Marco Drive 1102, Marco Island, FL | $1,625,000 | 3 | 2 | 1,820 |
| 840 S Collier Boulevard 706, Marco Island, FL | $1,625,000 | 3 | 3 | 2,325 |
| 1609 Villa Court, Marco Island, FL | $1,649,000 | 3 | 2 | 1,913 |
| 100 N Collier Boulevard 500, Marco Island, FL | $1,650,000 | 3 | 2 | 1,877 |
| 468 Capri Court, Marco Island, FL | $1,650,000 | 3 | 3 | 2,879 |
| 12505 SUNSHINE LANE, TREASURE ISLAND, FL | $1,650,000 | 4 | 3 | 2,015 |
Moving Cost Estimate
EXIT Agents in Merritt Island


Listing Courtesy: BHHS Florida Realty - 3217687600