

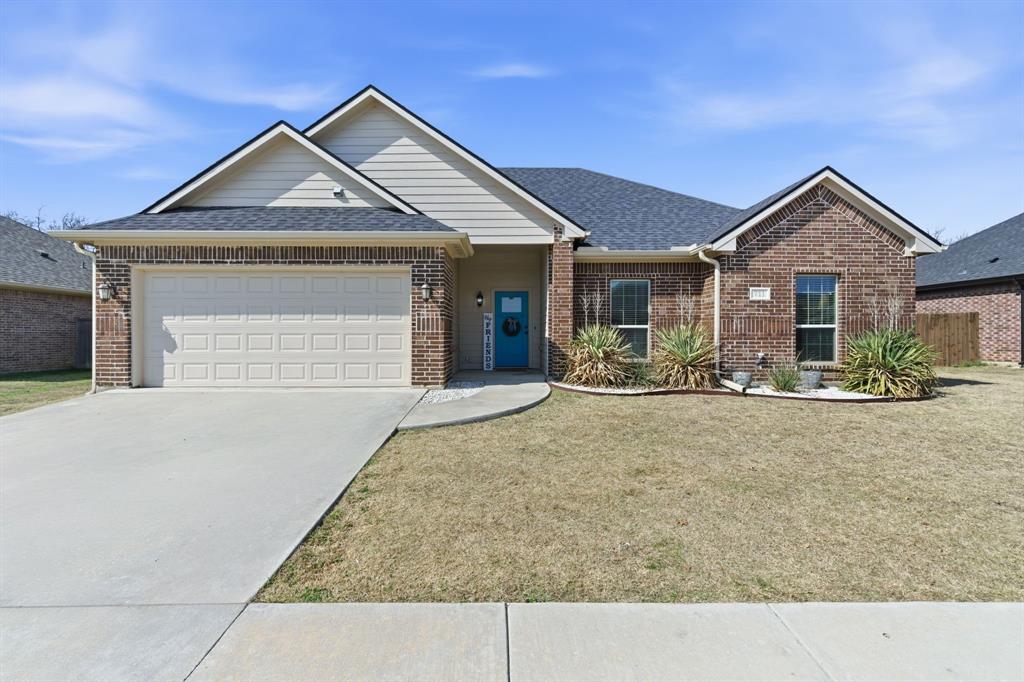
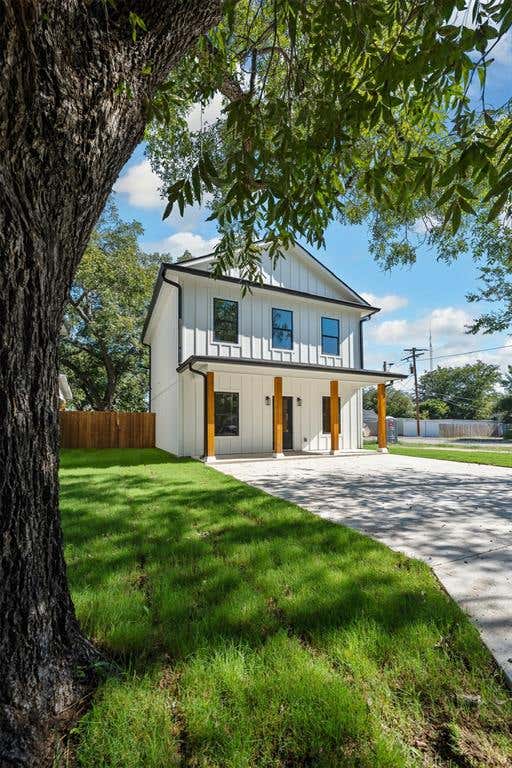
711 Hadley Lane, Valley View, TX 76272
Villas At Green Valley · Cooke County
Key Facts
Description
LOCATION, LOCATION! Rare opportunity to own a home directly across from Valley View schools with unbeatable everyday convenience. Right in the heart of Valley View and directly across from the schools, this charming 3-bedroom, 2-bath home offers the kind of everyday convenience families love. Imagine the ease of walking the kids to school, attending games just steps away, and being part of the vibrant Valley View community. Friday night lights, school events, and everyday convenience are all right outside your front door. Inside, you’ll find a comfortable and functional layout with plenty of space for everyday living. The home has been well cared for and offers a great opportunity for buyers looking for a move-in ready property in a highly desirable location. Conveniently located with quick access to I-35, commuting is simple while still enjoying the charm of small-town living. This location offers the perfect balance of convenience and community. Homes in this location rarely offer this level of convenience—come see why this Valley View property is such a great opportunity!
Property Information
Property Type
Residential
Sub-Type
Single Family Residence
Style
Traditional
Year Built
2017
Living Area
1,622 sq ft
Lot Size
0.16 acres
Garage Spaces
2
MLS® Listing#
21328635
Property Features
Interior
Exterior
Appliances
Cooling
Heating
Flooring
Parking
Fencing
Construction
Foundation
Roof
Security
Utilities
Sewer
Water Source
Rooms
- 10 x 5First
- Bedroom11 x 11First
- Bedroom11 x 13First
- Dining Room10 x 13First
- Kitchen9 x 13First
- Laundry10 x 5First
- Living Room15 x 18First
- Master Bathroom10 x 9First
- Master Bedroom15 x 15First
Schools
- Elementary:
- Valleyview
- Middle:
- Valleyview
- High:
- Valleyview
- District:
- Valley View ISD
Financial Details
Annual Taxes
$4,295
Parcel Number
155138
Directions
Consult GPS
Affordability Calculator
$71,000
Estimated monthly payment
$1,889/mo
Principal $284,000 · Est. interest $396,205 over 30 yrs
Neighborhood Market Statistics
How this home compares to active listings in Valley View, TX
- $446,154
- Median Listing Price
- 89
- Median Days on Market
- 2,083
- Median Sq Ft
- $211
- Median Price / Sq Ft
- 130
- Active Listings
- This home’s price is 20% below the area median.
- Its price per sq ft is 4% above the area median.
Market statistics compiled from active EXIT Realty® and MLS listings in Valley View, TX.
Location
Map is currently unavailable for this location.
Points of Interest in Valley View, TX
Showing the Valley View area map.
Commute Calculator
Nearby Homes

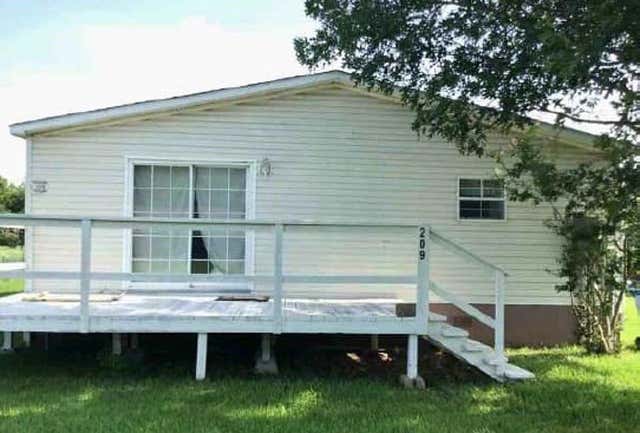
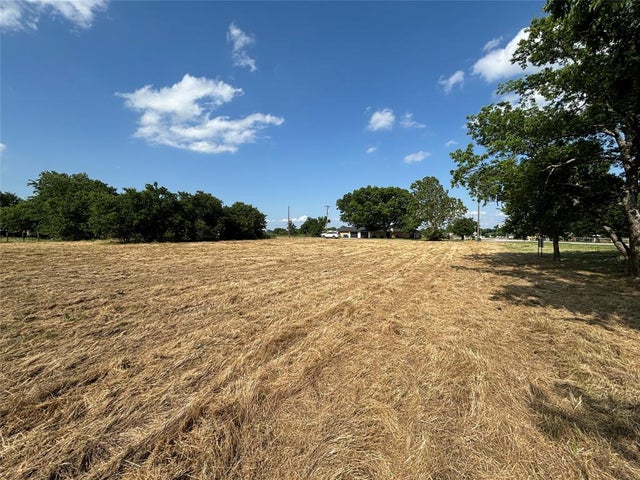
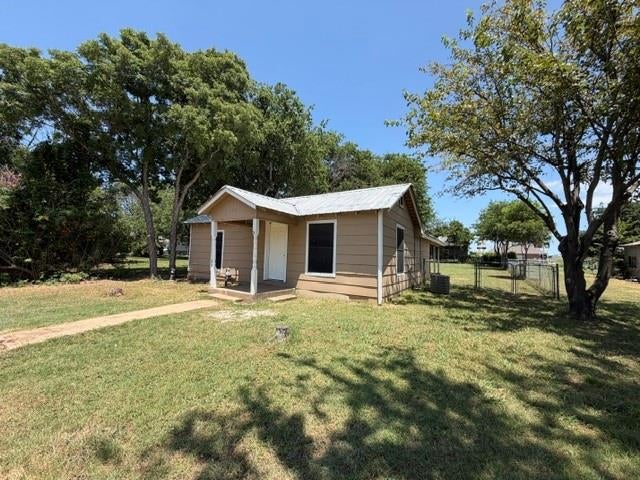
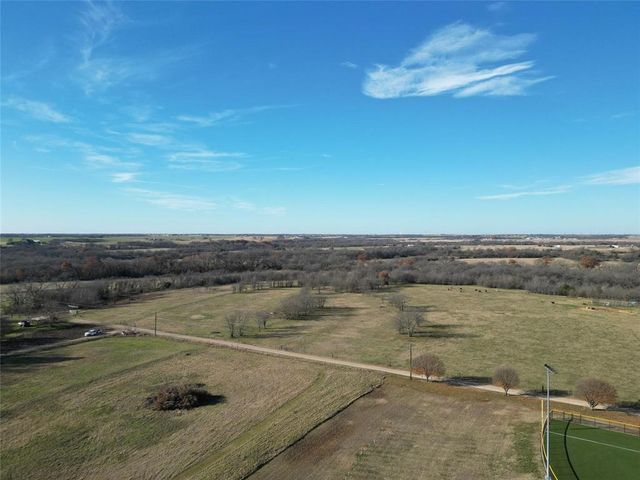
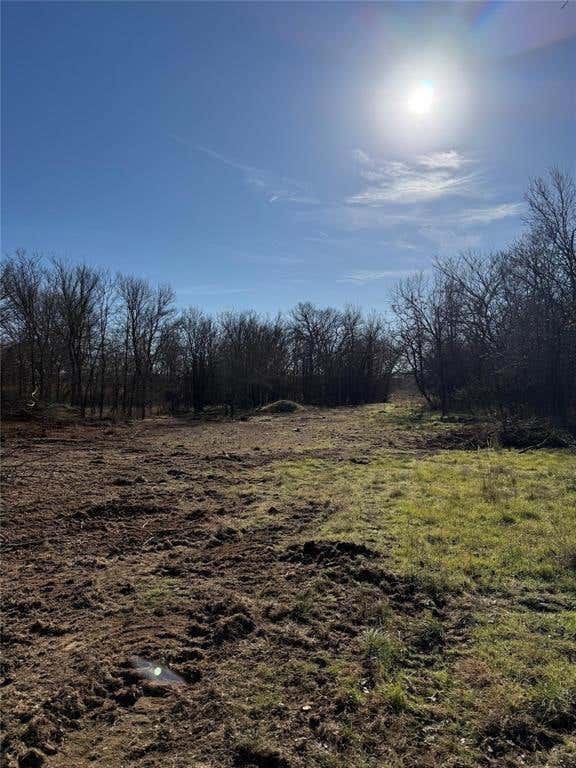
Similar Homes Nearby


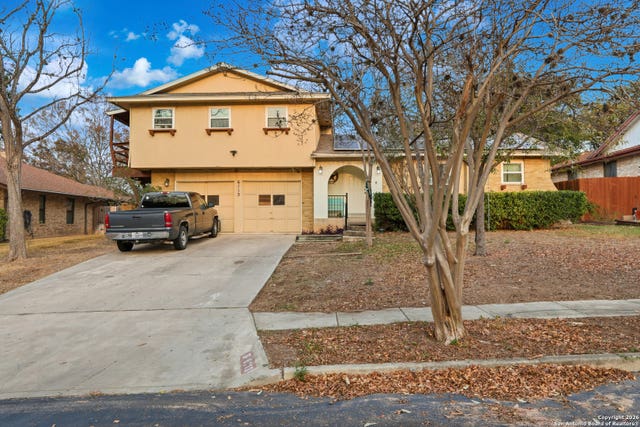

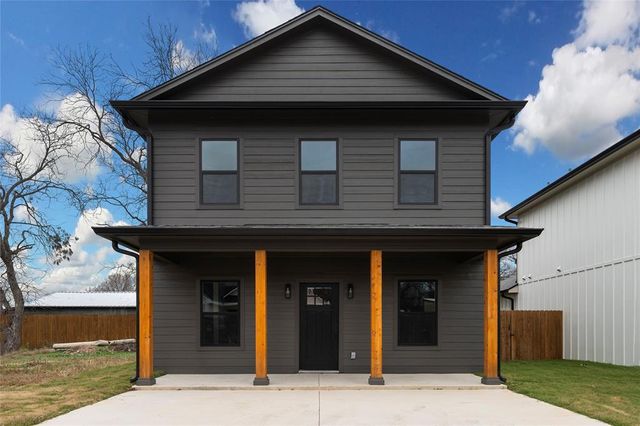
Similar Home Values
Comparable nearby listings and their asking prices.
| Address | Price | Beds | Baths | Sq Ft |
|---|---|---|---|---|
| 632 Sharon Street, Prairie View, TX | $249,000 | 3 | 2 | 1,176 |
| 6238 PARSLEY HL, Leon Valley, TX | $249,955 | 3 | 2 | 1,393 |
| 6113 Sun Dial, Leon Valley, TX | $254,595 | 3 | 3 | 1,487 |
| 200 Pine Street, Prairie View, TX | $259,000 | 4 | 3 | 2,267 |
| 307 Live Oak Trail, Valley Mills, TX | $259,900 | 3 | 3 | 1,266 |
| 301 Live Oak Trail, Valley Mills, TX | $259,900 | 3 | 3 | 1,266 |
Moving Cost Estimate
EXIT Agents in Valley View


Listing Courtesy: The Agency Frisco - 4699713464
Presented by: Sadee Hodges
Last Updated: 2026-07-13