

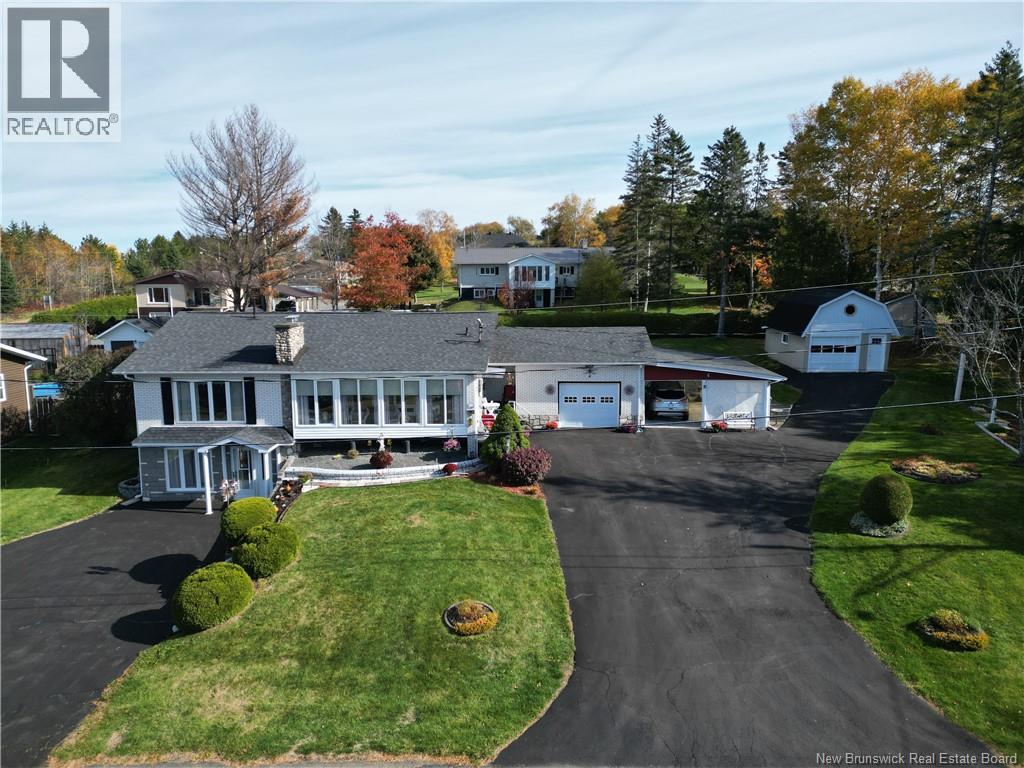
198 Bellevue Street, Grand Falls, NB E3Y1C2
Key Facts
Description
**MOTIVATED SELLERS** Welcome to this meticulously maintained property, offered for the first time on the market. Perfectly situated as the last home on a quiet cul-de-sac, this residence sits on a double-plus lot offering exceptional privacy, space, and charm. Step inside and be greeted by a bright and spacious kitchen featuring Corian countertops and plenty of natural light perfect for cooking and gathering. The main level includes three bedrooms, including a primary bedroom with direct access to the main bathroom for added convenience. Enjoy the seasons from the comfort of the beautiful 3-season sunroom, where you can take in breathtaking views of Grand Falls year-round. The lower level offers incredible versatility with a large family room, complete with a wet bar and pellet stove, ideal for entertaining or relaxing. Theres also a laundry room with a toilet, an extra room with a shower & vanity, a huge storage area, and direct access to the attached insulated single-car garage. With a second driveway leading to the ground level, this space is perfect for a future apartment, home office, or small business. Outside, youll find a carport, a large garden, an extra insulated and heated workshop, and a storage shed everything you need for hobbies, projects, or extra storage. Located just minutes from all amenities and within walking distance of the French high school and nearby park, this home truly has it all comfort, space, and an unbeatable location. Sellers are motivated, call now. (id:31684)
Property Information
Property Type
Residential
Sub-Type
Single Family Residence
Style
Bungalow
Living Area
1,879 sq ft
Ownership
Freehold
Listing #
NB137368
Property Features
Appliances
Cooling
Heating
Flooring
Parking
Lot Features
Sewer
Rooms
- 4'5'' x 9'4''Basement
- 15'9'' x 12'5''Basement
- 8'7'' x 9'6''Main
- 14'8'' x 15'4''Basement
- Bathroom 16'8'' x 4'4''Basement
- Bathroom 27'10'' x 10'5''Main
- Bedroom 211'11'' x 12'Main
- Bedroom 311'11'' x 11'5''Main
- Family Room14'3'' x 31'6''Basement
- Kitchen17'6'' x 20'10''Main
- Laundry8'4'' x 10'7''Basement
- Living Room19'2'' x 14'1''Main
- Master Bedroom11'11'' x 13'10''Main
- Workshop14'5'' x 8'1''Basement
Affordability Calculator
$69,800
Estimated monthly payment
$1,858/mo
Principal $279,200 · Est. interest $389,509 over 30 yrs
Neighborhood Market Statistics
How this home compares to active listings in Grand Falls, NB
- CA$385,455
- Median Listing Price
- 75
- Median Days on Market
- 1,902
- Median Sq Ft
- CA$195
- Median Price / Sq Ft
- 155
- Active Listings
- This home’s price is 9% below the area median.
- Its price per sq ft is 5% below the area median.
Market statistics compiled from active EXIT Realty® and MLS listings in Grand Falls, NB.
Location
- 198 Bellevue Street, Grand Falls, NB E3Y1C2
Points of Interest in Grand Falls, NB
Showing the Grand Falls area map.
Nearby Schools
John Caldwell School
School · 0.8 km away
Dawn F Barnes Elementary School
Elementary · 10.7 km away
Limestone Community School
Secondary · 18.0 km away
Ecole Grande-Riviere
School · 19.1 km away
Van Buren Regional Technology Center
School · 19.8 km away
Van Buren Elementary School
Elementary · 19.8 km away
Connor Consolidated School
Elementary · 24.7 km away
Teague Park School
School · 29.6 km away
Eastern Aroostook Rsu 39
School · 29.7 km away
Caribou Middle School
Elementary · 29.8 km away
Tobique Valley High School
Secondary · 30.2 km away
Donald Fraser Memorial School
Elementary · 30.3 km away
Caribou High School
Secondary · 31.2 km away
Caribou Regionaltechnology Ctr
School · 31.2 km away
Mah-SOS School
Elementary · 31.5 km away
Hilltop Elementary School
Elementary · 31.6 km away
Fort Fairfield Middle/High School
Secondary · 32.9 km away
Fort Fairfield Elementary School
Elementary · 33.2 km away
Perth-Andover Middle School
Elementary · 33.4 km away
Southern Victoria High School
Secondary · 34.0 km away
Commute Calculator
Nearby Homes




Similar Homes Nearby




Similar Home Values
Comparable nearby listings and their asking prices.
| Address | Price | Beds | Baths | Sq Ft |
|---|---|---|---|---|
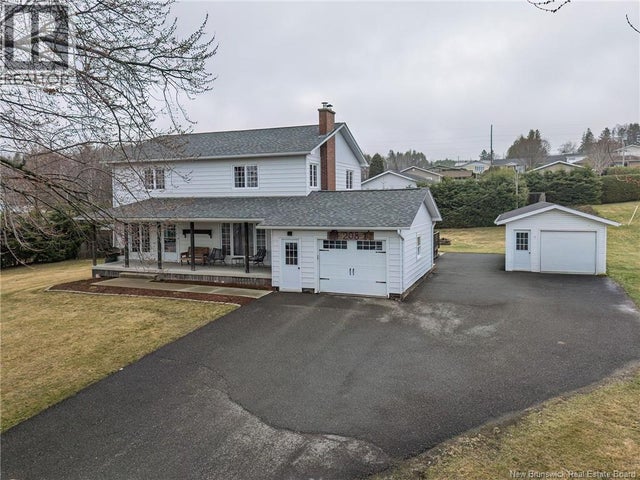
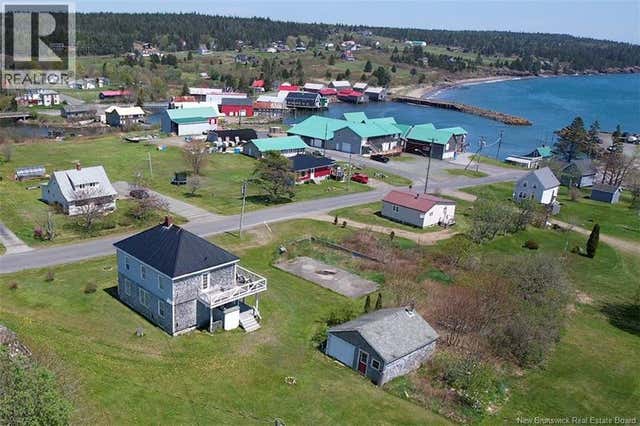
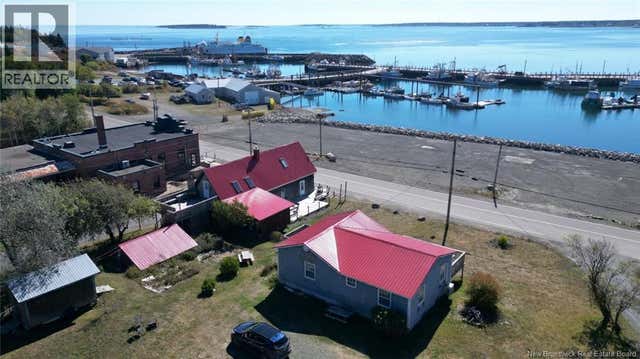
| 12 SC Breakwater, Grand Manan, NB | CA$249,900 | 4 | 1 | 1,400 |
| 410 Tobique Street, Grand-Sault/Grand Falls, NB | CA$255,000 | 3 | 2 | 1,417 |
| 20 Scout Street, Grand Falls, NB | CA$259,000 | 4 | 3 | 2,283 |
| 60 Route 776, Grand Manan, NB | CA$259,900 | 2 | 1 | 1,040 |
| 219 Victoria Street, Grand Falls, NB | CA$265,900 | 5 | 2 | 1,645 |
| 66 Route 375, DSL de Grand-Sault/Falls, NB | CA$275,000 | 4 | 2 | 1,670 |
Moving Cost Estimate
EXIT Agents in Grand Falls



Listing Courtesy: Royal LePage Prestige
Data Terms of Use
This website is operated by Royal LePage Prestige, a brokerage who is a member of The Canadian Real Estate Association (CREA). The content on this website is owned or controlled by CREA. By accessing this website, the user agrees to be bound by these terms of use as amended from time to time, and agrees that these terms of use constitute a binding contract between the user, Royal LePage Prestige, and CREA.
Copyright
The content on this website is protected by copyright and other laws, and is intended solely for the private, non-commercial use by individuals. Any other reproduction, distribution or use of the content, in whole or in part, is specifically prohibited. Prohibited uses include commercial use, “screen scraping”, “database scraping”, and any other activity intended to collect, store, reorganize or manipulate the content of this website.
Trademarks
REALTOR®, REALTORS®, and the REALTOR® logo are certification marks that are owned by REALTOR® Canada Inc. and licensed exclusively to The Canadian Real Estate Association (CREA). These certification marks identify real estate professionals who are members of CREA and who must abide by CREA’s By-Laws, Rules, and the REALTOR® Code. The MLS® trademark and the MLS® logo are owned by CREA and identify the professional real estate services provided by members of CREA.
Liability and Warranty Disclaimer
The information contained on this website is based in whole or in part on information that is provided by members of CREA, who are responsible for its accuracy. CREA reproduces and distributes this information as a service for its members, and assumes no responsibility for its completeness or accuracy.
Amendments
Royal LePage Prestige may at any time amend these Terms of Use by updating this posting. All users of this site are bound by these amendments should they wish to continue accessing the website, and should therefore periodically visit this page to review any and all such amendments.