

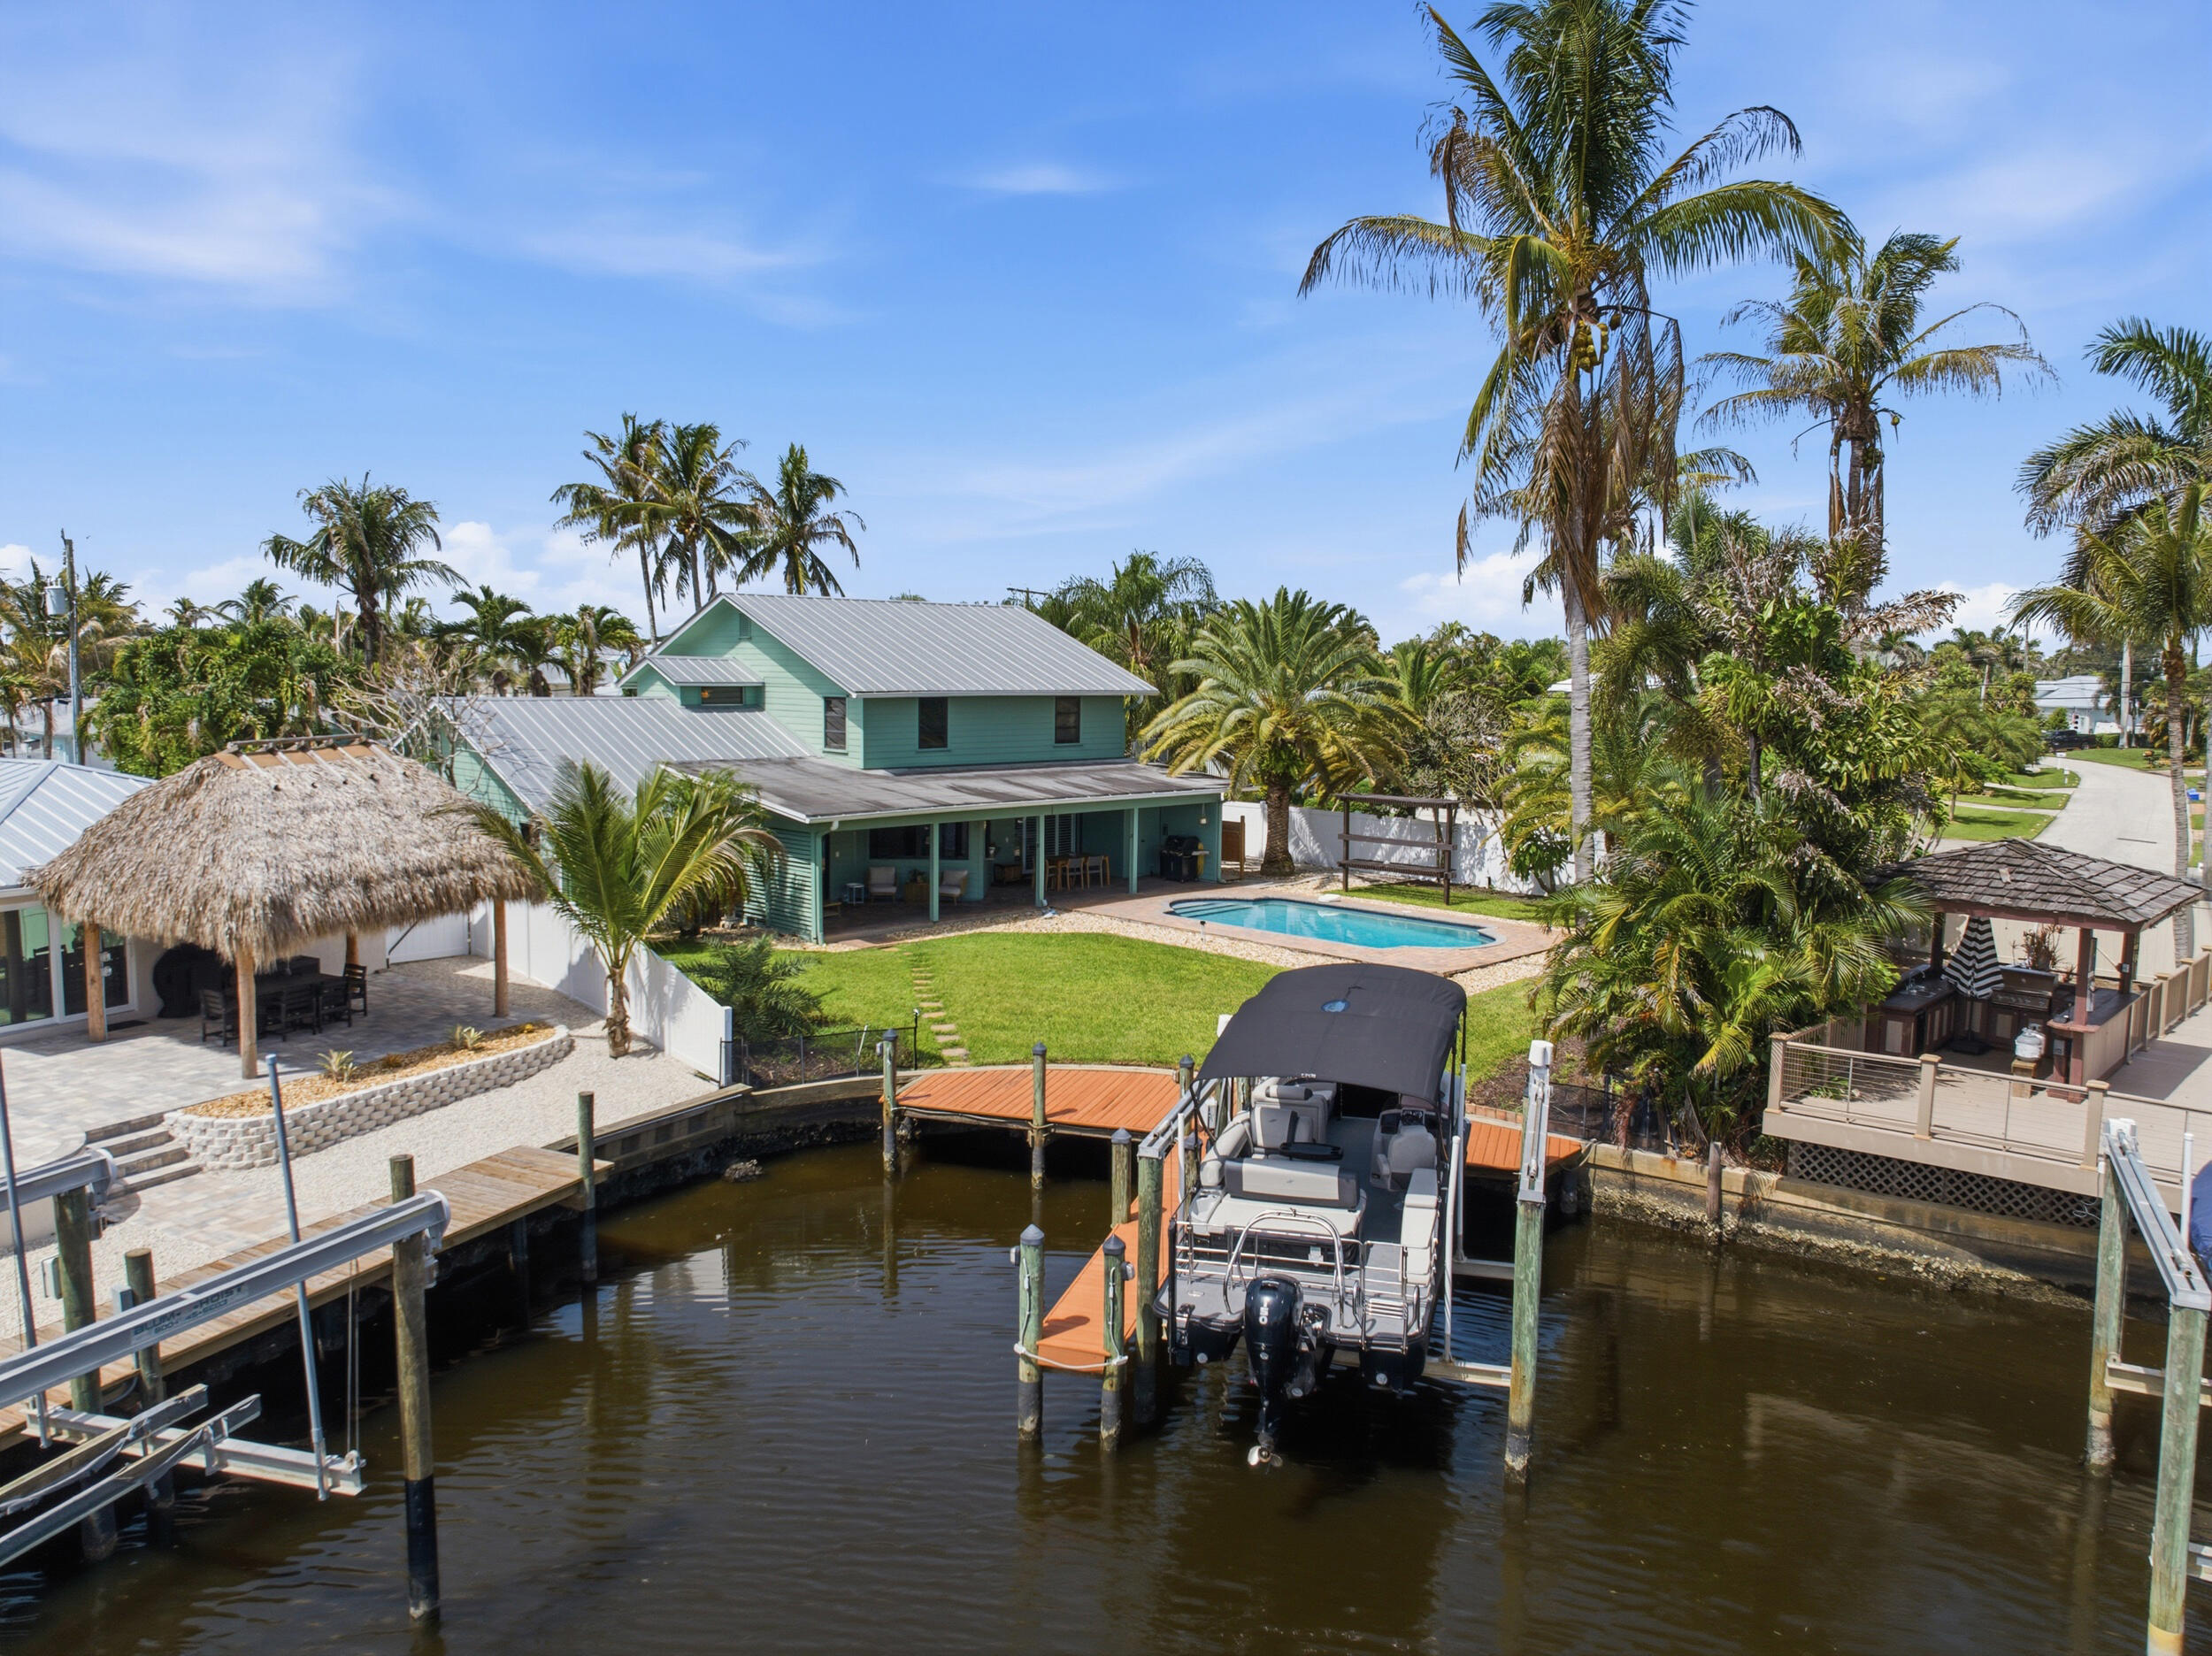
1489 SW Seahawk Way, Palm City, FL 34990
LIGHTHOUSE POINT · Martin County
Key Facts
Description
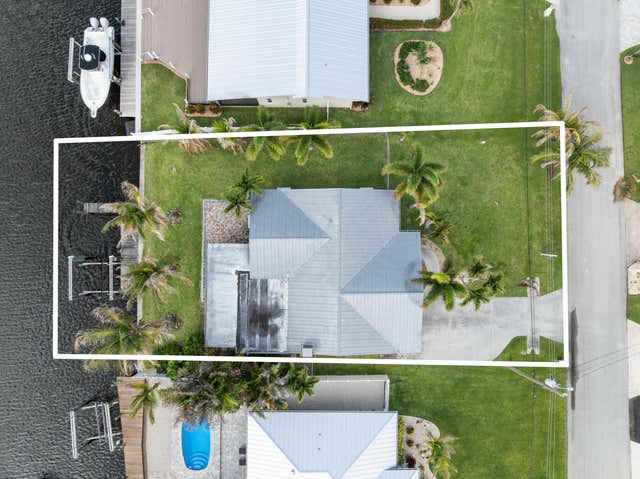
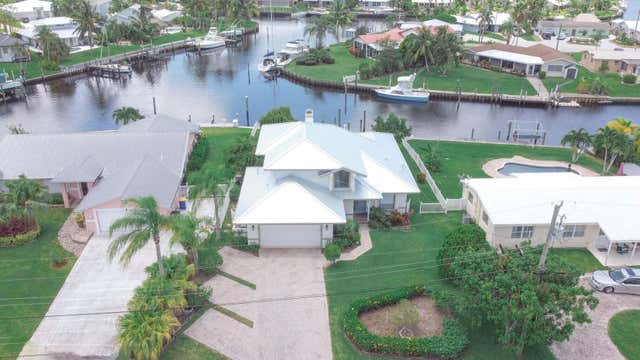
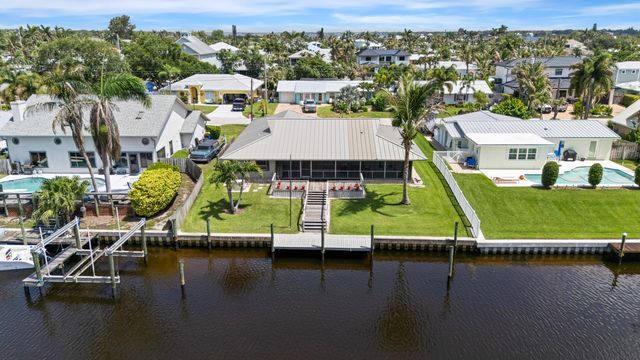
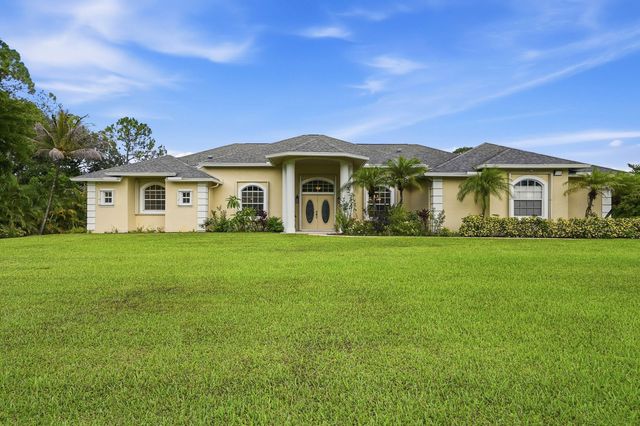
Welcome to waterfront living in sought-after Lighthouse Point! This 5-bedroom, 2 full and 2 half bath pool home sits on a .31-acre corner lot with deep-water canal access, a private dock, and a 12,000-lb boat lift. Designed for comfortable living and entertaining, the spacious layout offers multiple living areas, generous bedrooms, and beautiful water views. Relax by the pool, entertain outdoors, or enjoy boating with easy access to the St. Lucie River and ocean. An exceptional opportunity to experience the best of Florida's waterfront lifestyle.
Property Information
Property Type
Residential
Sub-Type
Single Family Residence
Structure Type
House
Year Built
1983
Stories
2
Living Area
4,021 sq ft
Lot Size
0.30 acres
Garage Spaces
2
Parking Spaces
2
Zoning
RES
Days on Market
12
MLS® Listing#
B26050536
Property Features
Interior
Exterior
Appliances
Cooling
Heating
Flooring
Pool
Parking
Laundry
Patio
Fencing
Lot Features
Construction
Roof
Windows
Security
Utilities
Sewer
Water Source
Rooms
- 18 X 15Main
- 18 X 15Main
- Bedroom 212 X 12Main
- Bedroom 212 X 12Main
- Bedroom 313 X 12Main
- Bedroom 313 X 12Main
- Bedroom 416 X 11Main
- Bedroom 416 X 11Main
- Kitchen14 X 14Main
- Kitchen14 X 14Main
- Laundry
- Laundry
- Living Room33 X 16Main
- Living Room33 X 16Main
- Utility Room9 X 9Main
- Utility Room9 X 9Main
Schools
- Elementary:
- Bessey Creek
- Middle:
- Hidden Oaks
- High:
- Martin County
Financial Details
HOA
None
Annual Taxes
$14,954
Tax year 2025
Assessed Value
$960,417
Parcel Number
063841012000004708
Affordability Calculator
$280,000
Estimated monthly payment
$7,451/mo
Principal $1,119,999 · Est. interest $1,562,499 over 30 yrs
Neighborhood Market Statistics
How this home compares to active listings in Palm City, FL
- $380,206
- Median Listing Price
- 114
- Median Days on Market
- 1,579
- Median Sq Ft
- $245
- Median Price / Sq Ft
- 12,851
- Active Listings
- This home’s price is 268% above the area median.
- Its price per sq ft is 42% above the area median.
Market statistics compiled from active EXIT Realty® and MLS listings in Palm City, FL.
Location
Map is currently unavailable for this location.
Points of Interest in Palm City, FL
Showing the Palm City area map.
Commute Calculator
Nearby Homes


Similar Homes Nearby


Similar Home Values
Comparable nearby listings and their asking prices.
| Address | Price | Beds | Baths | Sq Ft |
|---|---|---|---|---|
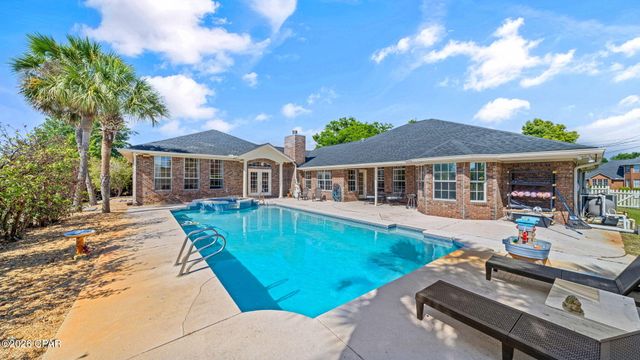
| 2835 Longleaf Road, Panama City, FL | $980,000 | 5 | 4 | 3,958 |
| 1282 MCGEE ROAD, PLANT CITY, FL | $980,000 | 5 | 3 | 5,112 |
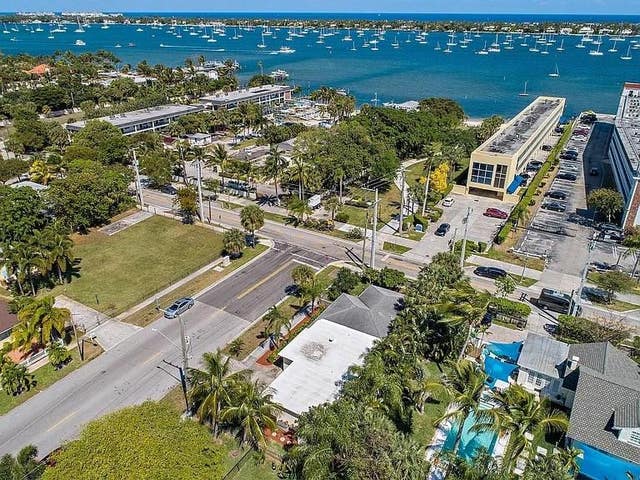
| 400 45th Street, West Palm Beach, FL | $985,000 | 4 | 3 | 1,760 |
| 147 Lake Merial Shores Drive, Panama City, FL | $989,000 | 6 | 4 | 4,182 |
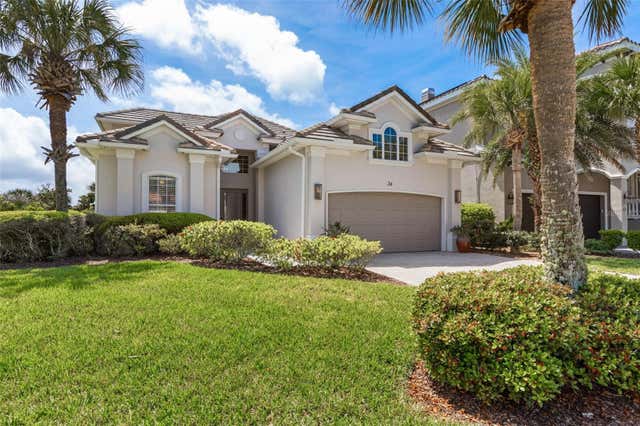
| 34 SANDPIPER LANE, PALM COAST, FL | $989,900 | 5 | 3 | 2,854 |
| 13882 43rd Road N, Royal Palm Beach, FL | $989,900 | 4 | 4 | 3,722 |
Moving Cost Estimate
EXIT Agents in Palm City



Listing Courtesy: The Brokerage Treasure Coast - 7722120003
The listing broker's offer of compensation is made to participants of BeachesMLS, where the listing is filed, as well as participants of MLSs participating in MLSAdvantage or a data share with BeachesMLS.