

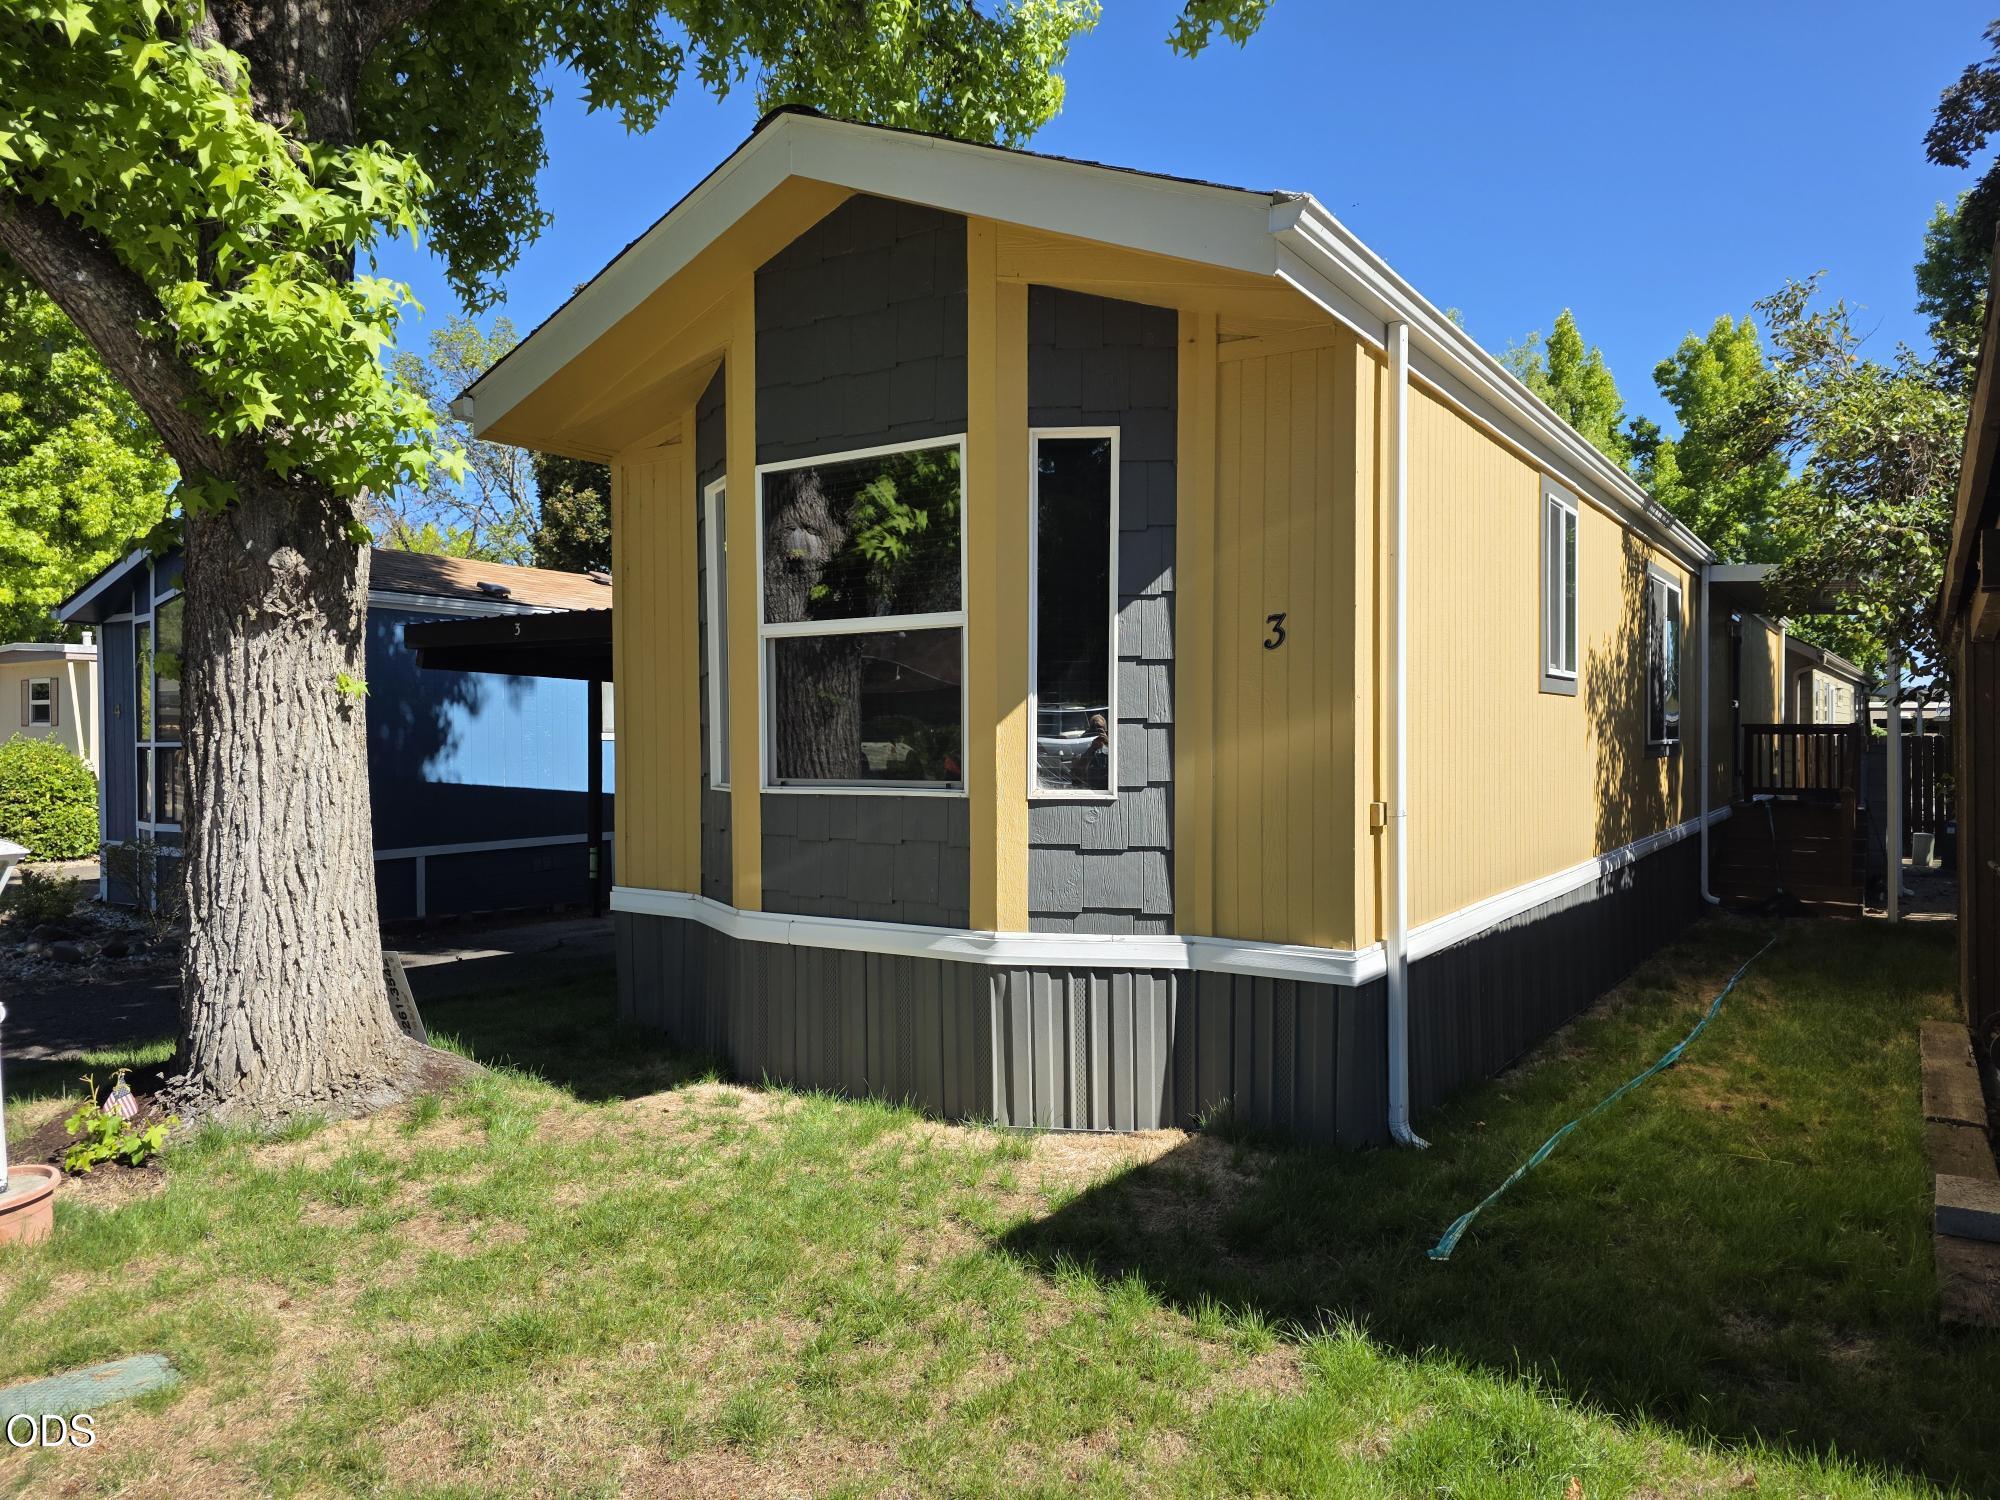
1055 N 5th Street UNIT 3, Jacksonville, OR 97530
N/A · Jackson County
Key Facts
Description
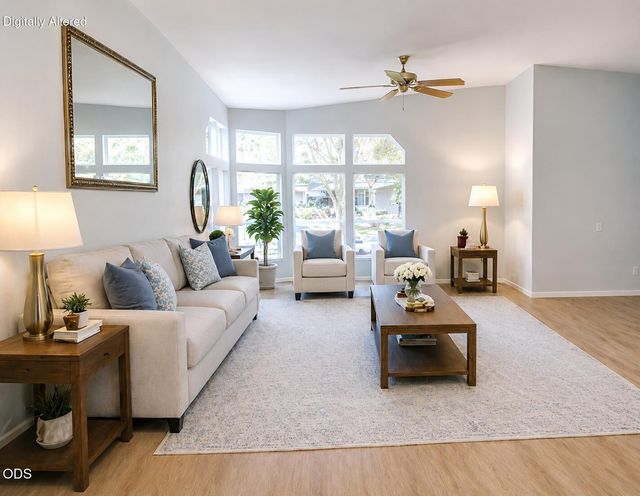
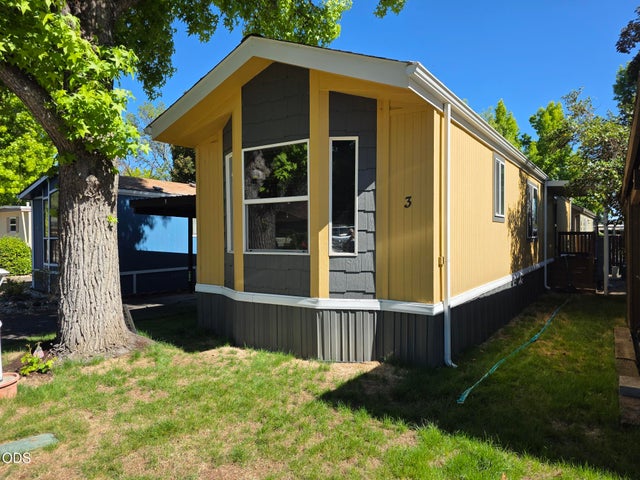
New Price for this home in Royal Mobile Estates, 55+ community. Located in Jacksonville, this 2005-built Super Good Cents Home offers exceptional energy efficiency with average monthly utility bills of just $100! This 2-bedroom, 1-bathroom home features brand-new carpeting, stainless steel appliances, and washer/dryer, including a Daiken heat pump and Coleman furnace, couches, 2 TV's. The home has been freshly painted, and the entire exterior has new skirting and upgraded Leaf Guard Gutters for easy maintenance. Additionally, a newly installed 10x10 workshop by The Shed Guys comes equipped with plenty of outlets and LED lighting on a 20-amp circuit, perfect for hobbies & extra storage. Unit 3 is ideally situated near the entrance of the park, directly across from the Clubhouse, office, and mail center. Updated landscaping and extra storage for RVs, boats. Schedule a viewing today to see this meticulously maintained home
Property Information
Property Type
Residential
Sub-Type
Mobile Home
Structure Type
Manufactured House
Year Built
2005
Living Area
840 sq ft
Days on Market
103
MLS® Listing#
220217844
Property Features
Interior
Exterior
Appliances
Cooling
Heating
Flooring
Basement
Parking
Patio
Foundation
Roof
Windows
Security
Other Structures
Sewer
Water Source
Schools
- Elementary:
- Check with District
- Middle:
- Check with District
- High:
- Check with District
Financial Details
HOA
None
Parcel Number
30984143
Affordability Calculator
$29,380
Estimated monthly payment
$782/mo
Principal $117,520 · Est. interest $163,951 over 30 yrs
Neighborhood Market Statistics
How this home compares to active listings in Jacksonville, OR
- $685,714
- Median Listing Price
- 83
- Median Days on Market
- 2,269
- Median Sq Ft
- $308
- Median Price / Sq Ft
- 66
- Active Listings
- This home’s price is 79% below the area median.
- Its price per sq ft is 43% below the area median.
Market statistics compiled from active EXIT Realty® and MLS listings in Jacksonville, OR.
Location
Map is currently unavailable for this location.
Points of Interest in Jacksonville, OR
Showing the Jacksonville area map.
Commute Calculator
Nearby Homes

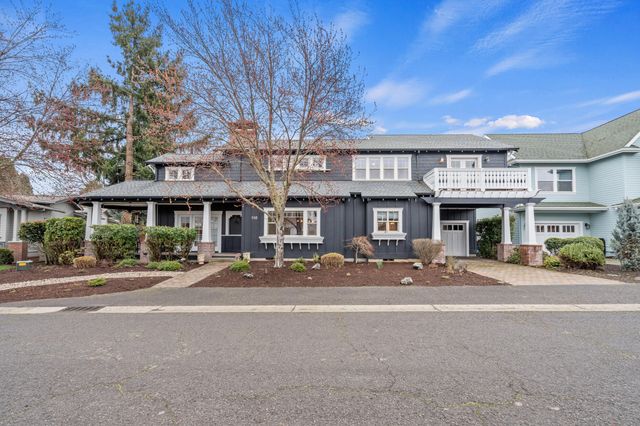

Similar Homes Nearby
Similar Home Values
Comparable nearby listings and their asking prices.
| Address | Price | Beds | Baths | Sq Ft |
|---|---|---|---|---|
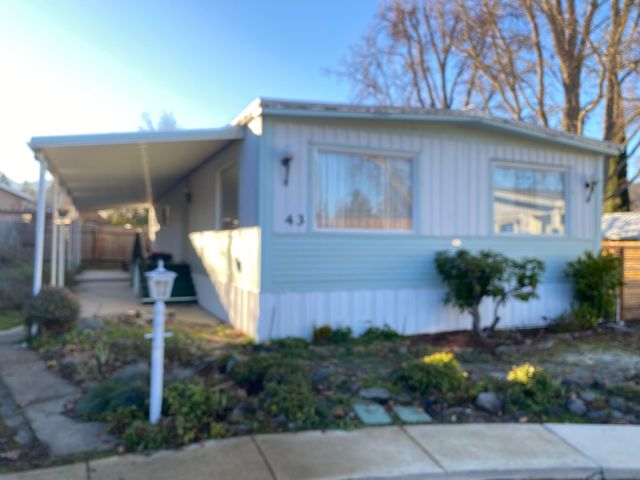
| 1055 N 5th Street UNIT 43, Jacksonville, OR | $139,000 | 2 | 2 | 1,288 |
| 1055 N 5th Street UNIT 110, Jacksonville, OR | $162,000 | 2 | 2 | 1,134 |
Moving Cost Estimate
EXIT Agents in Jacksonville


Listing Courtesy: i5 Real Estate - 5419731515
Last Updated: 2026-03-25