

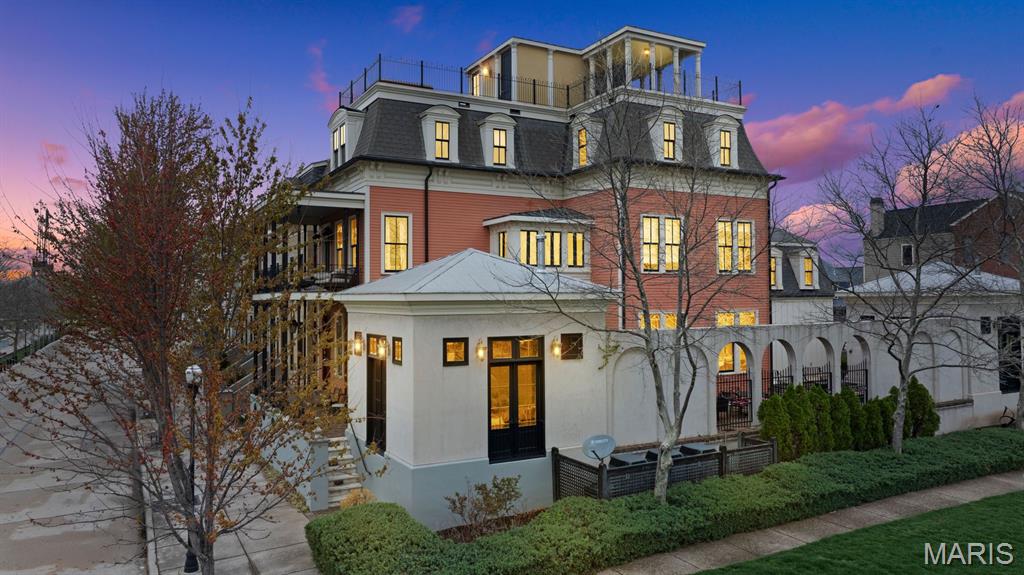
3520 Galt House Drive, St Charles, MO 63301
New Town At St Chas #1 · St. Charles County
Key Facts
Description
New Town living on the Grand Canal with stunning water views! Boasting over 6000 square feet of the most lavish finishes, every detail has been carefully curated and designed for cozy nights or entertaining a large crowd. From the sophisticated library, mahogany stairs, doors & trim, temp controlled wine cellar, kitchen w/ an over $36,000 AGA gas range, quartz counters & massive island that opens to the hearth room, this home is truly a masterpiece. 2nd floor offers a master suite w/ his & her bathrooms, & private balcony overlooking the canal. There are two additional bedrooms & two more full baths and a spectacular bunkroom that can sleep four w/ lots of built in storage. 3rd floor has a rec room, a 1/2 bath & another bedroom suite w/ a huge sauna style steam shower. Travel up to the fourth floor and take in the captivating 360 degree views from the rooftop terrace and hot tub! Lower level is finished complete w/ murphy bed, a 1/2 bath & entertainment center and loads of built in storage. Every room provides jaw dropping moments! The convenience of a private, mahagony paneled elevator that services all five floors makes accessability a breeze! Guest house offers another bedroom & full bath with park views and overlooks the plunge pool and courtyard. A second building could be a sunroom, studio or office space w/ park & canal views. There is a four car garage and on top of all that, there is even a golf cart garage! Exterior feaures solid copper gutters and downspouts, James Hardie Siding, and stunning ironwork. Your dream house awaits! Be sure to check out the video tour. Agent owned.
Property Information
Property Type
Residential
Sub-Type
Single Family Residence
Style
Traditional / Other
Year Built
2007
Living Area
6,142 sq ft
Lot Size
0.15 acres
Lot Dimensions
47x137
Garage Spaces
4
Parking Spaces
4
Days on Market
116
MLS® Listing#
26007255
Property Features
Interior
Exterior
Appliances
Cooling
Heating
Fireplace
Basement
Pool
Parking
Laundry
Patio
Lot Features
Construction
Roof
Windows
Security
Other Structures
Community
Utilities
Sewer
Water Source
Schools
- Elementary:
- Orchard Farm Elem.
- Middle:
- Orchard Farm Middle
- High:
- Orchard Farm Sr. High
Financial Details
HOA
$1,050 / Annually
New Town General Assembly
Annual Taxes
$13,313
Tax year 2024
Parcel Number
5-116B-9772-00-1328.0000000
Affordability Calculator
$299,000
Estimated monthly payment
$7,957/mo
Principal $1,196,000 · Est. interest $1,668,526 over 30 yrs
Neighborhood Market Statistics
How this home compares to active listings in St Charles, MO
- $208,073
- Median Listing Price
- 49
- Median Days on Market
- 1,522
- Median Sq Ft
- $141
- Median Price / Sq Ft
- 2,668
- Active Listings
- This home’s price is 618% above the area median.
- Its price per sq ft is 72% above the area median.
Market statistics compiled from active EXIT Realty® and MLS listings in St Charles, MO.
Location

Points of Interest in St Charles, MO
Showing the St Charles area map.
Nearby Schools
Orchard Farm School District
School · 0.9 mi away
Discovery Elementary
Elementary · 1.4 mi away
Bright Start Academy
School · 1.7 mi away
Coverdell Elementary School
Elementary · 2.1 mi away
Duchesne High School
Secondary · 2.6 mi away
George M. Null Elementary School
Elementary · 2.9 mi away
Hardin Middle School
Secondary · 3.0 mi away
Blackhurst Elementary School
Elementary · 3.0 mi away
Trinity Lutheran School
School · 3.0 mi away
St Charles High School
Secondary · 3.1 mi away
Presbyterian Church
School · 3.2 mi away
St Charles West High School
Secondary · 3.2 mi away
Monroe Elementary School
Elementary · 3.3 mi away
St. Cletus Catholic Church
School · 3.3 mi away
Jefferson Intermediate School
Secondary · 3.4 mi away
St Charles Borromeo School
School · 3.4 mi away
City of St. Charles School District
Secondary · 3.4 mi away
Academy of the Sacred Heart
School · 3.4 mi away
Lincoln Elementary School
Elementary · 3.9 mi away
Cribs 2 Crayons Child DVLP't Ctr
School · 4.0 mi away
Commute Calculator
Nearby Homes


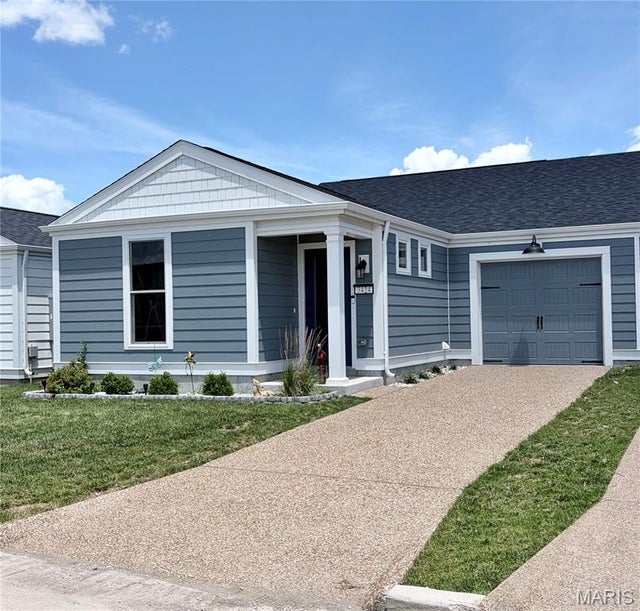

Similar Homes Nearby

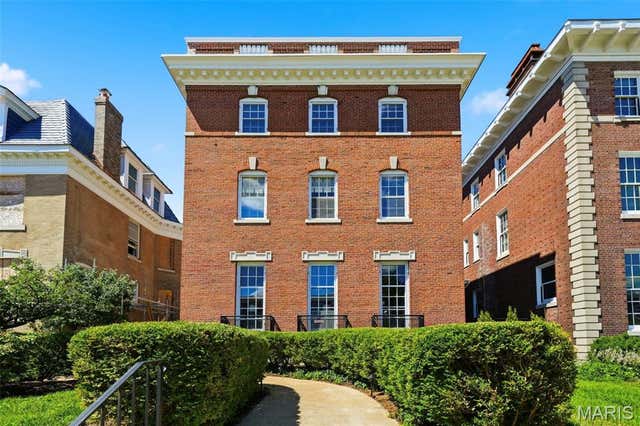


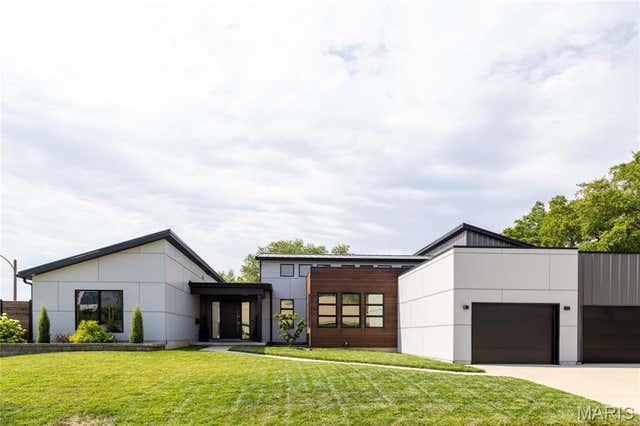
Similar Home Values
Comparable nearby listings and their asking prices.
| Address | Price | Beds | Baths | Sq Ft |
|---|---|---|---|---|
| 3500 Russell Boulevard, St Louis, MO | $1,095,000 | 8 | 9 | 7,223 |
| 5257 Westminster Place, St Louis, MO | $1,150,000 | 7 | 6 | 5,859 |
| 1040 S Main Street, St Charles, MO | $1,167,900 | 5 | 4 | 2,821 |
| 237 Saint Andrews Drive, St Albans, MO | $1,179,900 | 5 | 5 | 3,813 |
| 3117 Russell Boulevard, St Louis, MO | $1,249,000 | 5 | 4 | 5,603 |
| 6906 Bruno Avenue, St Louis, MO | $1,250,000 | 5 | 3 | 3,424 |
Moving Cost Estimate
EXIT Agents in St Charles


Listing Courtesy: Platinum Realty of St. Louis - 8882200988
Presented by: Pamela Deiab