

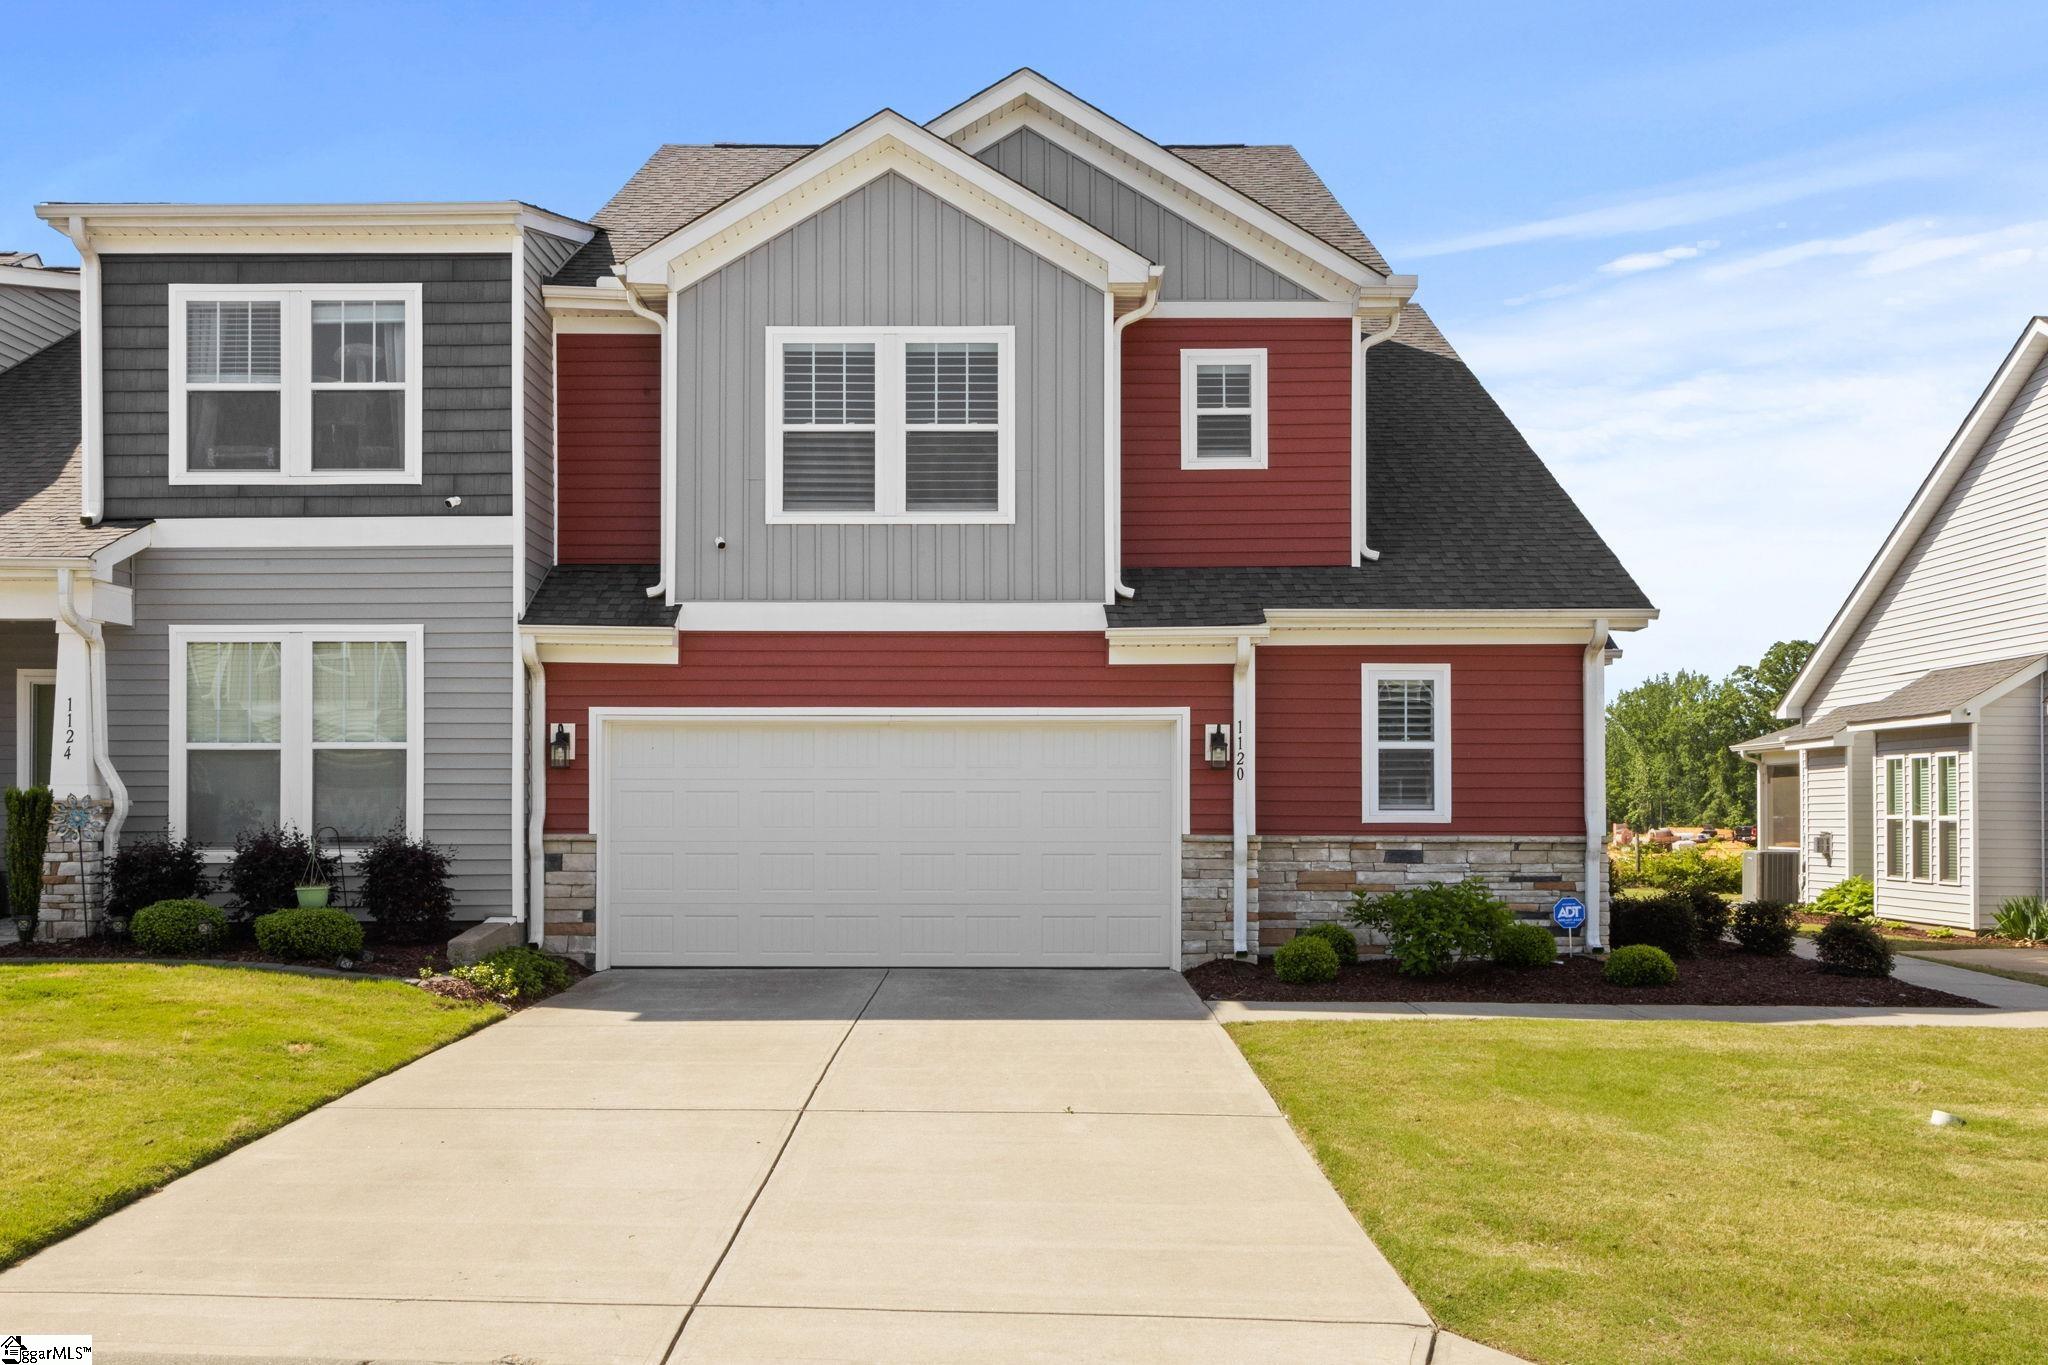
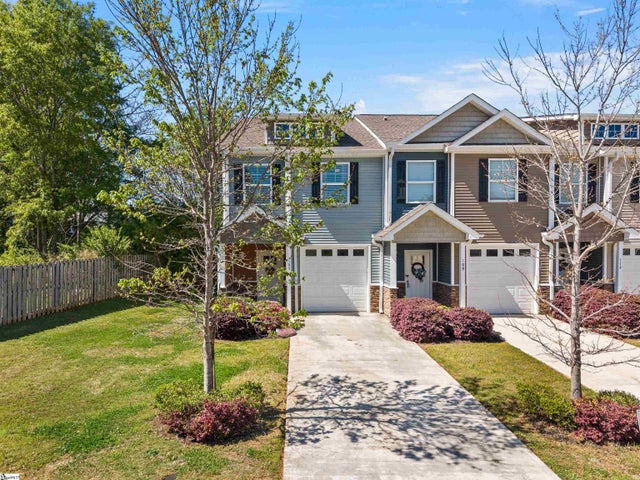
1120 Cobbler Lane, Boiling Springs, SC 29316
Peachtree Townes · Spartanburg County
Key Facts
Description
Conveniently located near I-26 and I-85, this beautifully maintained end-unit townhome offers the perfect blend of modern style, comfort, and convenience. Designed with an open floor plan, the home features a beautifully appointed kitchen complete with solid surface countertops, upgraded appliances including a gas range, accent lighting, bar seating, and a spacious eat-in area that is perfect for entertaining or casual dining. The inviting living room boasts a cozy gas log fireplace and flows seamlessly to a private outdoor patio, creating the ideal space to relax or host guests. The main-level owner’s suite provides a spacious retreat with a large bedroom, double vanity, walk-in shower, and oversized walk-in closet, while a convenient half bath completes the main level. Upstairs, you’ll find two generously sized guest bedrooms connected by a versatile loft area, along with a spacious hall bath, full laundry room, and additional storage space—ideal for guests, family, or even a roommate setup. Additional highlights include a two-car garage, overflow guest parking, and low-maintenance living with lawn care and exterior maintenance included in the HOA. Enjoy a prime location within walking distance to shopping and dining and just minutes from local schools, Lake Bowen, and major interstates. This home truly has it all!
Property Information
Property Type
Residential
Sub-Type
Townhouse
Style
Craftsman
Year Built
2021
Stories
2
Living Area
2,302 sq ft
Lot Size
0.07 acres
Lot Dimensions
125 x 45 x 125 x 45
Garage Spaces
2
Parking Spaces
2
MLS® Listing#
1590633
Property Features
Interior
Appliances
Cooling
Heating
Flooring
Fireplace
Basement
Parking
Laundry
Patio
Lot Features
Construction
Foundation
Windows
Security
Community
Utilities
Sewer
Water Source
Rooms
- Bedroom 215x13
- Bedroom 313x13
- Kitchen19x21
- Master Bedroom15x13
Schools
- Elementary:
- Boilings Spring
- Middle:
- Boiling Springs
- High:
- Boiling Springs
Financial Details
HOA
$145 / Monthly
Annual Taxes
$1,797
Parcel Number
23600119.42
Affordability Calculator
$64,000
Estimated monthly payment
$1,703/mo
Principal $256,000 · Est. interest $357,143 over 30 yrs
Neighborhood Market Statistics
How this home compares to active listings in Boiling Springs, SC
- $329,197
- Median Listing Price
- 64
- Median Days on Market
- 2,135
- Median Sq Ft
- $157
- Median Price / Sq Ft
- 183
- Active Listings
- This home’s price is 3% below the area median.
- Its price per sq ft is 11% below the area median.
Market statistics compiled from active EXIT Realty® and MLS listings in Boiling Springs, SC.
Location
Map is currently unavailable for this location.
Points of Interest in Boiling Springs, SC
Showing the Boiling Springs area map.
Commute Calculator
Nearby Homes

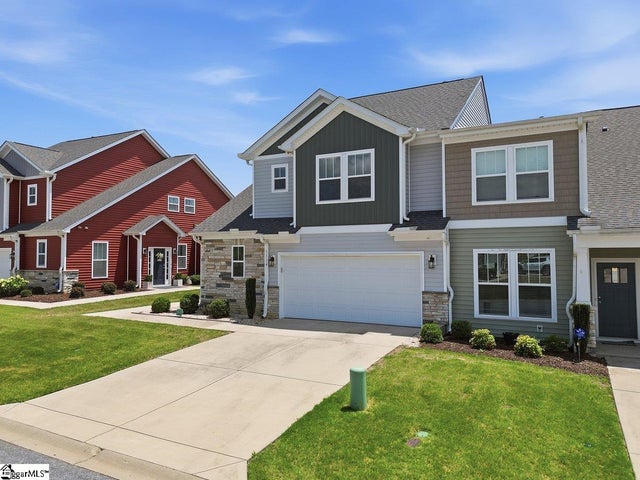
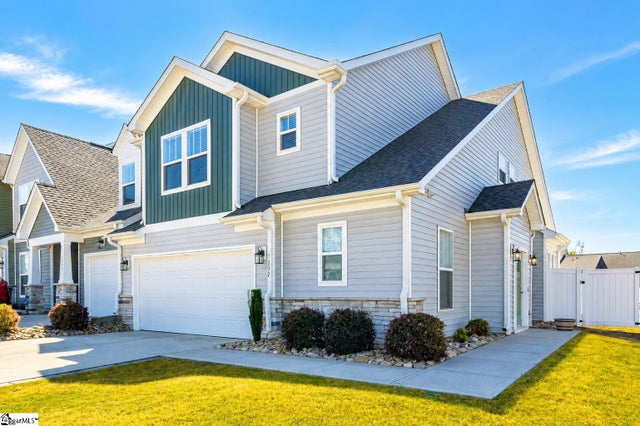

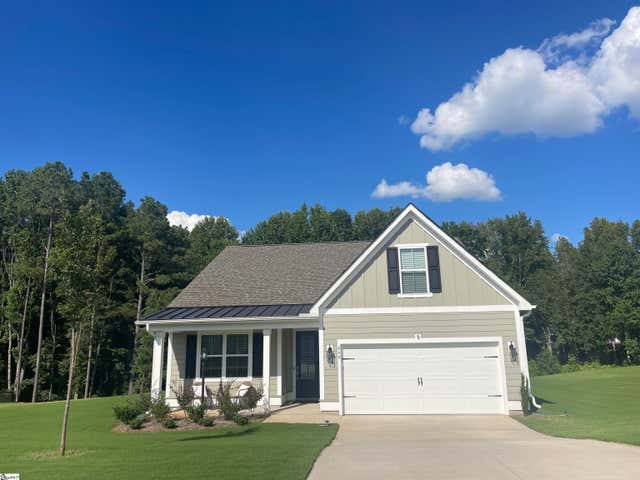

Similar Homes Nearby

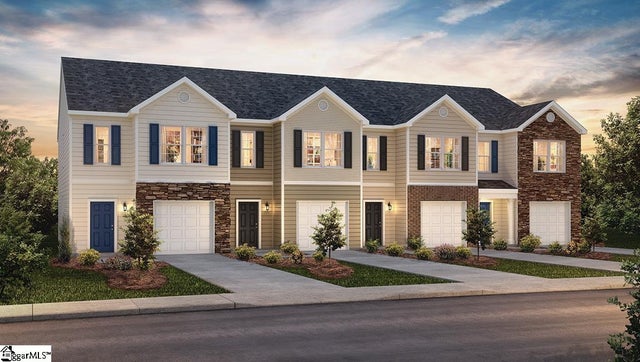

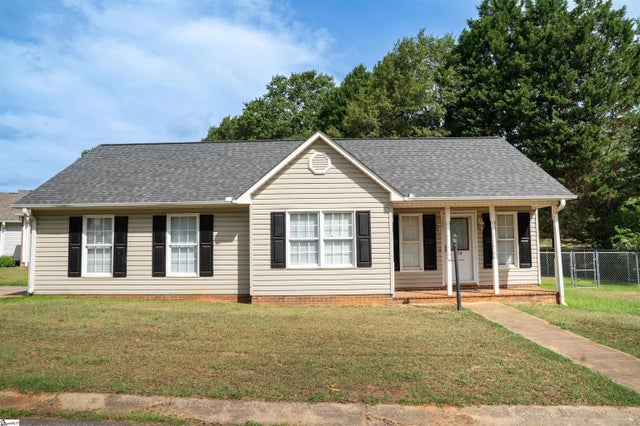

Similar Home Values
Comparable nearby listings and their asking prices.
| Address | Price | Beds | Baths | Sq Ft |
|---|---|---|---|---|
| 105 Valley Creek Drive, Boiling Springs, SC | $224,900 | 3 | 3 | 1,630 |
| 3540 Parris Bridge Road, Boiling Springs, SC | $225,000 | 3 | 2 | 1,250 |
| 3461 Hunters Brook Drive, Boiling Springs, SC | $225,900 | 3 | 3 | 1,462 |
| 1768 Hidalgo Drive, Boiling Springs, SC | $226,679 | 3 | 3 | 1,634 |
| 314 Brianna Drive, Boiling Springs, SC | $229,900 | 2 | 2 | 1,221 |
| 230 Cool Water Court, Boiling Springs, SC | $245,000 | 3 | 2 | 1,239 |
Moving Cost Estimate
EXIT Agents in Boiling Springs


Listing Courtesy: Century 21 Blackwell & Co - 8645782120
Presented by: Mitzi Kirsch