

168 Mount Vernon St, Fitchburg, MA 01420
Worcester County
Key Facts
Description
Originally built as the builder's own personal residence, this home showcases a level of craftmanship, quality, and attention to detail rarely found in today's construction. Situated on a generous lot in a desirable neighborhood this home features a functional floor plan with plenty of room. Upstairs you'll find plenty of closet space with a master suite with cathedral ceilings and a loft overlooking for a workout area, a study or future expansion potential. The home is also prepped for central air. Conveniently located near Fitchburg State University, the train station and downtown but just far enough that you can enjoy your privacy. 168 Mount Vernon Street is ready to welcome you home. Commuter Open House this Wednesday 6/24 from 5-7
Property Information
Property Type
Residential
Sub-Type
Single Family Residence
Style
Colonial
Year Built
1998
Living Area
2,016 sq ft
Lot Size
0.29 acres
Garage Spaces
2
Parking Spaces
6
Zoning
RA
Days on Market
34
MLS® Listing#
73537147
Property Features
Interior
Appliances
Cooling
Heating
Flooring
Basement
Parking
Laundry
Patio
Lot Features
Construction
Foundation
Roof
Windows
Community
Sewer
Water Source
Rooms
- Bathroom 12.666666666x7.166666666First
- Bathroom 214.5x6.25Second
- Bathroom 39.833333333x6.916666666Second
- Bedroom 211.75x10.833333333First
- Bedroom 311.583333333x10.416666666Second
- Bedroom 411.416666666x12.833333333Second
- Dining Room11.416666666x16.5First
- Kitchen14.583333333x9.833333333First
- Living Room17.166666666x15.25First
- Master Bedroom14.75x13.583333333Second
Schools
- Elementary:
- Crocker Elementary
- Middle:
- Longsjo Middle School
- High:
- Fitchburg High School
Financial Details
HOA
None
Annual Taxes
$5,289
Tax year 2025
Assessed Value
$391,500
Parcel Number
M:0011 B:0009 L:0,1501758
Directions
Blossom St to Mount Vernon St
Affordability Calculator
$94,980
Estimated monthly payment
$2,528/mo
Principal $379,920 · Est. interest $530,022 over 30 yrs
Neighborhood Market Statistics
How this home compares to active listings in Fitchburg, MA
- $483,673
- Median Listing Price
- 31
- Median Days on Market
- 1,882
- Median Sq Ft
- $253
- Median Price / Sq Ft
- 105
- Active Listings
- This home’s price is 2% below the area median.
- Its price per sq ft is 7% below the area median.
Market statistics compiled from active EXIT Realty® and MLS listings in Fitchburg, MA.
Location
Map is currently unavailable for this location.
Points of Interest in Fitchburg, MA
Showing the Fitchburg area map.
Commute Calculator
Nearby Homes
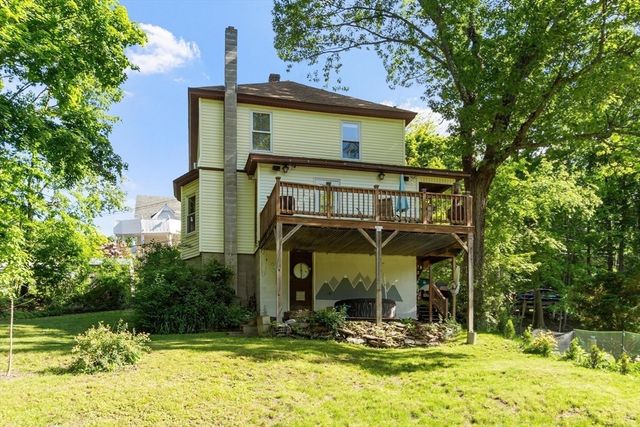

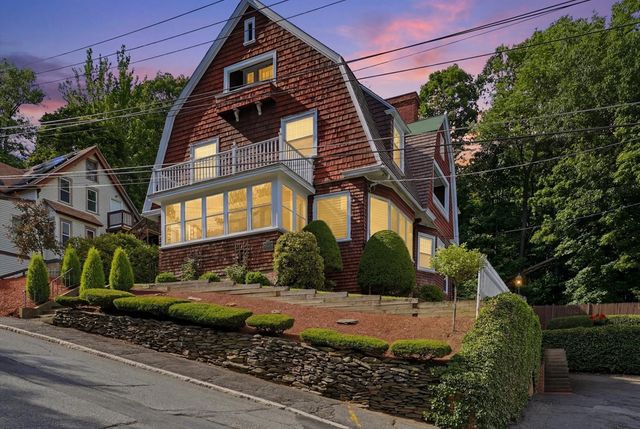
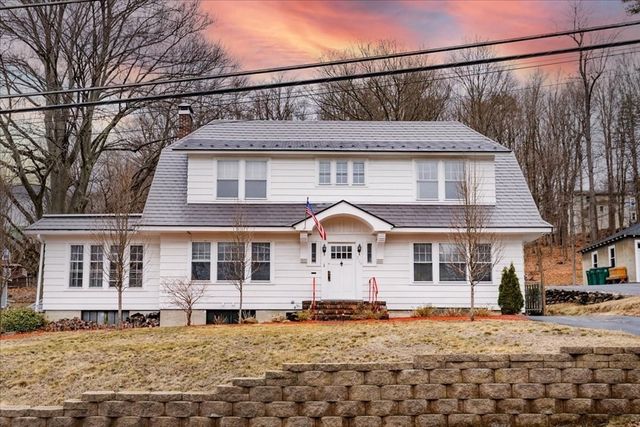
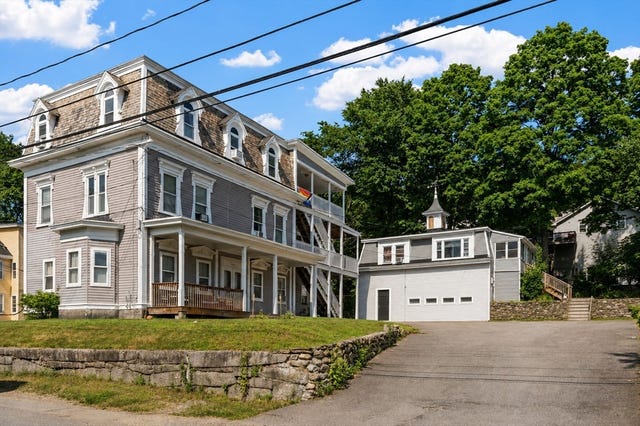
Similar Homes Nearby
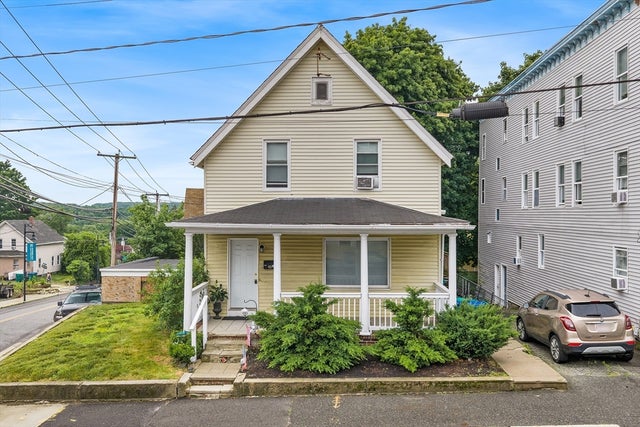

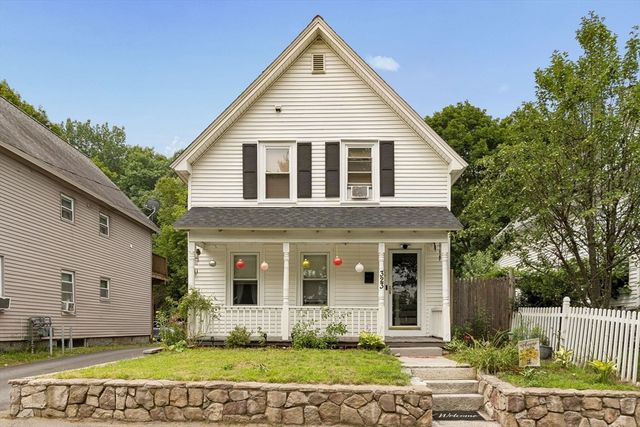
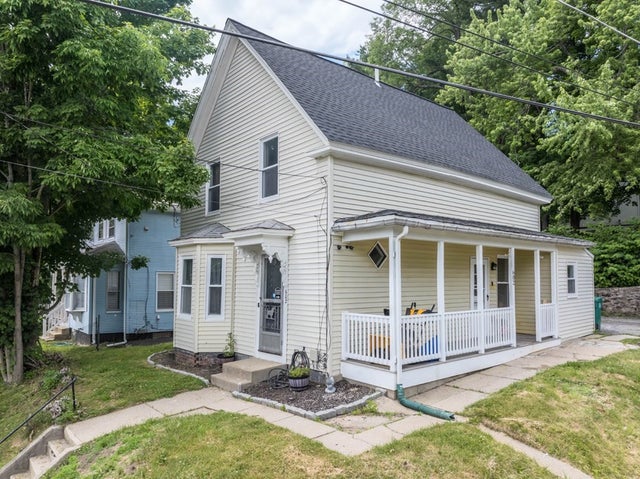

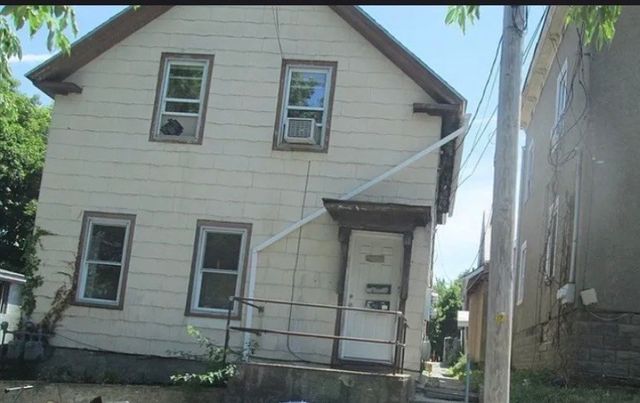
Similar Home Values
Comparable nearby listings and their asking prices.
| Address | Price | Beds | Baths | Sq Ft |
|---|---|---|---|---|
| 113 Cedar St, Fitchburg, MA | $340,000 | 3 | 2 | 1,608 |
| 94 Causeway St, Fitchburg, MA | $345,000 | 3 | 1 | 1,120 |
| 323 Rollstone St, Fitchburg, MA | $349,700 | 3 | 2 | 1,064 |
| 602 Westminster Hill Road, Fitchburg, MA | $349,900 | 3 | 1 | 1,142 |
| 547 Elm St, Fitchburg, MA | $355,000 | 3 | 2 | 1,238 |
| 3 Lynn St, Fitchburg, MA | $359,000 | 5 | 2 | 1,365 |
Moving Cost Estimate
EXIT Agents in Fitchburg


Listing Courtesy: Keller Williams Realty North Central - 9788409000
Presented by: Krystal Bedard