

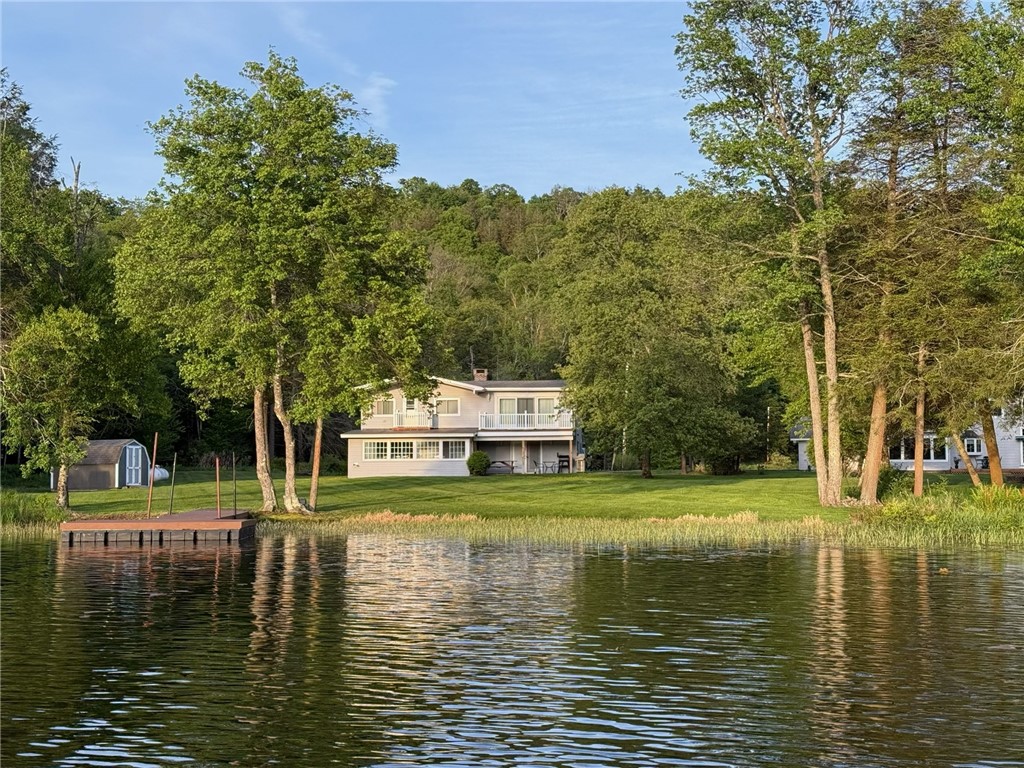
19624 State Highway 97, Hancock, NY 13783
Delaware County
Key Facts
Description
LIVING LIFE MORE ON SOMERSET LAKE!! Welcome to this beautifully updated lakefront home, tucked away on one of the largest lots on sought-after Somerset Lake. With a charming pond and stunning water views, this special, 2 acre, property offers the perfect mix of privacy, comfort, and natural beauty. Designed to make the most of its incredible location, nearly every room enjoys beautiful lake views. Start your mornings with peaceful waterfront scenery and step out onto your private balcony to take in the tranquil surroundings. The open kitchen and dining area create a great space for everyday living and entertaining, while the impressive bluestone fireplace in the living room adds warmth and character, making the home feel cozy year-round. The house also offers 3 bedrooms, 2 full baths, an office area and large entry room. The oversized, heated, garage features a convenient half bath, plenty of storage, and a dedicated workshop area, giving you lots of room for hobbies, projects, outdoor gear, and everything that comes with lake life. Outside, the professionally landscaped grounds feel like your own private park. Gather with friends and family on the covered patio, soak in the wide-open lake views, and enjoy the peaceful setting that makes this property stand out. Swim, fish, and boat in the crystal-clear water or just sit out on the dock! More than just a house, this is a chance to enjoy relaxed lakeside living and make unforgettable memories in a truly beautiful waterfront setting.
Property Information
Property Type
Residential
Sub-Type
Single Family Residence
Style
Contemporary, Patio Home, Two Story, Traditional
Year Built
1975
Stories
2
Living Area
1,816 sq ft
Lot Size
2.00 acres
Lot Dimensions
207X421
Garage Spaces
1
Days on Market
11
MLS® Listing#
R1687006
Property Features
Interior
Exterior
Appliances
Cooling
Heating
Flooring
Basement
Parking
Laundry
Patio
Lot Features
Construction
Foundation
Windows
Security
Other Structures
Utilities
Sewer
Water Source
Financial Details
HOA
$200 / Annually
Annual Taxes
$7,734
Assessed Value
$35,000
Parcel Number
123689-449-000-0002-021-300
Directions
From Hancock, NY - Route 97 South - 5.8 miles - go past lake - see 'wagon wheels' on left - house at end of road
Affordability Calculator
$105,800
Estimated monthly payment
$2,816/mo
Principal $423,200 · Est. interest $590,402 over 30 yrs
Neighborhood Market Statistics
How this home compares to active listings in Hancock, NY
- $311,111
- Median Listing Price
- 89
- Median Days on Market
- 1,486
- Median Sq Ft
- $153
- Median Price / Sq Ft
- 22
- Active Listings
- This home’s price is 70% above the area median.
- Its price per sq ft is 90% above the area median.
Market statistics compiled from active EXIT Realty® and MLS listings in Hancock, NY.
Location
- 19624 State Highway 97, Hancock, NY 13783
Points of Interest in Hancock, NY
Showing the Hancock area map.
Nearby Schools
Hancock Middle/High School
Secondary · 4.3 mi away
Hancock Central School District
School · 4.3 mi away
Hancock Elementary School
Elementary · 4.4 mi away
Preston School
Elementary · 8.7 mi away
Sullivan West Central Schools
School · 10.7 mi away
Deposit Elementary School
Elementary · 14.6 mi away
Deposit Central School
School · 14.6 mi away
Deposit Middle-Senior High School
Secondary · 14.6 mi away
Roscoe Central School
School · 16.0 mi away
Downsville Central School
School · 16.5 mi away
Damascus Area School
Elementary · 16.5 mi away
Sullivan West Central School
Elementary · 17.3 mi away
Walton Central High School
Secondary · 17.9 mi away
Walton Central School District
Secondary · 18.0 mi away
Townsend Elementary School
Elementary · 18.7 mi away
Susquehanna Community School District
Elementary · 19.0 mi away
Sullivan West Central School District
Secondary · 19.4 mi away
Livingston Manor Elementary School
Elementary · 20.5 mi away
Livingston Manor High School
Secondary · 20.5 mi away
Livingston Manor Central School
School · 20.5 mi away
Commute Calculator
Nearby Homes

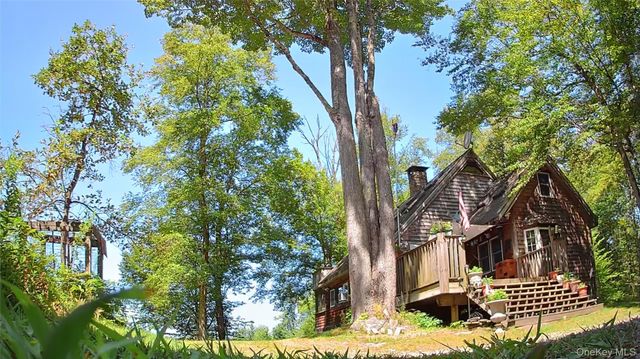

Similar Homes Nearby


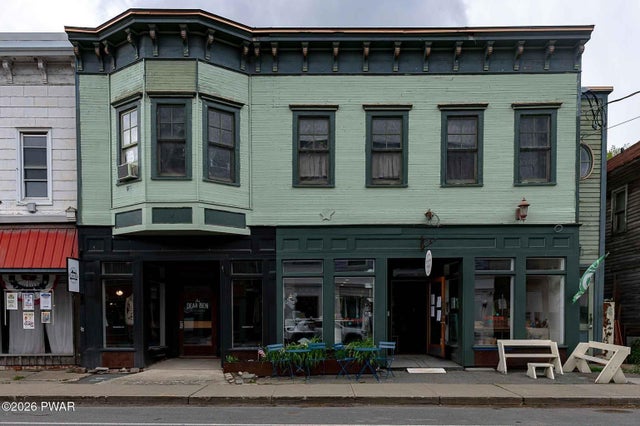
Similar Home Values
Comparable nearby listings and their asking prices.
| Address | Price | Beds | Baths | Sq Ft |
|---|---|---|---|---|
| 413 Pennsylvania Avenue, Hancock, NY | $415,000 | 4 | 4 | 3,200 |
| 455 Peas Eddy Road, Hancock, NY | $449,000 | 2 | 2 | 1,880 |
| 5120 Peas Eddy Road, Hancock, NY | $499,000 | 2 | 2 | 1,486 |
| 437 Harvard Road, Hancock, NY | $500,000 | 3 | 2 | 1,260 |
| 167-169 East Front Street, Hancock, NY | $595,000 | 4 | 5 | 4,400 |
| 885 Grandview Road, Hancock, NY | $599,000 | 2 | 2 | 2,040 |
Moving Cost Estimate
EXIT Agents in Hancock


Listing Courtesy: Joanne McGibney Real Estate - 6074674165
Presented by: Sharon M. Gordon (Dennis)
IDX information is provided exclusively for consumers' personal, non-commercial use and may not be used for any purpose other than to identify prospective properties consumers may be interested in purchasing. This data is deemed reliable by is not guaranteed accurate by the MLS.
© 2026 CNYIS, Inc., GENRIS and WNYREIS All rights reserved.
 Fair Housing Notice
Last Updated: 2026-06-06