

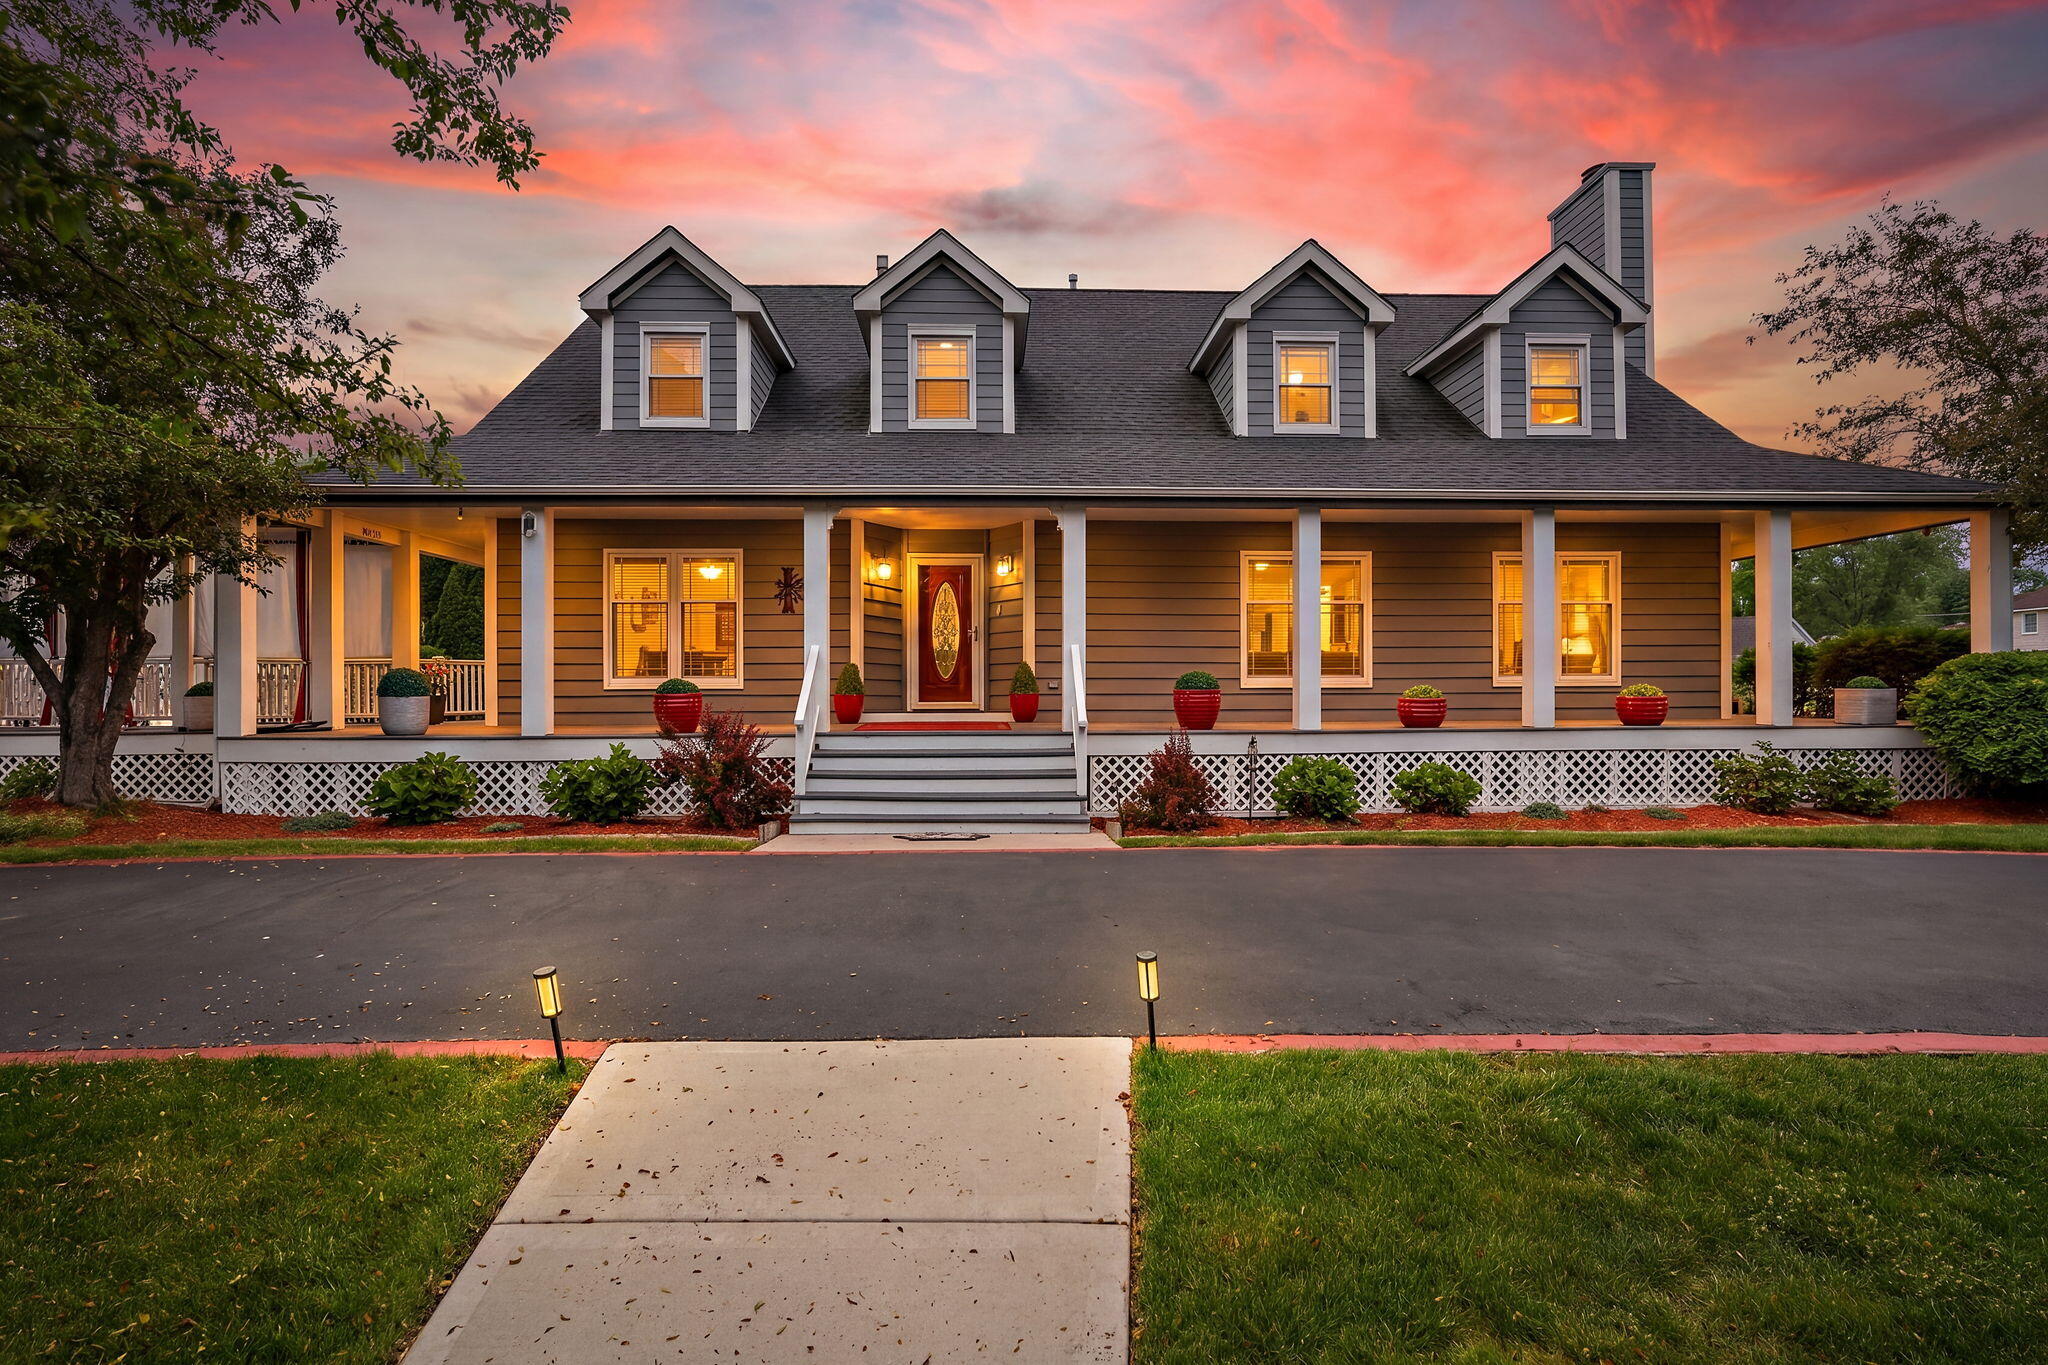
1442 Saint Andrews Drive, Schererville, IN 46375
Briar Ridge Country Club Add 02 · Lake County
Key Facts
Description
Extraordinary custom home offering over 5,200 sq. ft. of living space in the prestigious gated community of Briar Ridge. A circular driveway, full wraparound covered front porch, and breezeway leading to a charming gazebo create a stunning first impression. The grand foyer welcomes you with travertine flooring and opens to expansive living spaces designed for both entertaining and everyday living. The spacious living room features a sunken conversation area with fireplace, while the main-level office showcases custom arched built-in bookcases. The formal dining room offers a bay window and sliding doors leading directly to the outdoor entertaining areas. Filled with natural light, the spectacular sunroom features a wall of floor-to-ceiling windows, skylights, and solar-powered blinds. The oversized kitchen offers abundant cabinetry, a center island with seating, travertine flooring, and a separate dining area. A main-floor bedroom and full bath provide flexible living arrangements and connect to a private lower-level flex room ideal for a sitting room, office, media room, or guest retreat. The luxurious primary suite is truly one of a kind, featuring vaulted ceilings, a fireplace, private balcony overlooking the pool and grounds, dual bathrooms, dual walk-in closets, and a large jetted tub positioned between the two bath areas. Two additional oversized upper-level bedrooms each offer private baths and walk-in closets, with one featuring an adjoining flex space perfect for an office, media room, or additional sleeping area. An upper-level office nook provides additional workspace. The finished lower level is designed for recreation and relaxation with a mirrored fitness room, FreeFlow spa, sauna, three-quarter bath, large family/media room, and game room. Step outside to your own private resort featuring an inground pool with diving board and slide, expansive deck and patio areas, multiple outdoor entertainment spaces, and beautifully landscaped grounds.
Property Information
Property Type
Residential
Sub-Type
Single Family Residence
Year Built
1987
Living Area
5,286 sq ft
Lot Size
0.56 acres
Garage Spaces
3
Days on Market
16
MLS® Listing#
840512
Property Features
Interior
Exterior
Appliances
Cooling
Heating
Flooring
Fireplace
Basement
Pool
Parking
Laundry
Patio
Fencing
Lot Features
Construction
Roof
Utilities
Sewer
Water Source
Financial Details
HOA
$2,484 / Annually
Briar Ridge
Annual Taxes
$6,176
Tax year 2024
Assessed Value
$635,800
Parcel Number
451105302008000036
Directions
From Calumet Ave & Main Street, West on Main St., South on Country Club Drive/St. Andrews Drive, continue around the round about and stay on St. Andrews Drive to home on Corner.
Affordability Calculator
$153,000
Estimated monthly payment
$4,072/mo
Principal $612,000 · Est. interest $853,794 over 30 yrs
Neighborhood Market Statistics
How this home compares to active listings in Schererville, IN
- $360,000
- Median Listing Price
- 41
- Median Days on Market
- 1,983
- Median Sq Ft
- $173
- Median Price / Sq Ft
- 76
- Active Listings
- This home’s price is 113% above the area median.
- Its price per sq ft is 16% below the area median.
Market statistics compiled from active EXIT Realty® and MLS listings in Schererville, IN.
Location

Points of Interest in Schererville, IN
Showing the Schererville area map.
Nearby Schools
Protsman Elementary School
Elementary · 1.4 mi away
Dyer Nursery School
School · 2.0 mi away
Allen J Warren Elementary School
Elementary · 2.0 mi away
Kahler Middle School
Secondary · 2.0 mi away
Frank H Hammond Elementary School
Elementary · 2.1 mi away
Hammond Baptist Junior High School
Secondary · 2.3 mi away
Merkley Elementary School
Elementary · 2.5 mi away
St Michael School
Elementary · 2.5 mi away
Schools Public
Secondary · 2.6 mi away
Peace Lutheran Church
Elementary · 2.6 mi away
Highland Middle School
Secondary · 2.6 mi away
Highland Theatre Company of Highland High School
Secondary · 2.7 mi away
Homan Elementary School
Elementary · 2.7 mi away
Beiriger Elementary School
Elementary · 2.7 mi away
Child Zone Learning Academy
School · 2.7 mi away
Ernest R Elliott Elementary School
Elementary · 2.8 mi away
Munster High School
Secondary · 2.9 mi away
Griffith Senior High School
Secondary · 2.9 mi away
Sandridge Elementary School
Elementary · 2.9 mi away
Griffith Public Schools
School · 3.0 mi away
Commute Calculator
Nearby Homes


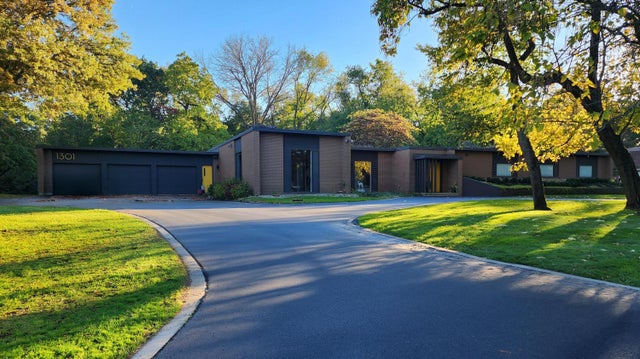

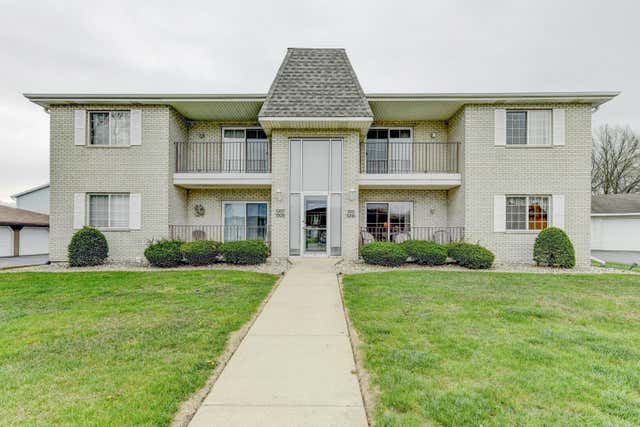
Similar Homes Nearby


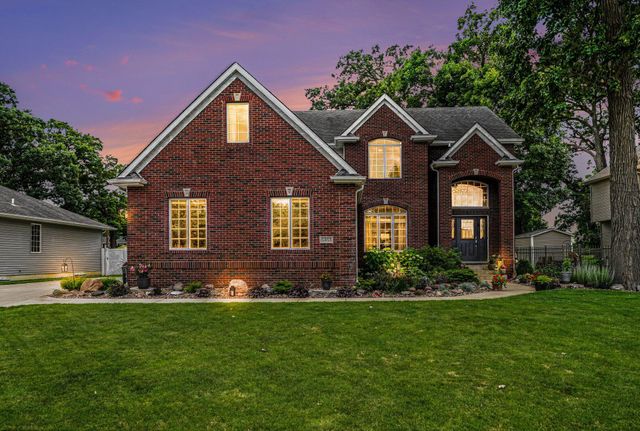
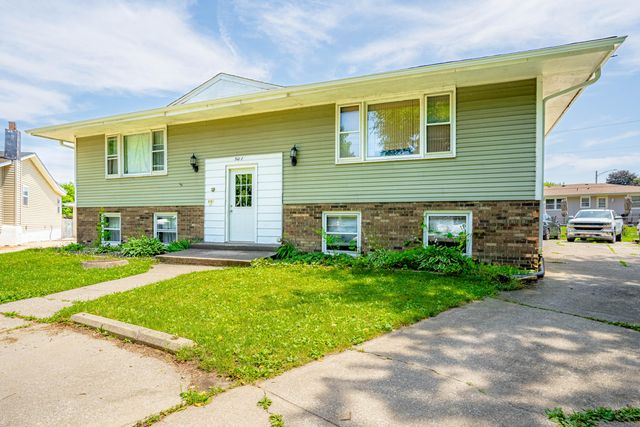
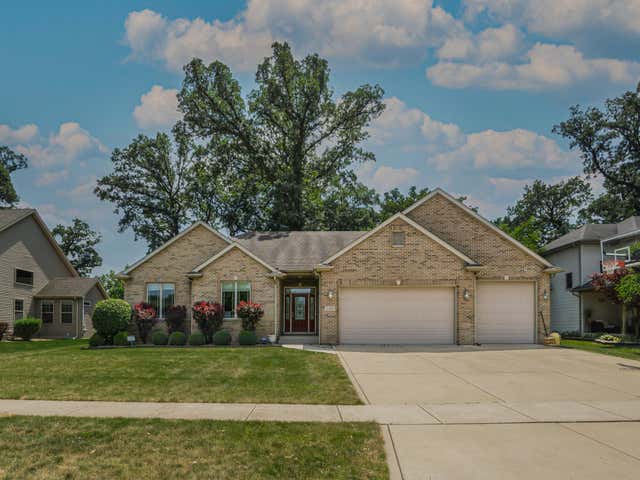
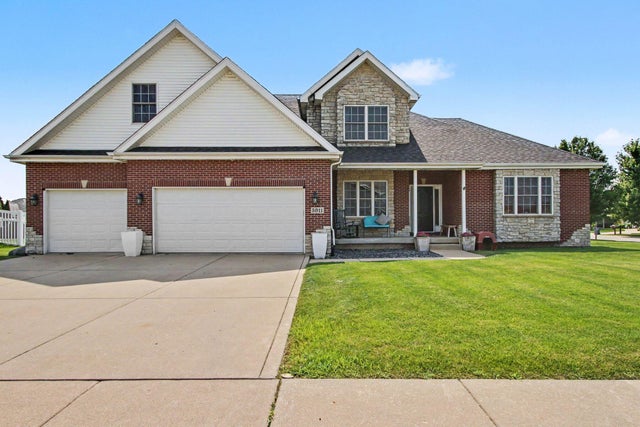
Similar Home Values
Comparable nearby listings and their asking prices.
| Address | Price | Beds | Baths | Sq Ft |
|---|---|---|---|---|
| 2228 Keene Drive, Schererville, IN | $539,999 | 4 | 4 | 3,726 |
| 2428 Winesap Street, Schererville, IN | $549,000 | 3 | 2 | 2,058 |
| 5353 72nd Avenue, Schererville, IN | $549,900 | 5 | 4 | 4,353 |
| 5107 W 77th Court, Schererville, IN | $550,000 | 6 | 4 | 3,312 |
| 5365 72nd Avenue, Schererville, IN | $560,000 | 4 | 4 | 4,800 |
| 5911 Wildrose Lane, Schererville, IN | $599,900 | 4 | 4 | 4,039 |
Moving Cost Estimate
EXIT Agents in Schererville


Listing Courtesy: McColly Real Estate - 2196639922
Presented by: Cynthia Villasenor
Last Updated: 2026-06-11