

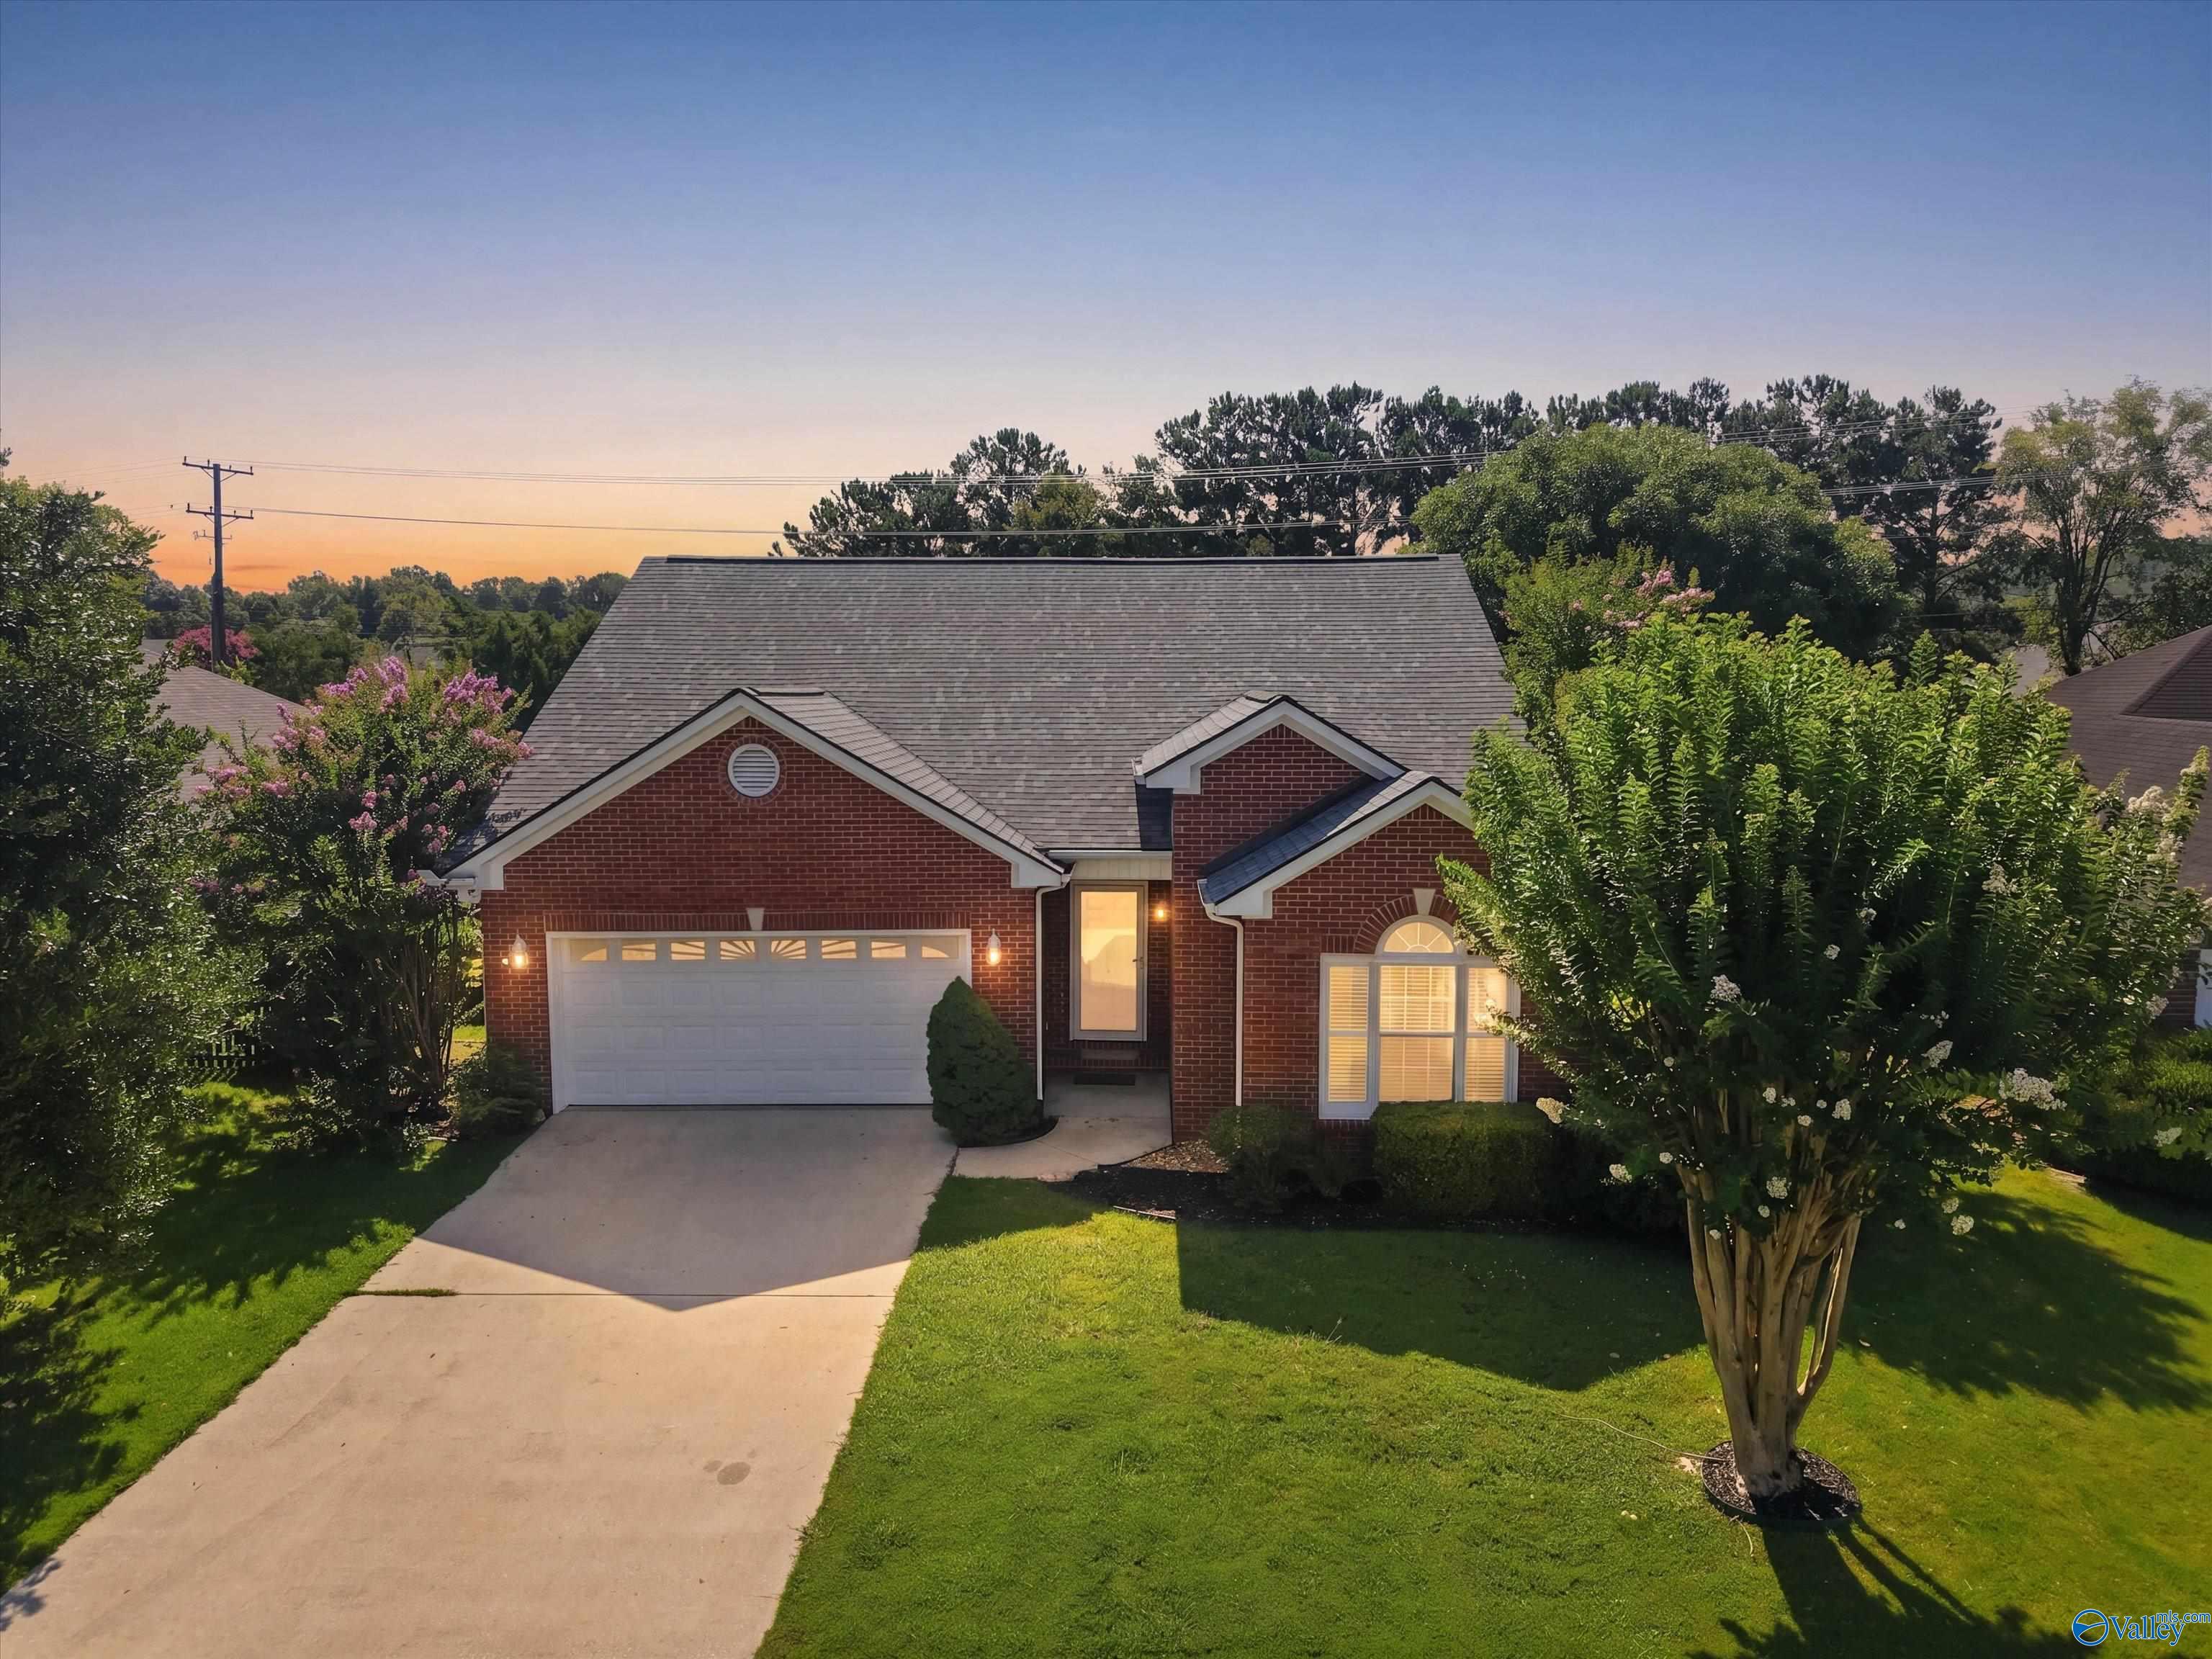
3122 Navajo Drive SE, Decatur, AL 35603
Indian Hills East · MORGAN County
Key Facts
Description
This beautiful full brick 3-bed, 2-bath home in Indian Hills East features 12-foot cathedral ceilings in the great room, dining area, and kitchen, making the home feel much larger than its square footage. Conveniently located near Publix, I-65, Huntsville, Madison, parks, trails, hiking, golf, restaurants, and shopping. The open split floor plan offers trey ceilings and crown molding throughout. The isolated primary suite features a spacious bathroom with a jetted soaking tub, separate shower, and a walk-in closet. Enjoy your morning coffee on the covered back patio overlooking a fully privacy-fenced backyard. Spacious 2-car garage. New roof. Newer HVAC and water heater. Move-in ready.
Property Information
Property Type
Residential
Sub-Type
Single Family Residence
Style
Ranch/1 Story
Year Built
1993
Stories
1
Living Area
1,542 sq ft
Lot Size
0.40 acres
Lot Dimensions
55 x 119 x 74 x 125
Garage Spaces
2
MLS® Listing#
21924331
Property Features
Cooling
Heating
Fireplace
Laundry
Fencing
Construction
Foundation
Sewer
Water Source
Rooms
- 10x17First
- 15x15First
- Bedroom 213x13First
- Bedroom 310x11First
- Kitchen13x16First
- Laundry8x9First
- Living Room16x25First
Schools
- Elementary:
- Walter Jackson
- Middle:
- Decatur Middle School
- High:
- Decatur High
Financial Details
HOA
None
Annual Taxes
$526
Tax year 2025
Parcel Number
1201110003003.000
Directions
Hwy 67 To Indians Hills Road, Turn Right Into Indian Hills East Neighborhood, Turn Left Onto Navajo Drive, House On The Left.
Affordability Calculator
$51,980
Estimated monthly payment
$1,383/mo
Principal $207,920 · Est. interest $290,067 over 30 yrs
Neighborhood Market Statistics
How this home compares to active listings in Decatur, AL
- $316,129
- Median Listing Price
- 52
- Median Days on Market
- 2,116
- Median Sq Ft
- $148
- Median Price / Sq Ft
- 312
- Active Listings
- This home’s price is 18% below the area median.
- Its price per sq ft is 14% above the area median.
Market statistics compiled from active EXIT Realty® and MLS listings in Decatur, AL.
Location

Points of Interest in Decatur, AL
Showing the Decatur area map.
Nearby Schools
Morgan County Schools
School · 1.1 mi away
Priceville Junior High School
Secondary · 1.2 mi away
Priceville High School
Secondary · 1.7 mi away
Priceville Elementary School
Elementary · 2.3 mi away
Eastwood Elementary School
Elementary · 3.4 mi away
Morgan County School District
School · 3.4 mi away
Walter Jackson Elementary School
Elementary · 3.9 mi away
Frances Nungester Elementary School
Elementary · 4.6 mi away
St. Ann Catholic School
School · 4.6 mi away
Decatur Heritage Christian Academy
School · 4.6 mi away
Decatur Middle School
Secondary · 4.6 mi away
Oak Park Elementary School-Decatur, Alabama
Elementary · 4.6 mi away
Cornerstone Christian School
School · 4.8 mi away
Decatur City Head Start
School · 4.9 mi away
Bethel Baptist Church
School · 5.0 mi away
Austinville Elementary School
Elementary · 5.0 mi away
Decatur High School
Secondary · 5.2 mi away
Banks Caddell Elementary School
Elementary · 5.4 mi away
Decatur City Schools
Elementary · 5.4 mi away
Chestnut Grove Elementary School
Elementary · 5.5 mi away
Commute Calculator
Nearby Homes
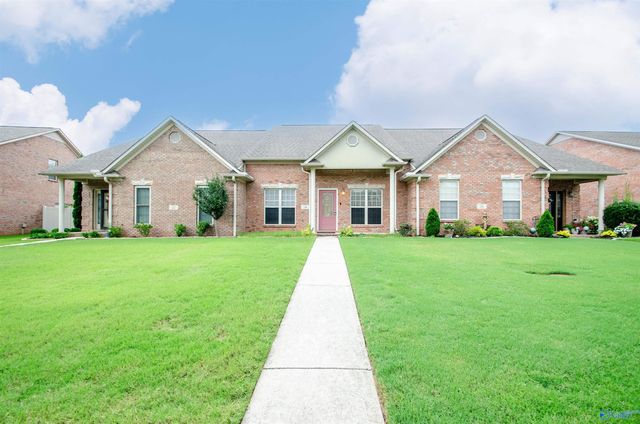
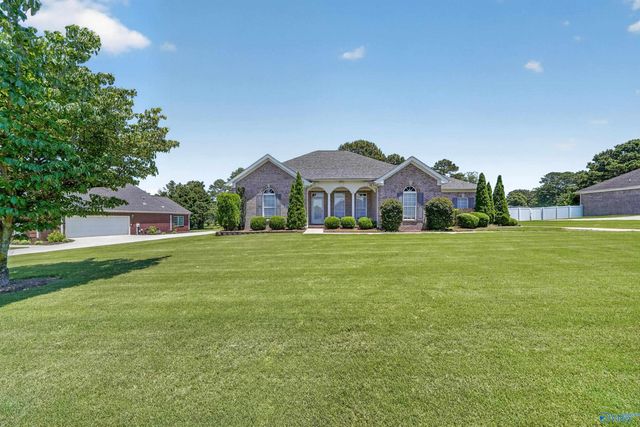
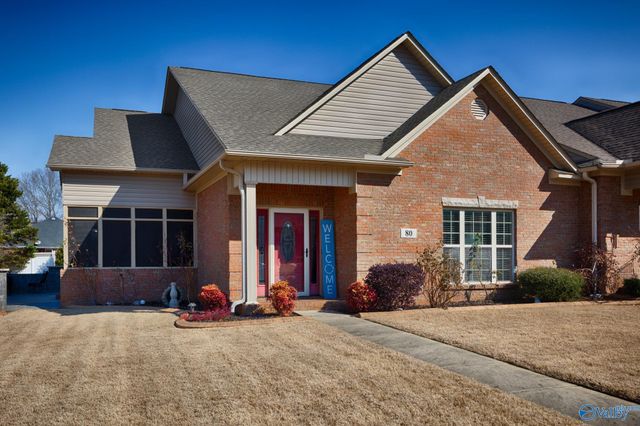

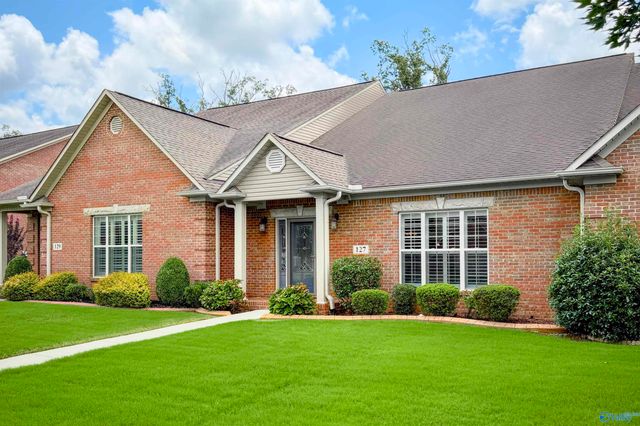
Similar Homes Nearby
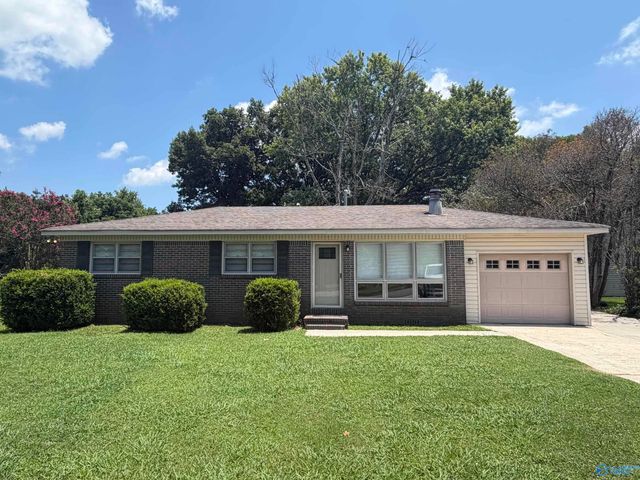
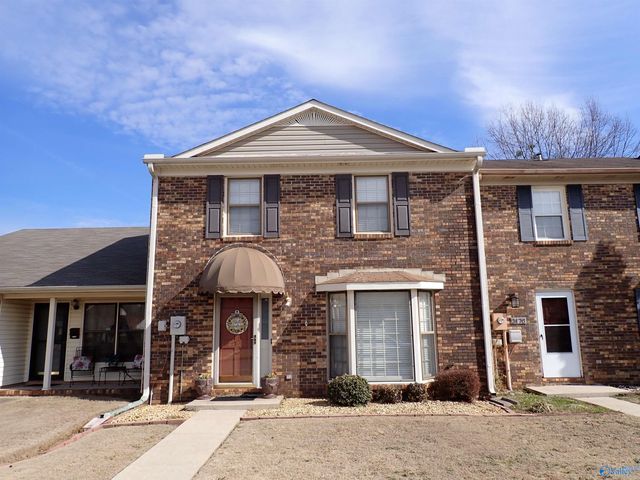
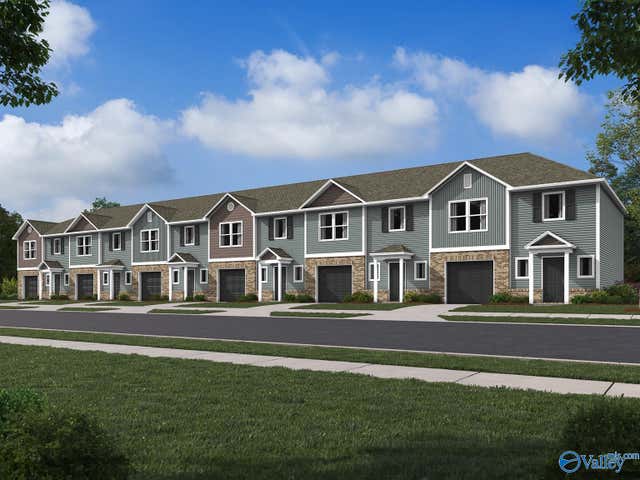
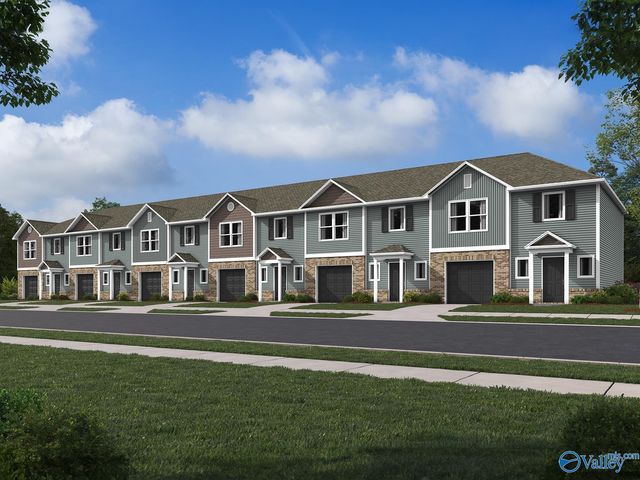
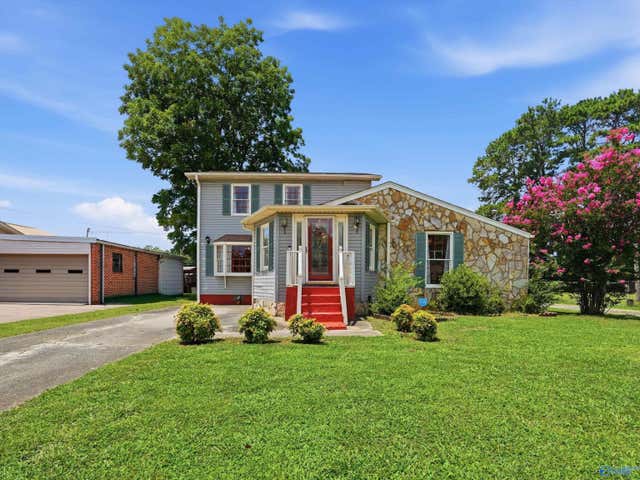
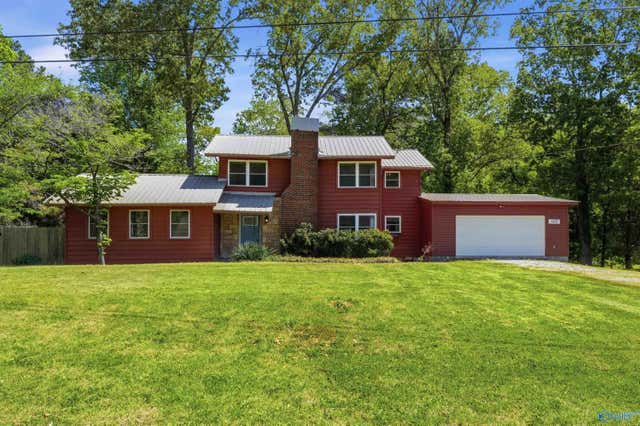
Similar Home Values
Comparable nearby listings and their asking prices.
| Address | Price | Beds | Baths | Sq Ft |
|---|---|---|---|---|
| 2624 Lake Avenue, Decatur, AL | $187,000 | 3 | 1 | 1,176 |
| 2176 Westbury Court Sw, Decatur, AL | $188,500 | 2 | 3 | 1,618 |
| 301 Skykomish Road, Decatur, AL | $188,900 | 3 | 3 | 1,484 |
| 4163 Hudson Court, Decatur, AL | $188,900 | 3 | 3 | 1,484 |
| 211 13th Avenue NW, Decatur, AL | $189,000 | 3 | 3 | 2,153 |
| 1402 Mitchell Pines Trail, Decatur, AL | $189,900 | 3 | 2 | 2,037 |
Moving Cost Estimate
EXIT Agents in Decatur


Listing Courtesy: Keller Williams Realty Madison - 2563193700
Last Updated: 2026-07-21