

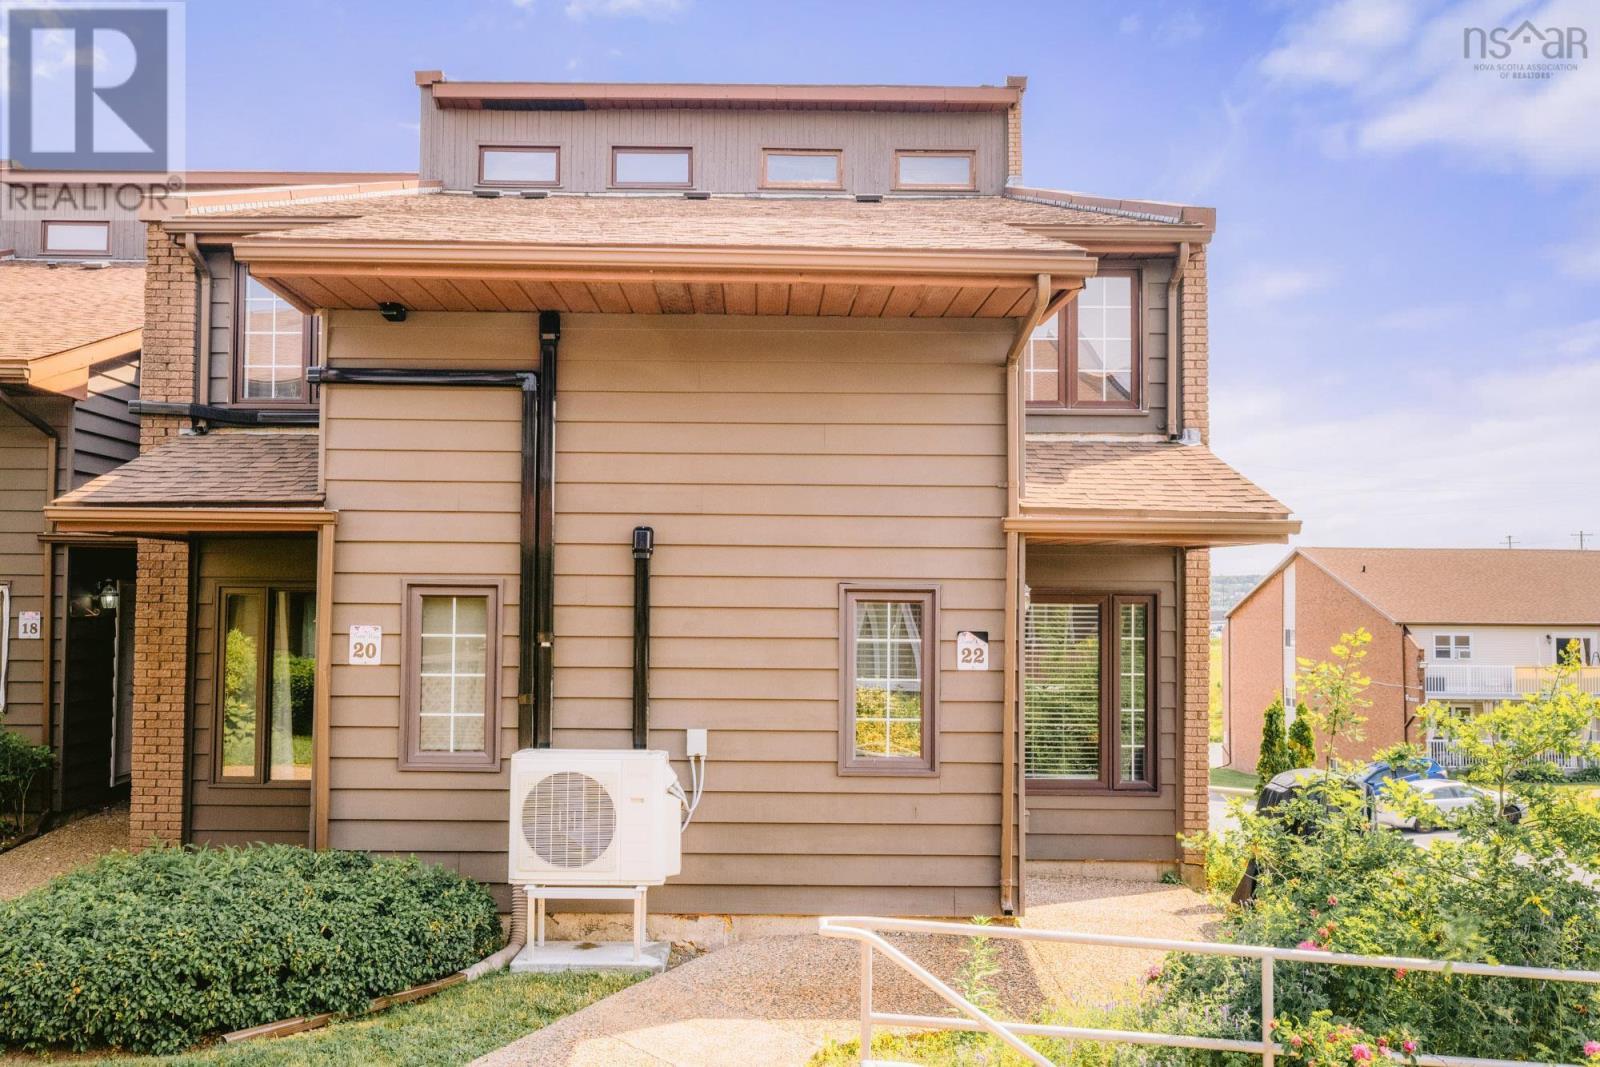
22 4 Rose Way Unit 22, Dartmouth, NS B2Y4L9
Dartmouth
Key Facts
Description
End unit! Ideally located close to parks, shopping, schools, and major commuter routes, this freshly spacious three-level townhouse offers over 1,300 sq. ft. of living space with 3 bedrooms, 2 full bathrooms, and a versatile loft. Updated over the years with bamboo flooring, a stylish kitchen backsplash, and a tiled shower, this home is move-in ready. The generous primary suite features a walk-in closet with custom built-ins, a 3-piece ensuite, and a private sunny balconyperfect for your morning coffee or relaxing at the end of the day. The third-floor loft provides flexible space for a family room, home office, or potential third bedroom. A fantastic opportunity to enjoy comfort, space, and convenience in the sought-after Manor Park community. (id:31684)
Property Information
Property Type
Residential
Sub-Type
Condominium
Style
3 Level
Year Built
1985
Living Area
1,382 sq ft
Ownership
Condominium/Strata
Listing #
202617268
Property Features
Heating
Flooring
Sewer
Rooms
- 6.6 x 4.3Main
- 9.1 x 5.2Second
- Bathroom 18.10 x 5.2Second
- Bedroom 217.5 x 12.8Second
- Bedroom 318.4 x 12.8Third
- Kitchen9.5 x 8.10Main
- Living Room17.2 x 12.8Main
- Master Bedroom13.7 x 12.8Second
Financial Details
HOA
CA$552 / Monthly
Affordability Calculator
$75,980
Estimated monthly payment
$2,022/mo
Principal $303,920 · Est. interest $423,995 over 30 yrs
Neighborhood Market Statistics
How this home compares to active listings in Dartmouth, NS
- CA$592,254
- Median Listing Price
- 36
- Median Days on Market
- 1,774
- Median Sq Ft
- CA$312
- Median Price / Sq Ft
- 361
- Active Listings
- This home’s price is 36% below the area median.
- Its price per sq ft is 12% below the area median.
Market statistics compiled from active EXIT Realty® and MLS listings in Dartmouth, NS.
Similar Homes Nearby
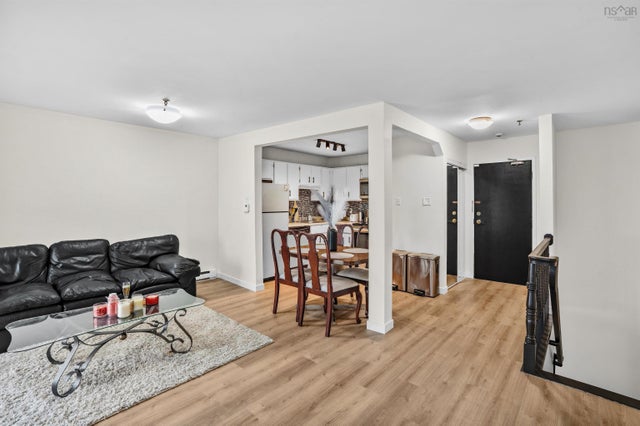

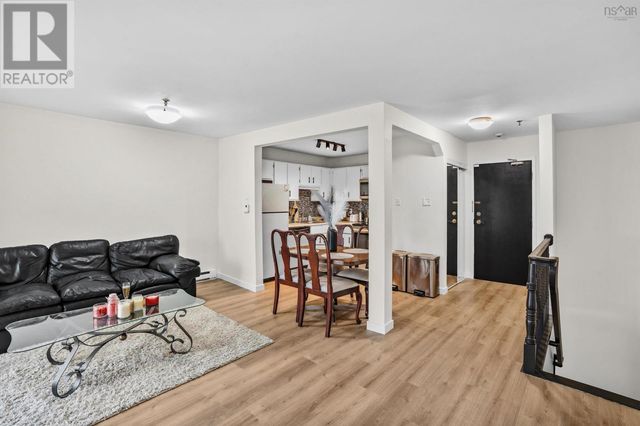

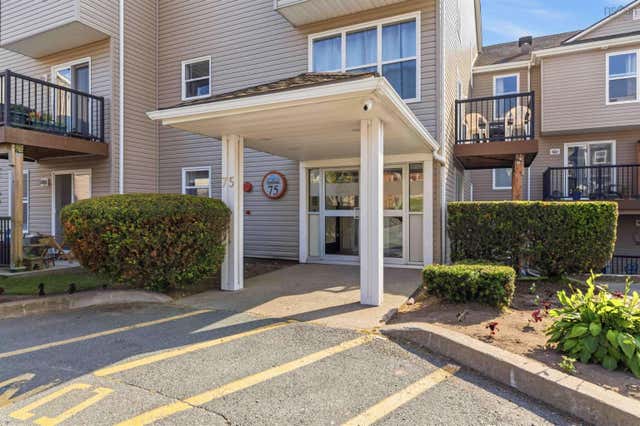

Similar Home Values
Comparable nearby listings and their asking prices.
| Address | Price | Beds | Baths | Sq Ft |
|---|---|---|---|---|
| 75 Collins Grove 101, Dartmouth, NS | CA$279,900 | 2 | 1 | 830 |
| 223 281 Windmill Road, Dartmouth, NS | CA$279,900 | 2 | 1 | 789 |
| 101 75 Collins Grove, Dartmouth, NS | CA$279,900 | 2 | 1 | 830 |
| 107 75 Collins Grove, Dartmouth, NS | CA$279,900 | 2 | 1 | 834 |
| 75 Collins Grove 107, Dartmouth, NS | CA$279,900 | 2 | 1 | 834 |
| 111 7 Jamieson Street, Dartmouth, NS | CA$284,900 | 2 | 1 | 710 |
Moving Cost Estimate

Listing Courtesy: Red Door Realty
Data Terms of Use
This website is operated by Red Door Realty, a brokerage who is a member of The Canadian Real Estate Association (CREA). The content on this website is owned or controlled by CREA. By accessing this website, the user agrees to be bound by these terms of use as amended from time to time, and agrees that these terms of use constitute a binding contract between the user, Red Door Realty, and CREA.
Copyright
The content on this website is protected by copyright and other laws, and is intended solely for the private, non-commercial use by individuals. Any other reproduction, distribution or use of the content, in whole or in part, is specifically prohibited. Prohibited uses include commercial use, “screen scraping”, “database scraping”, and any other activity intended to collect, store, reorganize or manipulate the content of this website.
Trademarks
REALTOR®, REALTORS®, and the REALTOR® logo are certification marks that are owned by REALTOR® Canada Inc. and licensed exclusively to The Canadian Real Estate Association (CREA). These certification marks identify real estate professionals who are members of CREA and who must abide by CREA’s By-Laws, Rules, and the REALTOR® Code. The MLS® trademark and the MLS® logo are owned by CREA and identify the professional real estate services provided by members of CREA.
Liability and Warranty Disclaimer
The information contained on this website is based in whole or in part on information that is provided by members of CREA, who are responsible for its accuracy. CREA reproduces and distributes this information as a service for its members, and assumes no responsibility for its completeness or accuracy.
Amendments
Red Door Realty may at any time amend these Terms of Use by updating this posting. All users of this site are bound by these amendments should they wish to continue accessing the website, and should therefore periodically visit this page to review any and all such amendments.