

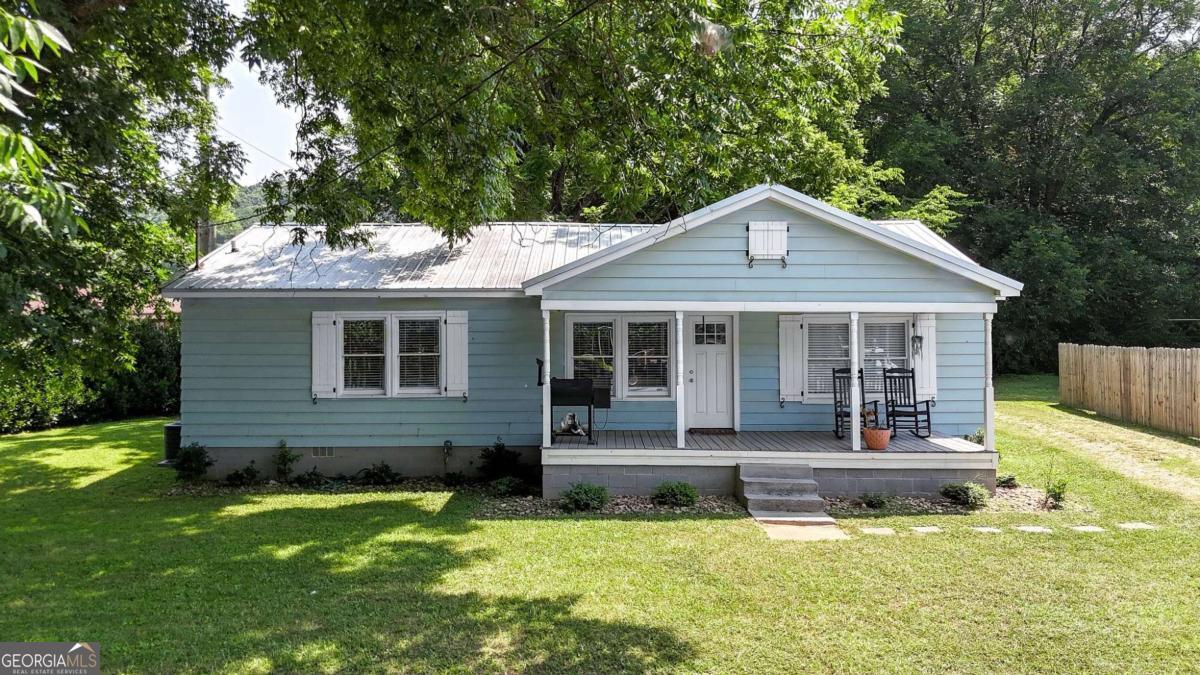
430 Elm ST, Calhoun, GA 30701
South Park · Gordon County
Key Facts
Description
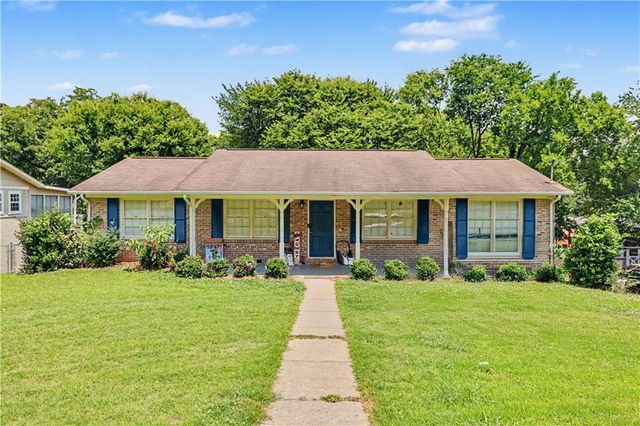
Welcome home to this beautifully updated 3-bedroom, 2-bath ranch in the heart of Calhoun! Renovated from top to bottom, this move-in ready home offers peace of mind with updated electrical wiring, plumbing, HVAC, appliances, and beautifully remodeled bathrooms. The split-bedroom floor plan provides both comfort and privacy, while the spacious living area flows seamlessly into the kitchen, making it perfect for everyday living and entertaining. Enjoy the charm of the covered front porch, a generous backyard, and convenient access to downtown Calhoun, shopping, dining, schools, and I-75. Whether you're a first-time homebuyer, looking to downsize, or searching for an investment opportunity, this home checks all the boxes. Schedule your private showing today!
Property Information
Property Type
Residential
Sub-Type
Single Family Residence
Structure Type
House
Year Built
1948
Lot Size
0.35 acres
Days on Market
16
MLS® Listing#
10800143
Property Features
Interior
Appliances
Cooling
Heating
Flooring
Basement
Parking
Laundry
Patio
Fencing
Lot Features
Construction
Foundation
Roof
Other Structures
Community
Utilities
Sewer
Water Source
Rooms
- Kitchen
Schools
- Elementary:
- Calhoun City
- Middle:
- Calhoun City
- High:
- Calhoun
Financial Details
HOA
None
Annual Taxes
$2,038
Tax year 2025
Parcel Number
C26-165
Directions
From 75 Northbound, take Exit 312 onto SR-53. Turn left onto SR-53, go 1.1 mi take a slight right turn, 1.2 mi turn left onto Oak St, 500 ft turn right onto Elm St, .2 mi on your right is this adorable home waiting for you!
Affordability Calculator
$49,800
Estimated monthly payment
$1,325/mo
Principal $199,200 · Est. interest $277,902 over 30 yrs
Neighborhood Market Statistics
How this home compares to active listings in Calhoun, GA
- $326,860
- Median Listing Price
- 51
- Median Days on Market
- 1,904
- Median Sq Ft
- $166
- Median Price / Sq Ft
- 331
- Active Listings
- This home’s price is 24% below the area median.
Market statistics compiled from active EXIT Realty® and MLS listings in Calhoun, GA.
Location
Map is currently unavailable for this location.
Points of Interest in Calhoun, GA
Showing the Calhoun area map.
Commute Calculator
Nearby Homes

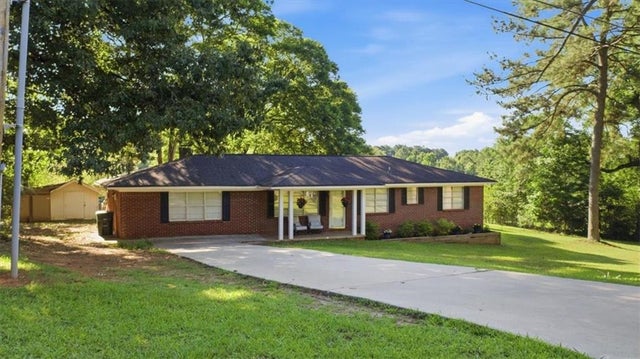
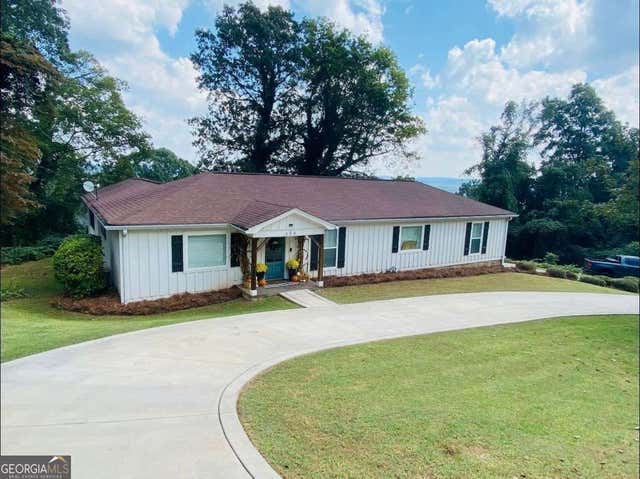
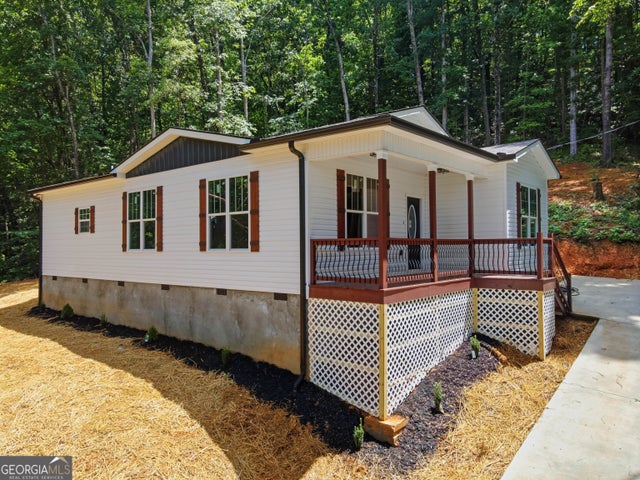

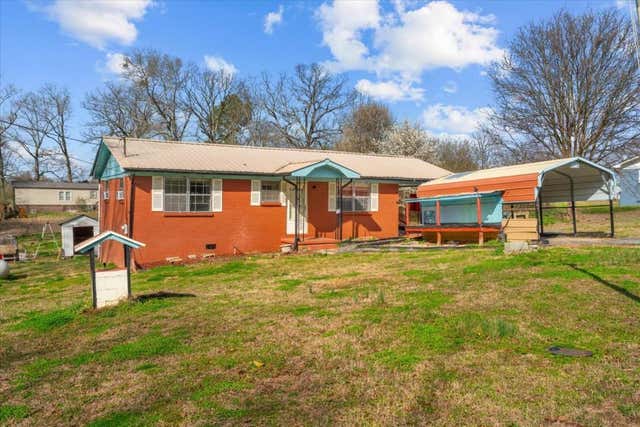
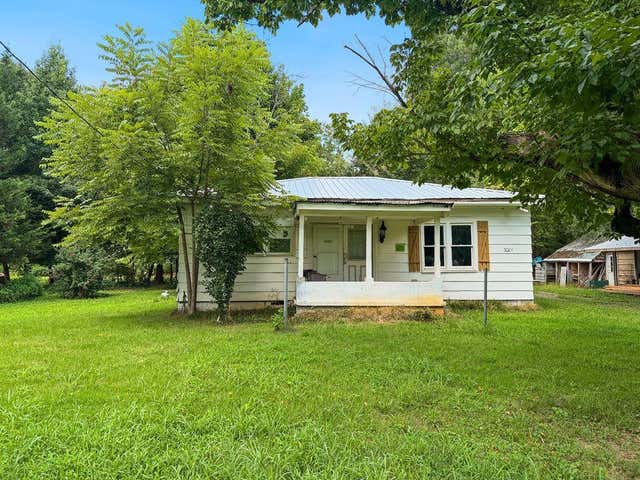
Similar Homes Nearby

Similar Home Values
Comparable nearby listings and their asking prices.
| Address | Price | Beds | Baths | Sq Ft |
|---|---|---|---|---|
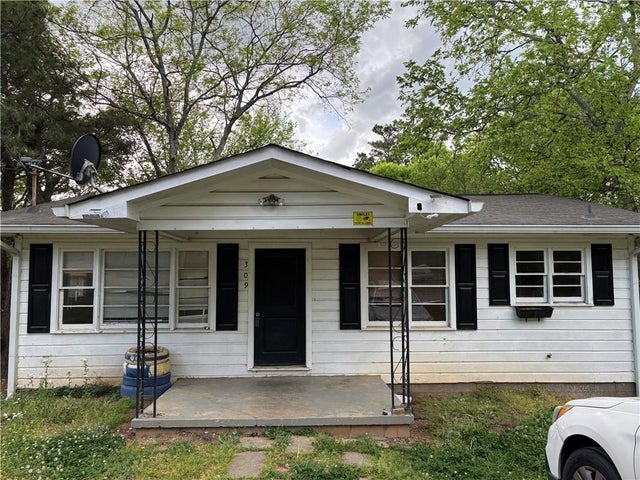
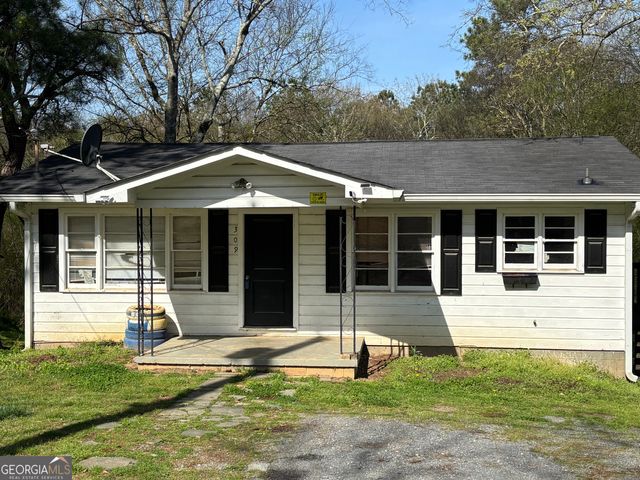
| 309 Crest Drive, Calhoun, GA | $174,900 | 4 | 2 | 1,750 |
| 309 Crest DR, Calhoun, GA | $174,900 | 4 | — | 1,750 |
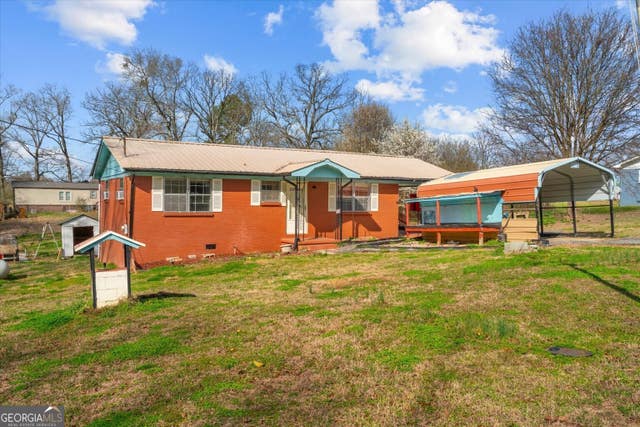
| 133 Rolling Acres 5Th ST, Calhoun, GA | $185,000 | 3 | — | — |
| 133 Rolling Acres 5Th Street, Calhoun, GA | $185,000 | 3 | 1 | 996 |
| 3085 US-41, Calhoun, GA | $185,000 | 3 | — | 1,064 |
| 3085 US-41, Calhoun, GA | $185,000 | 3 | 2 | 1,064 |
Moving Cost Estimate
EXIT Agents in Calhoun


Listing Courtesy: Keller Williams Northwest - 7706077400