

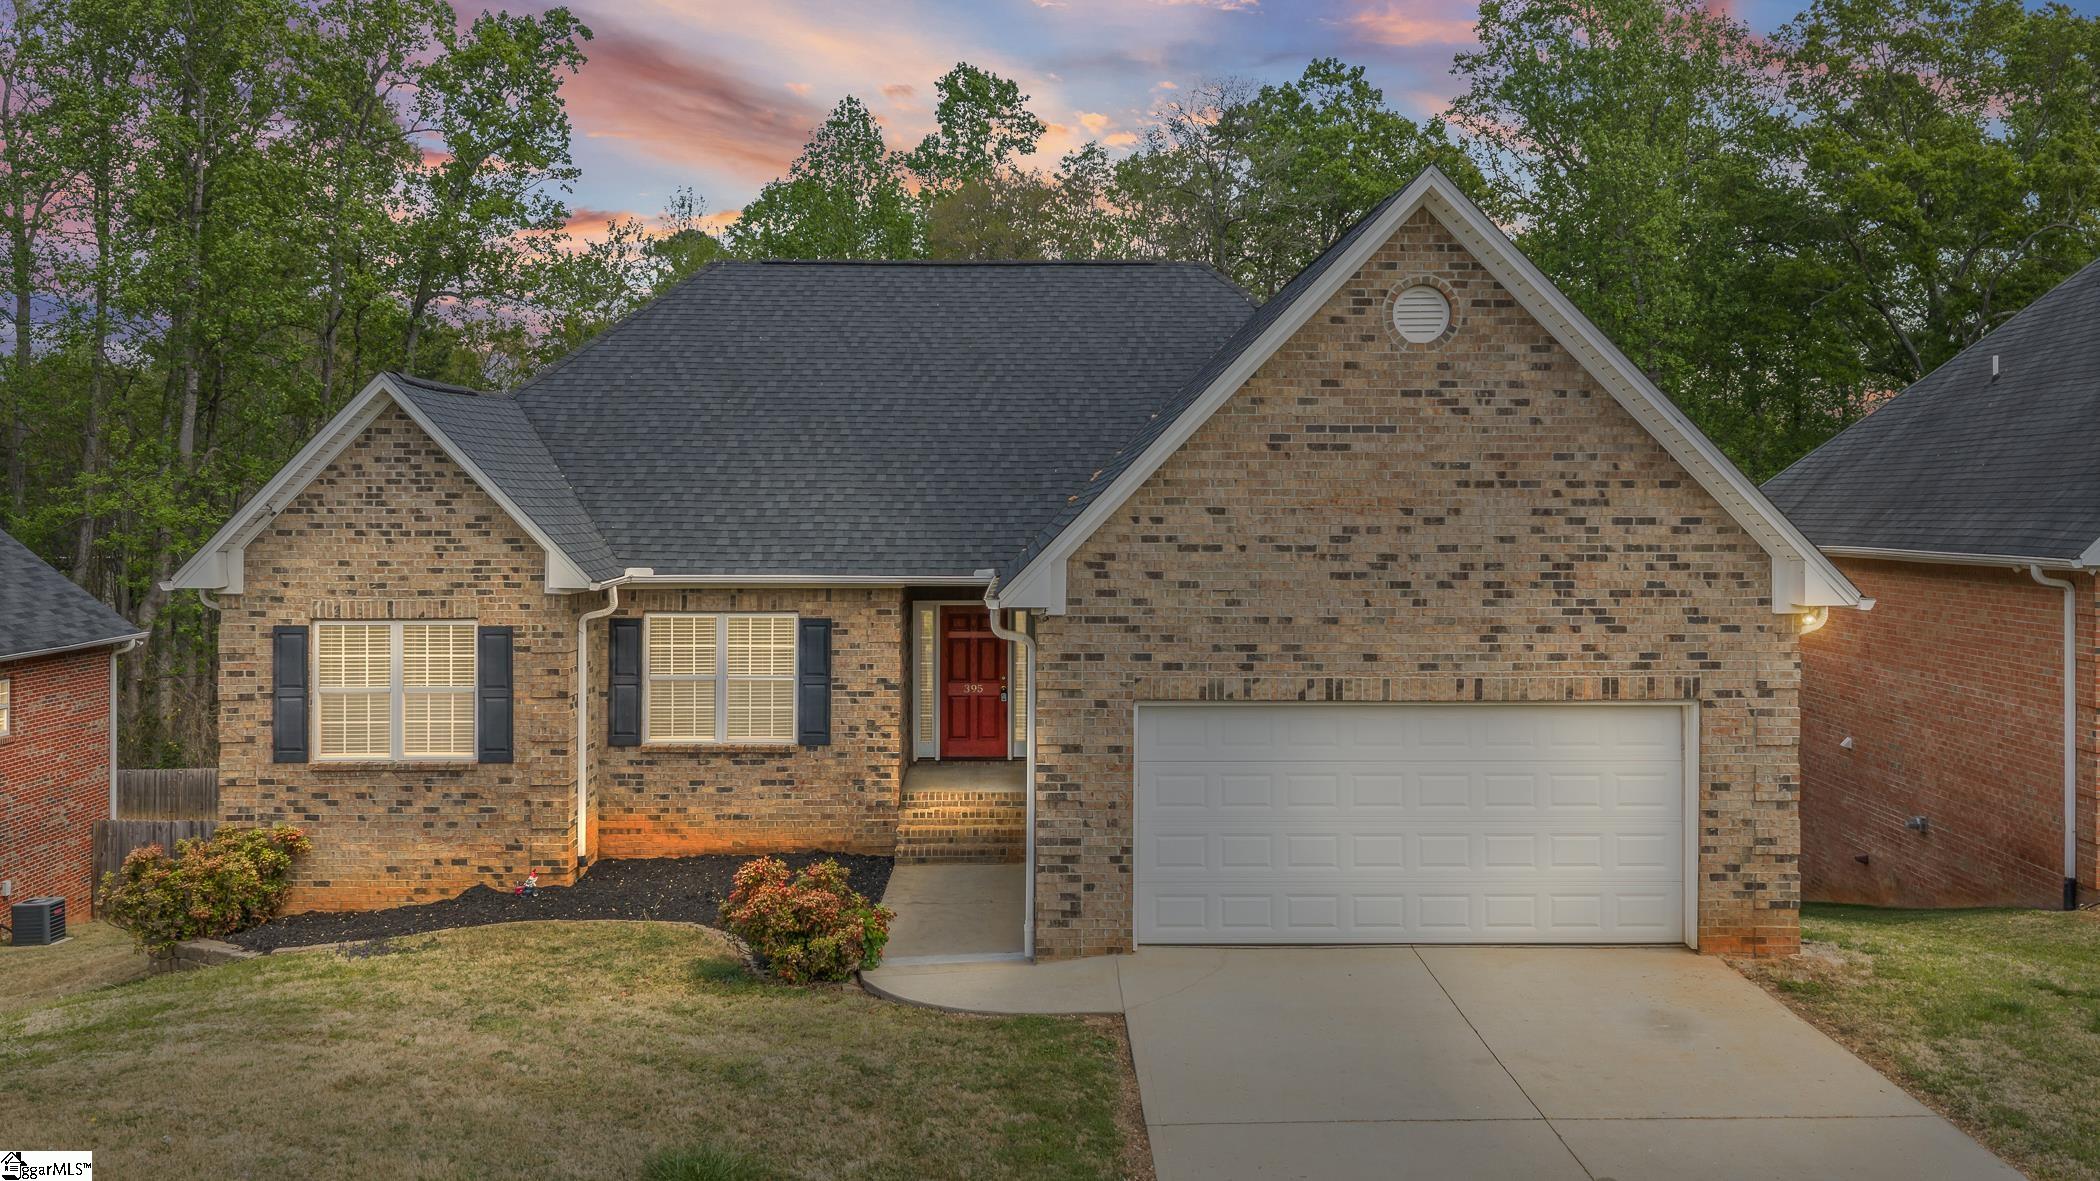
395 Sandpiper Drive, Boiling Springs, SC 29316
Eagle Pointe · Spartanburg County
Key Facts
Description
Welcome to 395 Sandpiper Drive—an all-brick, one-owner home that has been truly cared for over the years. From the moment you walk in, you can feel how thoughtfully it’s been maintained and updated. The layout offers plenty of flexibility, including a partially finished walkout basement with media wiring and a screen already in place—ready for movie nights, game days, or whatever fits your lifestyle. There’s also a large unfinished area that’s perfect for storage or could easily be finished for additional living space down the road. Upstairs, you’ll find fresh paint and a bright, comfortable feel throughout. The kitchen features brand new appliances, including a dishwasher, stove/oven range, and microwave, making it move-in ready from day one. Outside is where this home really shines. Whether you’re hosting friends on the spacious patio, enjoying a quiet morning on the screened porch, or letting pets or kids play in the fully fenced backyard, there’s space for everyone to enjoy. If you’re looking for a home that’s solid, well-maintained, and easy to make your own, this one is definitely worth a look.
Property Information
Property Type
Residential
Sub-Type
Single Family Residence
Style
Ranch / Traditional
Living Area
2,768 sq ft
Lot Size
0.33 acres
Lot Dimensions
76 x 230 x 70 x 218
Garage Spaces
2
Parking Spaces
2
MLS® Listing#
1587229
Property Features
Interior
Appliances
Cooling
Heating
Flooring
Fireplace
Basement
Parking
Laundry
Patio
Fencing
Lot Features
Construction
Community
Sewer
Water Source
Rooms
- Bedroom 212x12
- Bedroom 311x13
- Dining Room10x12
- Kitchen12x12
- Living Room15x18
- Master Bedroom14x15
Schools
- Elementary:
- Boilings Spring
- Middle:
- Boiling Springs
- High:
- Boiling Springs
Financial Details
HOA
$441 / Annually
Annual Taxes
$1,687
Parcel Number
25100461.00
Affordability Calculator
$73,980
Estimated monthly payment
$1,969/mo
Principal $295,920 · Est. interest $412,835 over 30 yrs
Neighborhood Market Statistics
How this home compares to active listings in Boiling Springs, SC
- $329,197
- Median Listing Price
- 64
- Median Days on Market
- 2,135
- Median Sq Ft
- $157
- Median Price / Sq Ft
- 183
- Active Listings
- This home’s price is 12% above the area median.
- Its price per sq ft is 15% below the area median.
Market statistics compiled from active EXIT Realty® and MLS listings in Boiling Springs, SC.
Location
Map is currently unavailable for this location.
Points of Interest in Boiling Springs, SC
Showing the Boiling Springs area map.
Commute Calculator
Nearby Homes


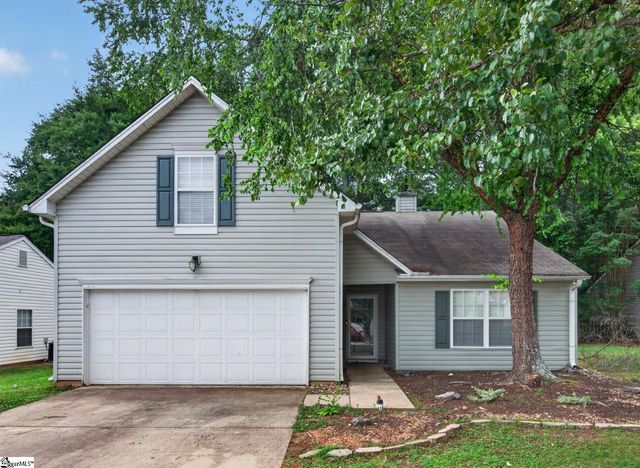

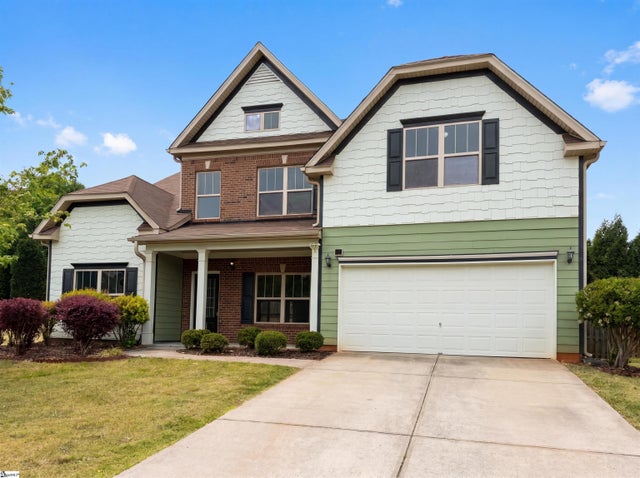

Similar Homes Nearby
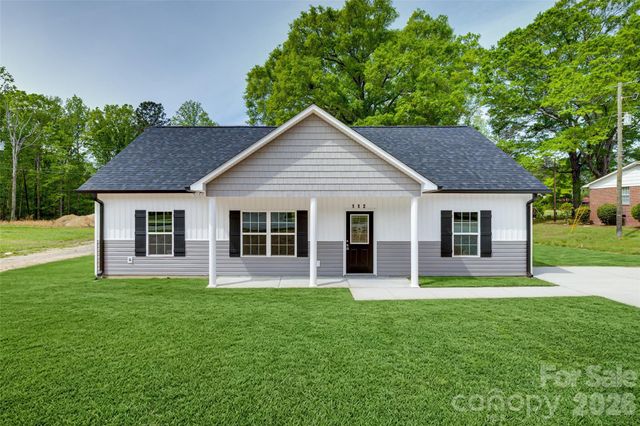

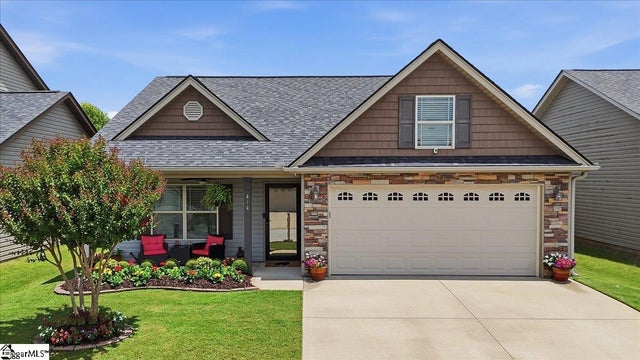
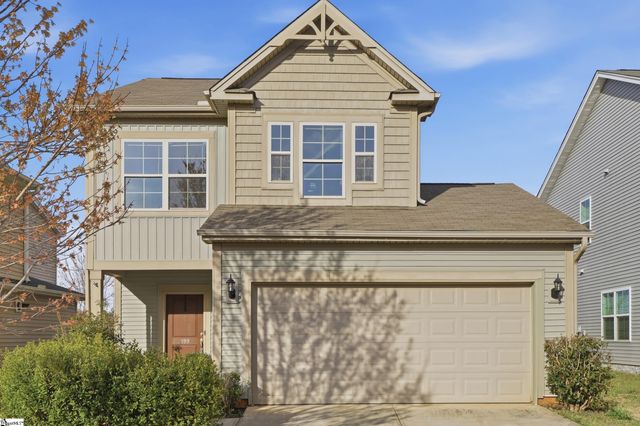


Similar Home Values
Comparable nearby listings and their asking prices.
| Address | Price | Beds | Baths | Sq Ft |
|---|---|---|---|---|
| 112 Truesdale Street, Heath Springs, SC | $264,500 | 3 | 2 | 1,333 |
| 5091 Sunnycreek Drive, Boiling Springs, SC | $264,900 | 3 | 3 | 1,793 |
| 414 Aniken Circle, Boiling Springs, SC | $264,900 | 3 | 2 | 1,372 |
| 199 Eventine Way, Boiling Springs, SC | $265,000 | 3 | 3 | 1,493 |
| 2090 Wexley Drive, Boiling Springs, SC | $268,900 | 3 | 2 | 1,576 |
| 837 Dove Creek Court, Boiling Springs, SC | $275,000 | 3 | 2 | 1,554 |
Moving Cost Estimate
EXIT Agents in Boiling Springs


Listing Courtesy: XSell Upstate - 8646597355
Presented by: Lori Lawson