

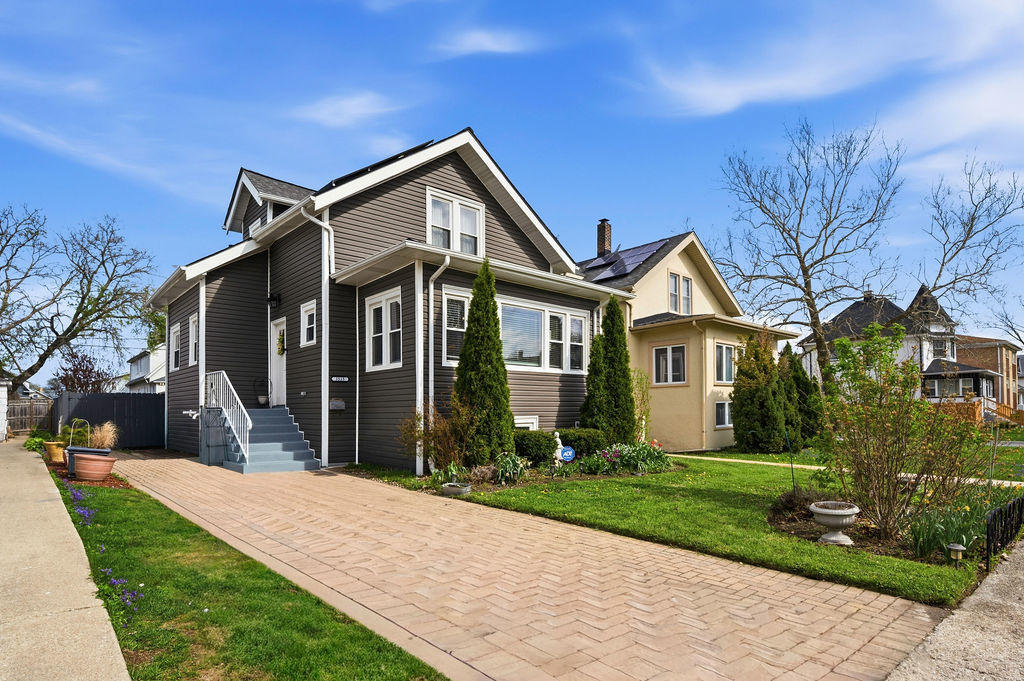
1515 S 3rd Avenue, Maywood, IL 60153
Cook County
Key Facts
Description
***CLICK ON VIRTUAL TOUR & VIDEO LINK UNDER THE PICTURES*** Step into this move in ready home where everything has been rebuilt from the inside out. This property underwent a complete gut rehab in 2019, including all new plumbing, electrical, heating and cooling system with central air, new roof, and solar panels. All work was completed to code and passed required inspections. When you walk into your future chef-designed kitchen, beautifully updated in January 2026, you will already feel at home. Imagine the holiday gatherings, intimate family dinners, and unforgettable memories waiting to be created in this warm and inviting space. Your future home also offers approximately 2,299 square feet of living space per Matterport floorplans, this bright and spacious residence features 3 bedrooms and 3 full bathrooms. Hardwood floors run throughout the main living areas. The kitchen has been completely updated with NEW stainless steel appliances, modern lighting, and thoughtful finishes throughout. The finished basement provides additional living space perfect for entertaining, recreation, related living, or extended family needs. A first floor bedroom offers flexibility for a home office, guest suite, or multigenerational living arrangement. Enjoy a large fenced yard, two car garage, paved walkway, and thoughtful exterior details that enhance curb appeal. Conveniently located with easy access to Interstate 290 and Interstate 294. This was not a cosmetic flip in 2019... this was a full transformation. Come visit your future home today! This majestic property is move in ready. "AS IS"
Property Information
Property Type
Residential
Sub-Type
Single Family Residence
Style
Bungalow
Year Built
1923
Living Area
1,604 sq ft
Lot Size
0.11 acres
Lot Dimensions
1498
Garage Spaces
2
Parking Spaces
2
Ownership
Fee Simple
Days on Market
29
MLS® Listing#
12627159
Property Features
Cooling
Heating
Flooring
Basement
Parking
Fencing
Construction
Sewer
Water Source
Rooms
- 15X5Basement
- 7X8Main
- Bedroom 215X11Second
- Bedroom 310X11Main
- Bedroom 4
- Dining Room10X10Main
- Family Room14X15Basement
- Kitchen20X13Main
- Laundry9X10Basement
- Living Room14X12Main
- Master Bedroom18X15Second
- Office12X10Basement
Financial Details
Annual Taxes
$6,324
Tax year 2024
Parcel Number
15141460060000
Directions
Head north or south on 1st Avenue until you reach Quincy Avenue. Turn west onto Quincy Avenue. Continue on Quincy to 3rd Avenue. Turn left onto 3rd Avenue.
Affordability Calculator
$79,800
Estimated monthly payment
$2,124/mo
Principal $319,200 · Est. interest $445,312 over 30 yrs
Neighborhood Market Statistics
How this home compares to active listings in Maywood, IL
- $333,333
- Median Listing Price
- 34
- Median Days on Market
- 1,572
- Median Sq Ft
- $192
- Median Price / Sq Ft
- 52
- Active Listings
- This home’s price is 20% above the area median.
- Its price per sq ft is 30% above the area median.
Market statistics compiled from active EXIT Realty® and MLS listings in Maywood, IL.
Location

Points of Interest in Maywood, IL
Showing the Maywood area map.
Nearby Schools
Garfield Elementary School
Elementary · 0.4 mi away
Paec High School
Secondary · 0.5 mi away
Proviso Area Except Child Center
School · 0.5 mi away
Proviso East High School
Secondary · 0.5 mi away
Proviso Township High Schools District 209
School · 0.6 mi away
Emerson Elementary School
Elementary · 0.6 mi away
Roosevelt Elementary School
Elementary · 0.8 mi away
Washington Elementary School
Elementary · 0.8 mi away
Irving Middle School
Secondary · 1.0 mi away
Forest Park School District 91
School · 1.2 mi away
Field Stevenson Elementary School
Elementary · 1.3 mi away
Forest Park Middle School
Secondary · 1.3 mi away
Joseph Business School
School · 1.3 mi away
St Paul Lutheran School
School · 1.3 mi away
Sugar Beet Schoolhouse
School · 1.3 mi away
Lincoln Elementary School
Elementary · 1.3 mi away
Garfield Elementary School
Elementary · 1.4 mi away
River Forest School District 90
Elementary · 1.4 mi away
Lindop Elementary School
Elementary · 1.4 mi away
Wilson Elementary School
Elementary · 1.4 mi away
Commute Calculator
Nearby Homes
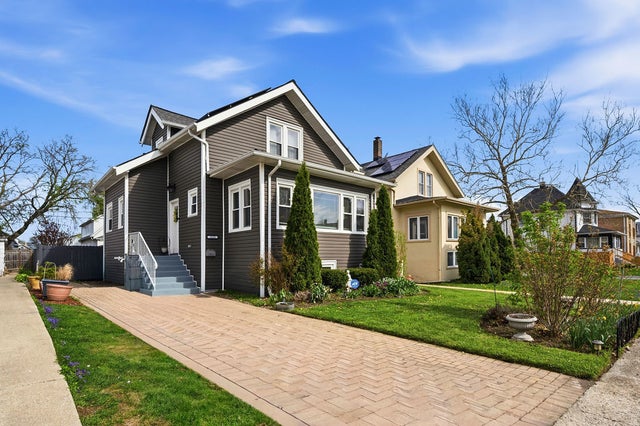

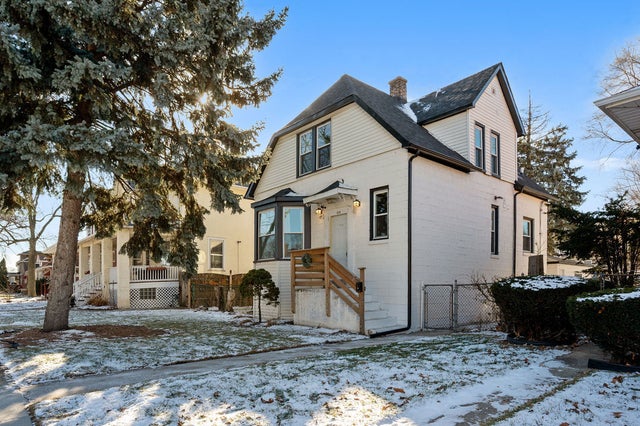


Similar Homes Nearby
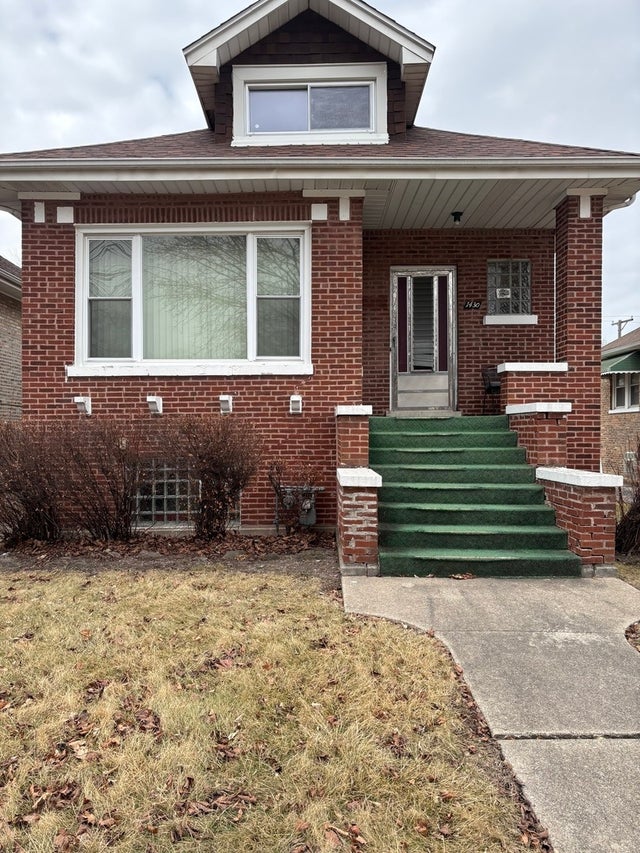
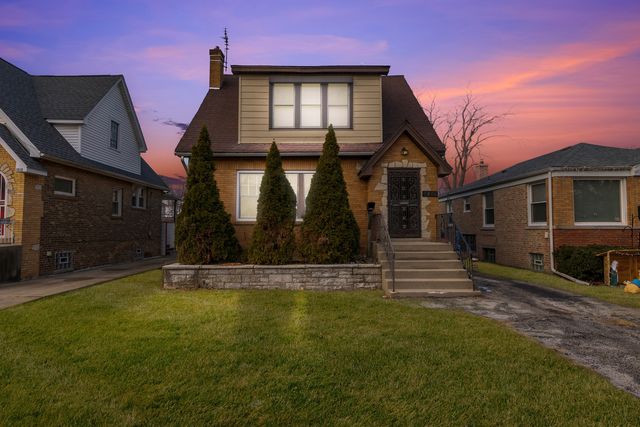

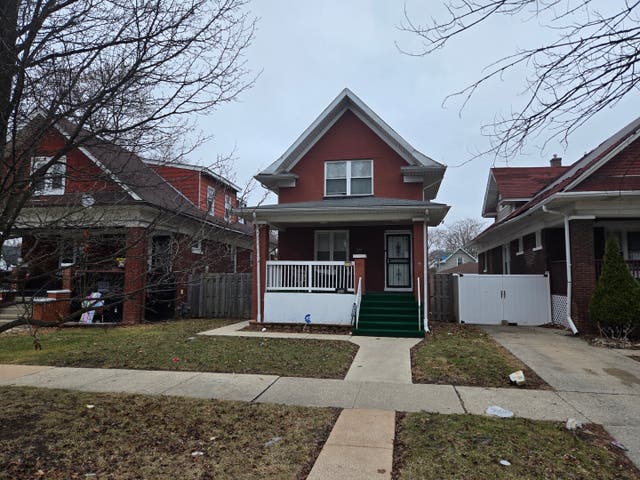

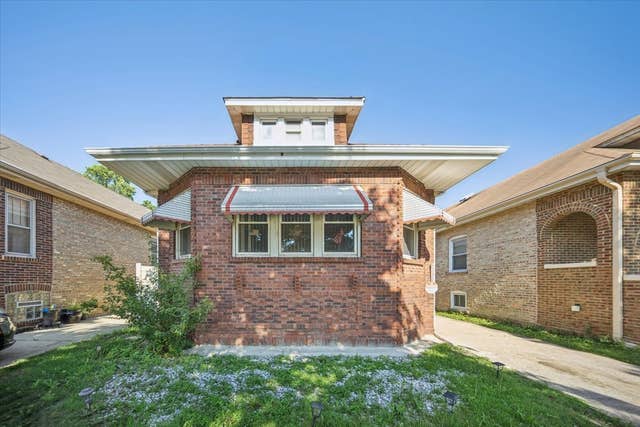
Similar Home Values
Comparable nearby listings and their asking prices.
| Address | Price | Beds | Baths | Sq Ft |
|---|---|---|---|---|
| 1430 S 14th Avenue, Maywood, IL | $280,000 | 3 | 1 | 2,065 |
| 1908 S 23rd Avenue, Maywood, IL | $289,999 | 4 | 3 | 1,583 |
| 1016 S 14th Avenue, Maywood, IL | $293,550 | 5 | 3 | — |
| 316 S 10th Avenue, Maywood, IL | $300,000 | 4 | 3 | 1,502 |
| 608 S 12th Avenue, Maywood, IL | $314,995 | 3 | 2 | 1,554 |
| 1637 S 10th Avenue, Maywood, IL | $315,000 | 2 | 2 | 1,384 |
Moving Cost Estimate
EXIT Agents in Maywood


Listing Courtesy: PROSALES REALTY - 7735732800
Last Updated: 2026-04-22