

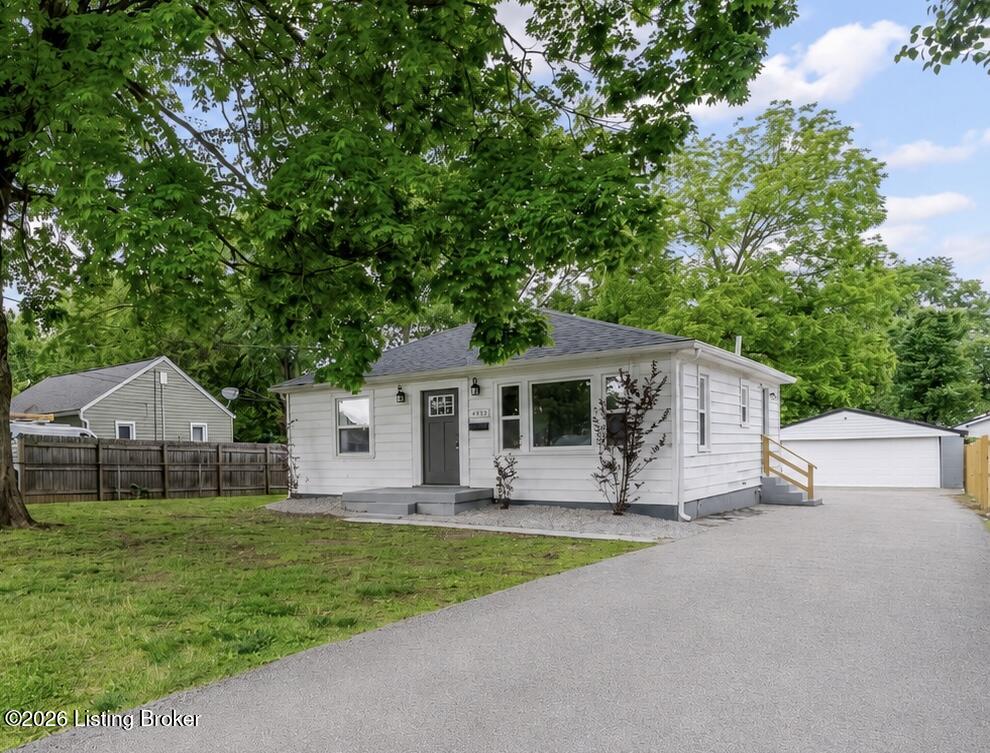
4913 Feys Dr, Louisville, KY 40216
NONE · Jefferson County
Key Facts
Description
Completely renovated and move-in ready! This beautiful 3-bedroom, 1-bath home offers modern updates throughout, including new windows, luxury vinyl plank flooring, fresh paint, updated lighting, and a stunning kitchen featuring quartz countertops, stylish backsplash, and stainless steel appliances. The fully remodeled bathroom showcases a gorgeous tiled shower surround and updated fixtures. Major improvements include a roof replaced in 2024 for added peace of mind. Outside, you'll find a spacious 2-car detached garage and a large backyard with plenty of room to entertain, relax, or store additional equipment. Conveniently located near shopping, dining, schools, and expressways. Schedule your private showing today!
Property Information
Property Type
Residential
Sub-Type
Single Family Residence
Style
Ranch
Year Built
1951
Living Area
1,050 sq ft
Lot Size
0.21 acres
Lot Dimensions
60X155.5
Garage Spaces
2
Days on Market
28
MLS® Listing#
1720803
Property Features
Cooling
Heating
Basement
Parking
Patio
Fencing
Lot Features
Construction
Roof
Other Structures
Utilities
Sewer
Water Source
Rooms
- First
- BedroomFirst
- BedroomFirst
- BedroomFirst
- KitchenFirst
- LaundryFirst
- Living RoomFirst
Financial Details
HOA
None
Parcel Number
102501260000
Directions
Turn onto Feys dr from Upper Hunters Trace Rd. The house will be on the right hand side.
Affordability Calculator
$40,900
Estimated monthly payment
$1,088/mo
Principal $163,600 · Est. interest $228,237 over 30 yrs
Neighborhood Market Statistics
How this home compares to active listings in Louisville, KY
- $300,896
- Median Listing Price
- 38
- Median Days on Market
- 1,722
- Median Sq Ft
- $165
- Median Price / Sq Ft
- 2,251
- Active Listings
- This home’s price is 32% below the area median.
- Its price per sq ft is 18% above the area median.
Market statistics compiled from active EXIT Realty® and MLS listings in Louisville, KY.
Location
- 4913 Feys Dr, Louisville, KY 40216
Points of Interest in Louisville, KY
Showing the Louisville area map.
Nearby Schools
Catholic Schools
School · 0.3 mi away
Kerrick Elementary School
Elementary · 0.4 mi away
Chapel Hill Preschool
School · 0.4 mi away
Notre Dame Academy
School · 0.5 mi away
Western High School
Secondary · 0.5 mi away
Holy Cross High School
Secondary · 0.6 mi away
Shacklette Elementary
Elementary · 1.2 mi away
Crums Lane Elementary
Elementary · 1.4 mi away
Farnsley Middle School
Secondary · 1.4 mi away
Wellington Elementary School
Elementary · 1.5 mi away
St Paul School
Secondary · 1.5 mi away
Gutermuth Elementary School
Elementary · 1.7 mi away
Conway Middle School
Secondary · 1.8 mi away
Trunnell Elementary
Elementary · 1.8 mi away
Schaffner Traditional Elementary
Elementary · 1.9 mi away
Doss High School Mca
Secondary · 1.9 mi away
Butler Traditional-Tech High School
Secondary · 2.0 mi away
Christian Academy of Louisville Southwest Campus
School · 2.1 mi away
Greenwood Elementary School
Elementary · 2.2 mi away
Pleasure Ridge Park High School
Secondary · 2.2 mi away
Commute Calculator
Nearby Homes


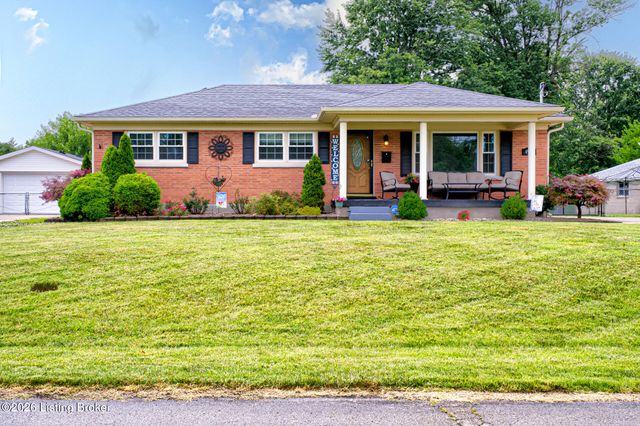
Similar Homes Nearby


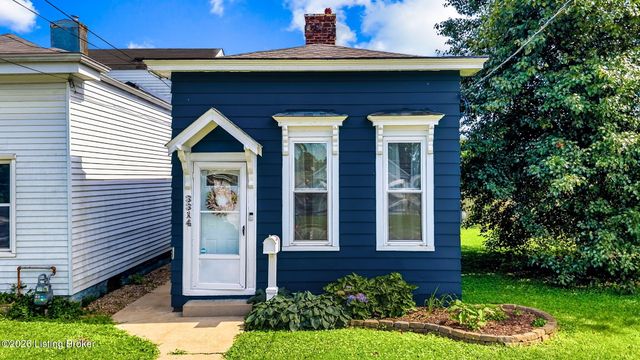
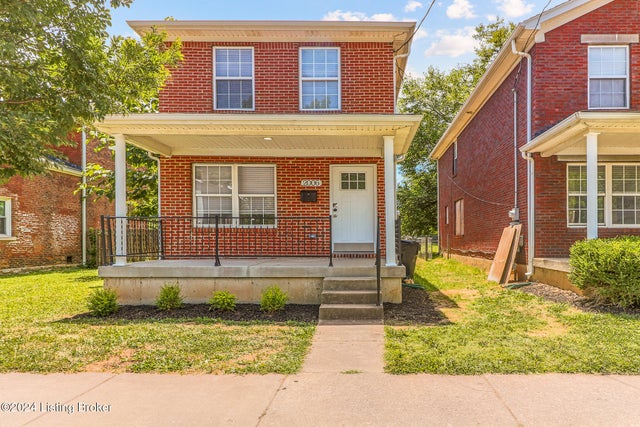


Similar Home Values
Comparable nearby listings and their asking prices.
| Address | Price | Beds | Baths | Sq Ft |
|---|---|---|---|---|
| 2707 W Madison St, Louisville, KY | $144,500 | 3 | 2 | 1,332 |
| 1935 Gardiner Ln E 80, Louisville, KY | $144,900 | 2 | 1 | 837 |
| 3314 Bank St, Louisville, KY | $144,900 | 3 | 1 | 1,108 |
| 2006 W Market St, Louisville, KY | $145,000 | 3 | 2 | 1,376 |
| 2505 Cedar St, Louisville, KY | $145,000 | 3 | 2 | 1,333 |
| 3121 W Magnolia Ave, Louisville, KY | $145,000 | 2 | 2 | 900 |
Moving Cost Estimate
EXIT Agents in Louisville


Listing Courtesy: THRIVE Realty - 5028217689