

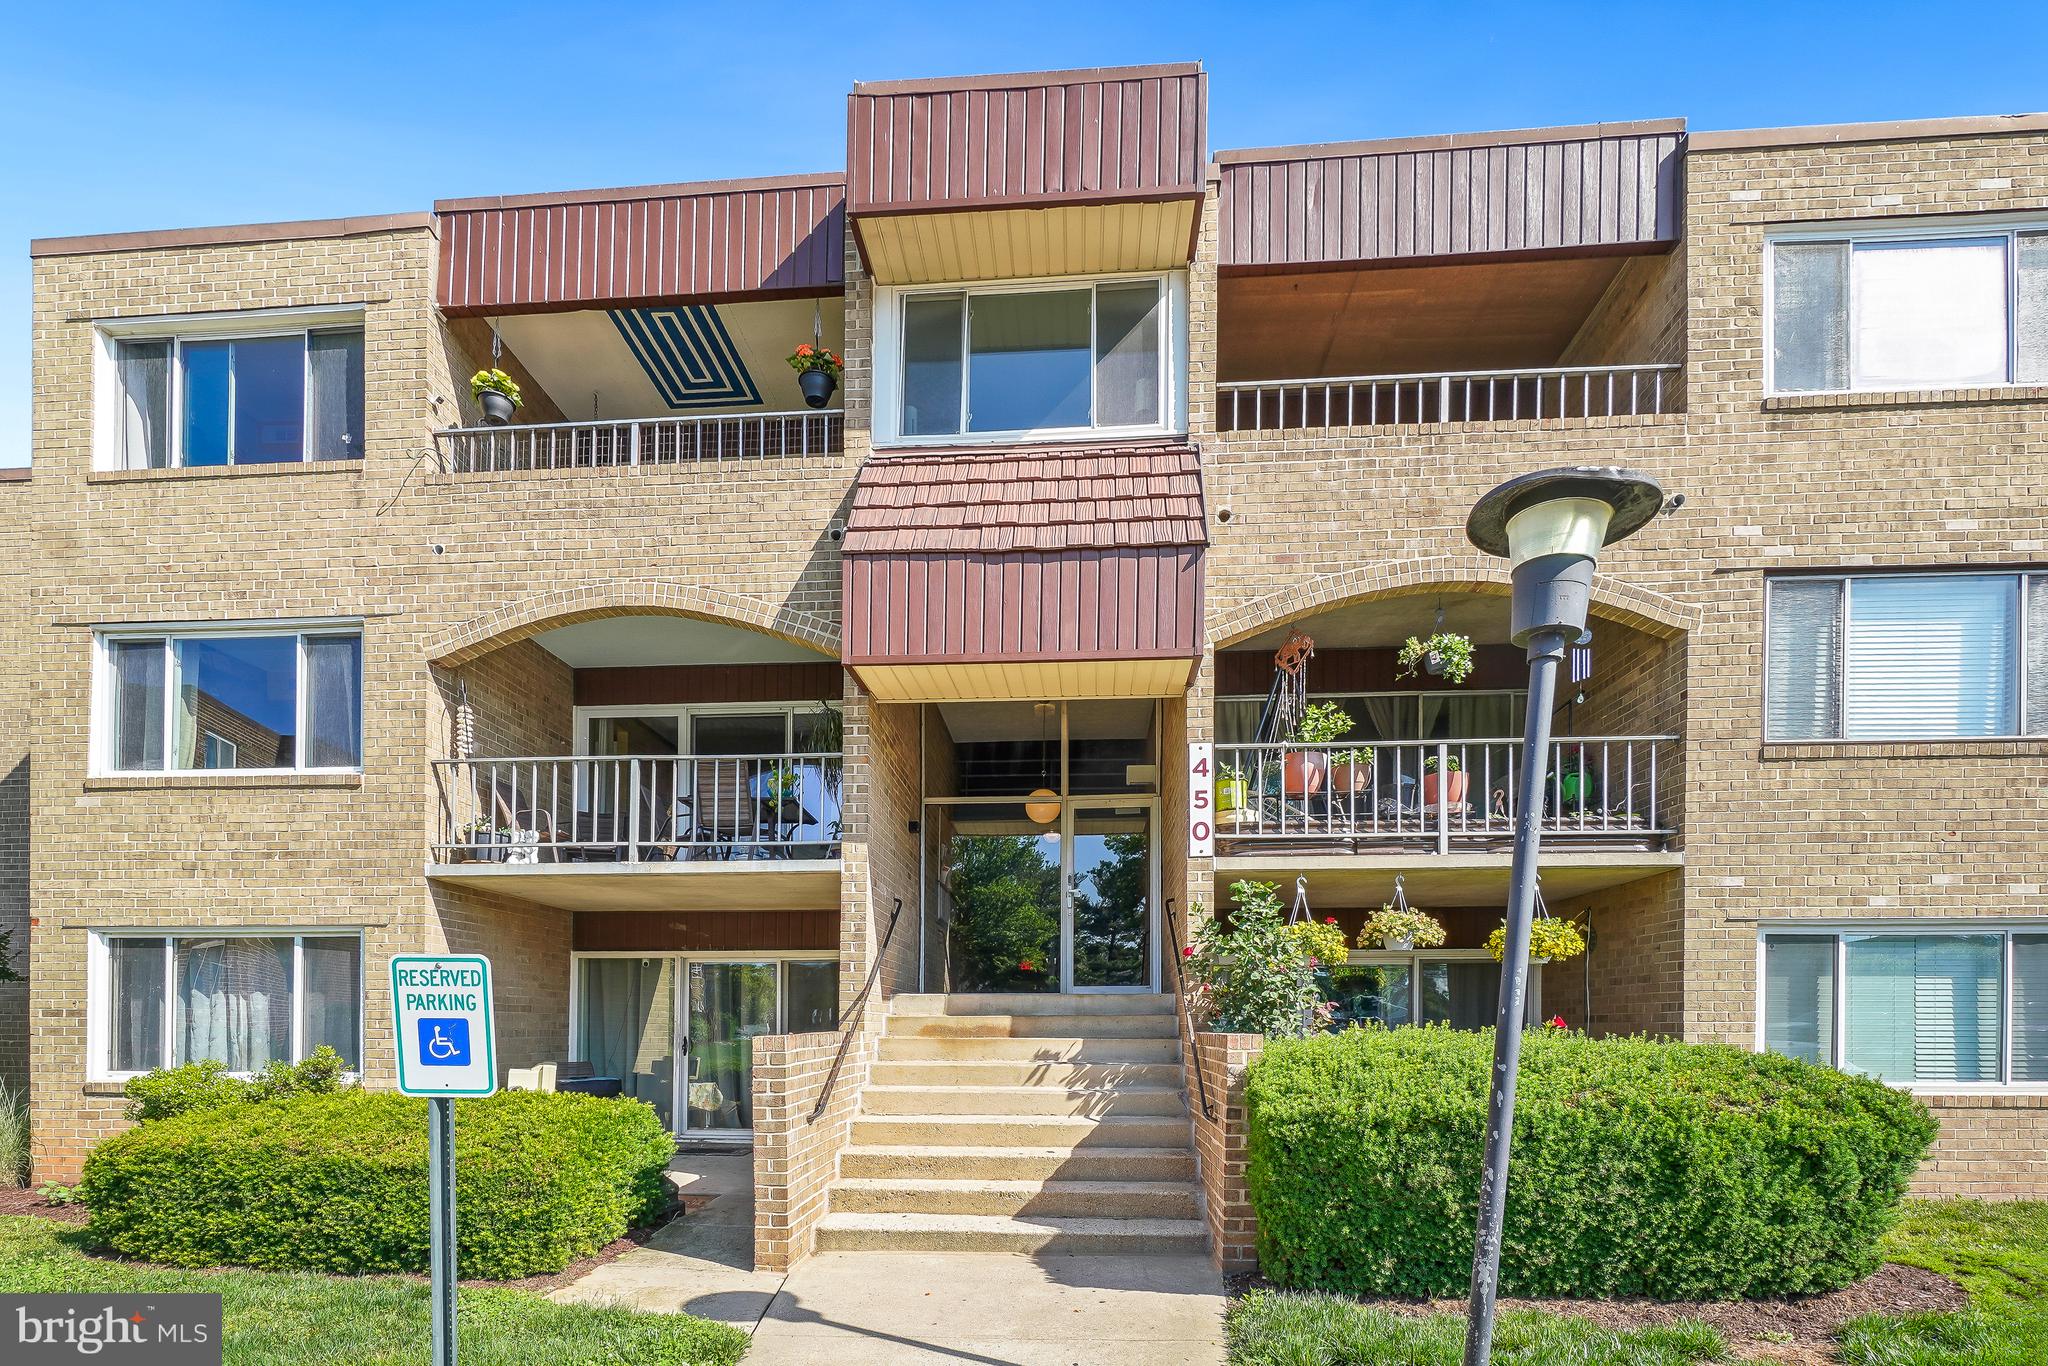
450 GIRARD STREET 304, GAITHERSBURG, MD 20877
VILLA RIDGE CONDOMINIUM · MONTGOMERY County
Key Facts
Description
Discover a great opportunity to own in the Villa Ridge community, where ease of living blends with comfort in this beautifully maintained 2-bedroom, 1-bathroom unit. Spanning 1,037 square feet, this residence offers a harmonious blend of traditional architectural style and modern conveniences. Step inside to find an inviting combination dining and living area, adorned with plush carpeting and enhanced by a ceiling fan for optimal comfort. The kitchen features high-end appliances, including a dishwasher, disposal, refrigerator, stove, ensuring that every culinary endeavor is met with ease and sophistication. The bathroom boasts a stylish tub shower, providing a serene retreat for relaxation. Enjoy the convenience of in-unit laundry facilities, allowing for effortless living. The property is equipped with essential security features, including a main entrance lock and smoke detectors, ensuring peace of mind for residents. Embrace the outdoors from your private balcony, perfect for morning coffee or evening relaxation. The community amenities elevate the living experience, featuring a sparkling outdoor pool, basketball courts, and tennis courts, catering to an active lifestyle. Villa Ridge Condominium offers a comprehensive association package that includes air conditioning, electricity, heat, water, and maintenance services, allowing you to enjoy hassle-free living. This property is not just a home; it's a lifestyle choice that combines convenience, comfort, and community. Experience the best of condominium living in a prime location, where every detail has been thoughtfully curated for your enjoyment. Don't miss the chance to make this special residence your own. STORAGE SPACE CONVEYS WITH PROPERTY.
Property Information
Property Type
Residential
Sub-Type
Condominium
Style
Traditional
Year Built
1976
Stories
3
Living Area
2,074 sq ft
Zoning
R18
Days on Market
41
MLS® Listing#
MDMC2237250
Property Features
Interior
Exterior
Appliances
Cooling
Heating
Flooring
Pool
Parking
Laundry
Construction
Security
Community
Utilities
Sewer
Water Source
Schools
- Elementary:
- HARRIET R. TUBMAN
- Middle:
- FOREST OAK
- High:
- GAITHERSBURG
- District:
- MONTGOMERY COUNTY PUBLIC SCHOOLS
Financial Details
HOA
None
Annual Taxes
$1,738
Tax year 2026
Assessed Value
$140,000
Parcel Number
160901759904
Directions
From Montgomery Village Avenue, turn onto 355 S; LEFT onto Odenhal Ave; RIGHT onto Goshen Road; LEFT Girard Street; at roundabout RIGHT to stay on Girard; 1st RIGHT into complex; 1st LEFT - follow to 450 Girard, #304. LOCKBOX ON FRONT DOOR.
Affordability Calculator
$36,000
Estimated monthly payment
$958/mo
Principal $144,000 · Est. interest $200,893 over 30 yrs
Neighborhood Market Statistics
How this home compares to active listings in GAITHERSBURG, MD
- $540,580
- Median Listing Price
- 39
- Median Days on Market
- 1,984
- Median Sq Ft
- $270
- Median Price / Sq Ft
- 237
- Active Listings
- This home’s price is 67% below the area median.
- Its price per sq ft is 68% below the area median.
Market statistics compiled from active EXIT Realty® and MLS listings in GAITHERSBURG, MD.
Location
- 450 GIRARD STREET 304, GAITHERSBURG, MD 20877
Points of Interest in GAITHERSBURG, MD
Showing the GAITHERSBURG area map.
Nearby Schools
Gaithersburg Middle School
Secondary · 0.2 mi away
Gaithersburg Elementary School
Elementary · 0.3 mi away
Harriet R. Tubman Elementary
Elementary · 0.4 mi away
The Foundation School of Montgomery County Gaithersburg
School · 0.4 mi away
Forest Oak Middle
Secondary · 0.5 mi away
Forbush School at Oakmont Upper School
Elementary · 0.5 mi away
Sandy Ridge Academy
School · 0.8 mi away
Montgomery Primary Achievement
Elementary · 0.8 mi away
South Lake Elementary School
Elementary · 0.8 mi away
Gaithersburg High School
Secondary · 0.9 mi away
Kidsco Jr
School · 1.0 mi away
Avalon School
School · 1.1 mi away
Hope Grows Child Development Center
School · 1.1 mi away
Washington Grove Elementary
Elementary · 1.2 mi away
Flower Hill Elementary School
Elementary · 1.3 mi away
Strawberry Knoll Elementary
Elementary · 1.3 mi away
Shady Grove Middle School
Secondary · 1.4 mi away
Summit Hall Elementary School
Elementary · 1.4 mi away
Rosemont Elementary School
Elementary · 1.5 mi away
Li'l Village
School · 1.6 mi away
Commute Calculator
Nearby Homes



Similar Homes Nearby
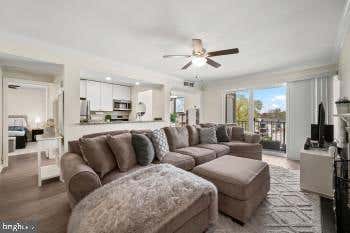


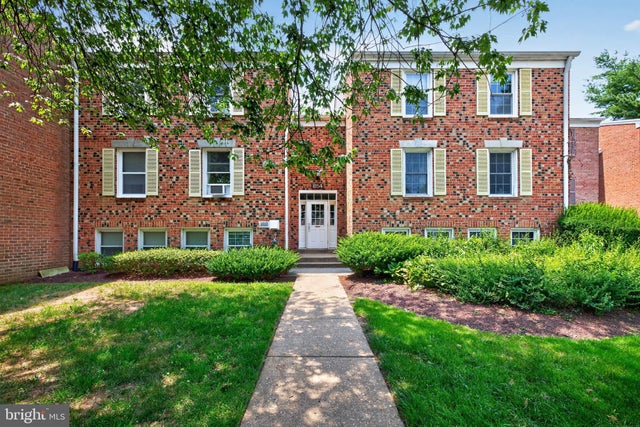
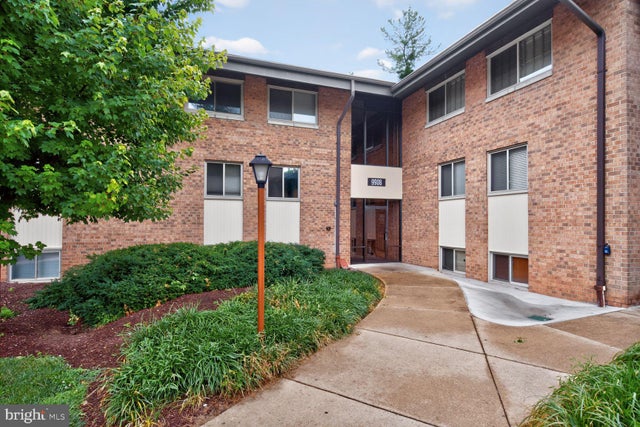
Similar Home Values
Comparable nearby listings and their asking prices.
| Address | Price | Beds | Baths | Sq Ft |
|---|---|---|---|---|
| 112 DUVALL LANE 302, GAITHERSBURG, MD | $159,900 | 1 | 1 | 788 |
| 844 QUINCE ORCHARD BOULEVARD 101, GAITHERSBURG, MD | $160,000 | 2 | 1 | 1,021 |
| 18516 BOYSENBERRY DRIVE 210, GAITHERSBURG, MD | $164,900 | 1 | 1 | 621 |
| 18510 BOYSENBERRY DRIVE 192, GAITHERSBURG, MD | $165,000 | 1 | 1 | 712 |
| 854 QUINCE ORCHARD BOULEVARD 202, GAITHERSBURG, MD | $175,000 | 2 | 1 | 1,021 |
| 9908 WALKER HOUSE ROAD 9908-6, GAITHERSBURG, MD | $185,000 | 1 | 1 | 928 |
Moving Cost Estimate
EXIT Agents in GAITHERSBURG


Listing Courtesy: Long & Foster Real Estate, Inc. - 3014240900