

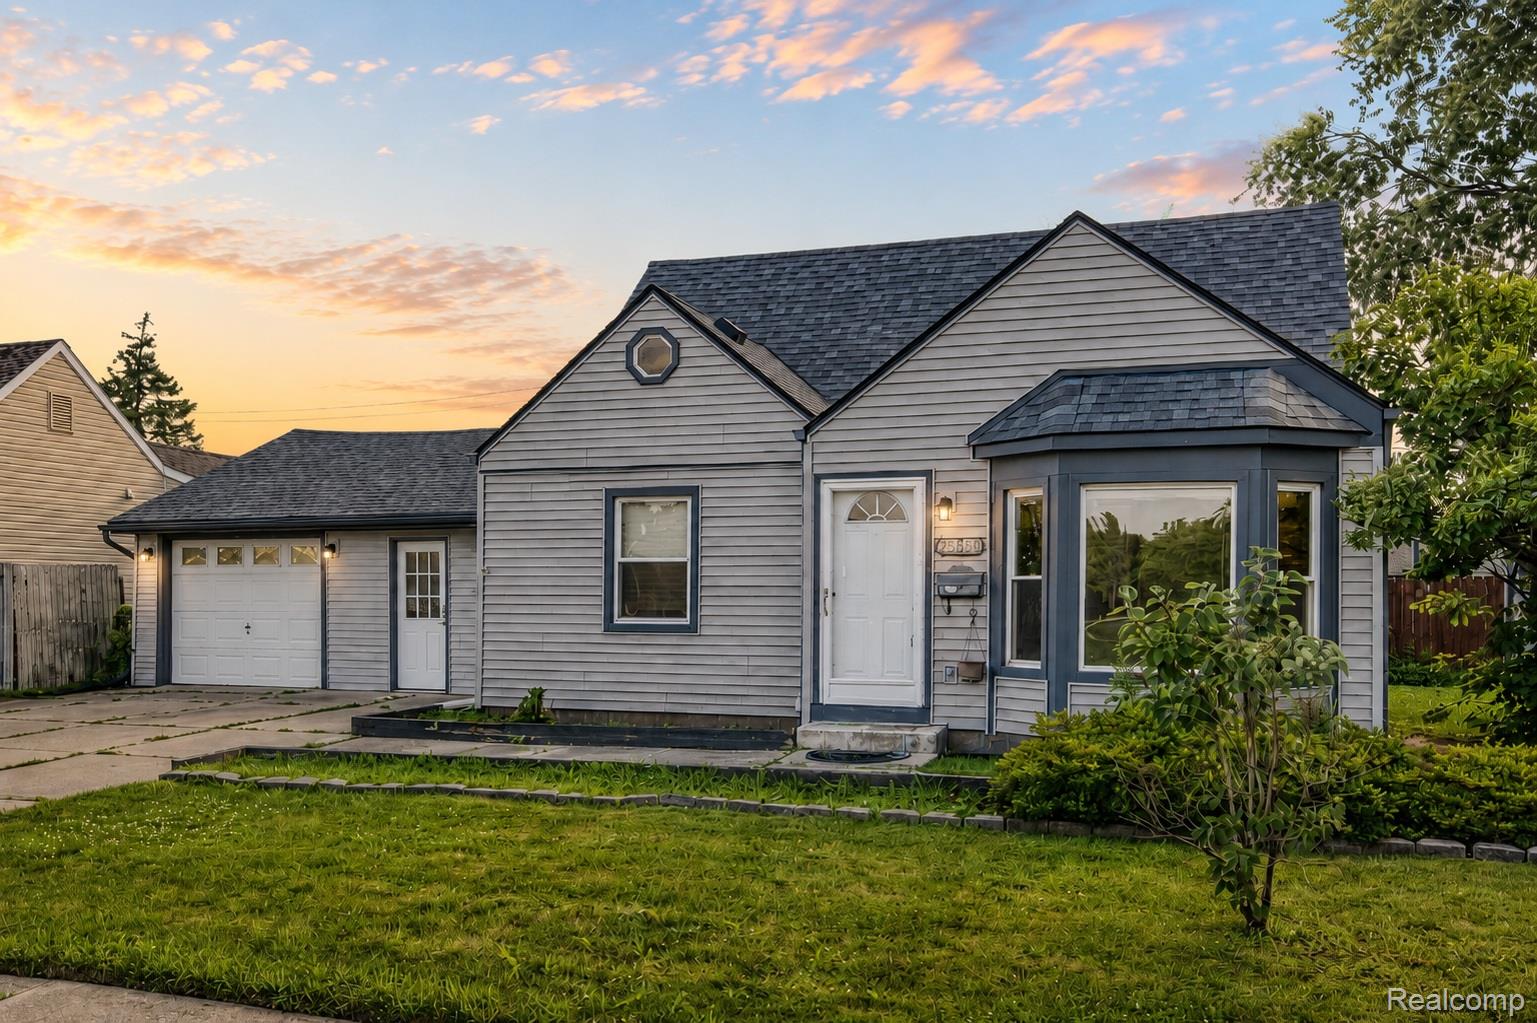
27860 Blum Street, Roseville City, MI 48066
MARTIN HEIGHTS SUB · Macomb County
Key Facts
Description
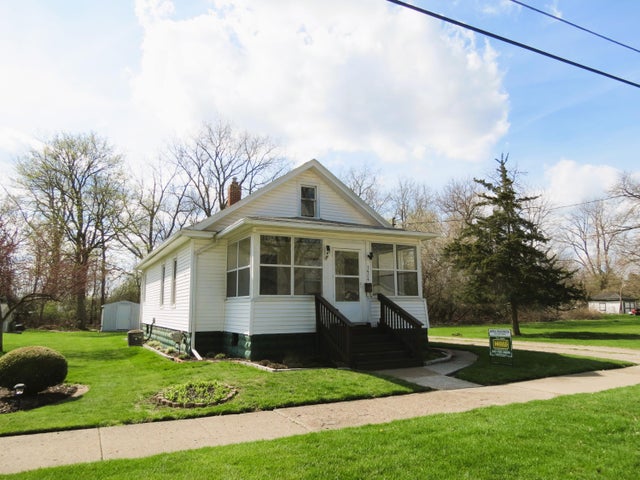
Welcome to this well-maintained Roseville ranch offering comfortable single-level living in a quiet, established neighborhood just minutes from major highways, shopping, dining, and everyday conveniences. Set on a generously sized lot, this move-in-ready home combines an efficient layout with surprisingly spacious living areas. Inside, hardwood flooring flows through the main living spaces, creating a warm and inviting atmosphere. The kitchen offers abundant cabinetry, gas cooking, and comes fully equipped with all appliances, making everyday living easy from day one. Three comfortable bedrooms, 2 full baths, and a dedicated laundry area provide functional living without wasted space. Outside, enjoy the convenience of an attached 2-car garage with electric opener, a welcoming front porch, and a spacious backyard with room to relax, garden, or entertain. The location is a standout, offering quick access to major commuter routes while being nestled within a peaceful neighborhood known for its long-term residents and community feel. An elementary school is conveniently located nearby, adding to the home's accessibility and neighborhood appeal. Whether you're purchasing your first home, downsizing, or expanding your investment portfolio, this well-cared-for property offers an excellent combination of location, comfort, and everyday convenience.
Property Information
Property Type
Residential
Sub-Type
Single Family Residence
Style
Ranch
Year Built
1950
Living Area
1,901 sq ft
Lot Size
0.19 acres
Lot Dimensions
60X140
Garage Spaces
2
Days on Market
3
MLS® Listing#
20261049845
Property Features
Interior
Exterior
Appliances
Cooling
Heating
Basement
Pool
Parking
Laundry
Patio
Lot Features
Construction
Foundation
Roof
Community
Utilities
Sewer
Water Source
Rooms
- 14 X 6
- 9 X 5
- Bedroom21 X 11
- Bedroom27 X 11Second
- Bedroom12 X 10
- Kitchen14 X 13
- Laundry11 X 10
- Living Room18 X 15
Financial Details
HOA
None
Annual Taxes
$5,272
Assessed Value
$88,011
Parcel Number
1418427012
Directions
East of Groesbeck / South of Martin Road
Affordability Calculator
$43,000
Estimated monthly payment
$1,144/mo
Principal $172,000 · Est. interest $239,955 over 30 yrs
Neighborhood Market Statistics
How this home compares to active listings in Roseville City, MI
- $234,856
- Median Listing Price
- 60
- Median Days on Market
- 1,490
- Median Sq Ft
- $136
- Median Price / Sq Ft
- 13,310
- Active Listings
- This home’s price is 8% below the area median.
- Its price per sq ft is 17% below the area median.
Market statistics compiled from active EXIT Realty® and MLS listings in Roseville City, MI.
Location

Points of Interest in Roseville City, MI
Showing the Roseville City area map.
Nearby Schools
Steenland Elementary School
Elementary · 0.1 mi away
Roseville Middle School
Secondary · 0.1 mi away
Fountain Elementary School
Elementary · 0.5 mi away
Kaiser Elementary School
Elementary · 0.6 mi away
Global Preparatory Academy
School · 0.9 mi away
Destiny School of Ministry
School · 0.9 mi away
Michigan Collegiate
Secondary · 1.0 mi away
Dort Elementary School
Elementary · 1.0 mi away
Drive One Techcenter
Secondary · 1.2 mi away
Warren Woods Tower High School
Secondary · 1.2 mi away
Alumni Memorial Elementary School
Elementary · 1.3 mi away
Huron Park Elementary School
Elementary · 1.3 mi away
Arbor Elementary School
Elementary · 1.4 mi away
Roseville High School
Secondary · 1.5 mi away
East Detroit School Maintenance Office
School · 1.5 mi away
Briarwood Elementary School
Elementary · 1.5 mi away
de La Salle Collegiate
Secondary · 1.6 mi away
Dr Thomas A Dooley Elementary
Elementary · 1.6 mi away
Mark Twain Elementary School
Elementary · 1.6 mi away
Pinewood Elementary School
Elementary · 1.6 mi away
Commute Calculator
Nearby Homes
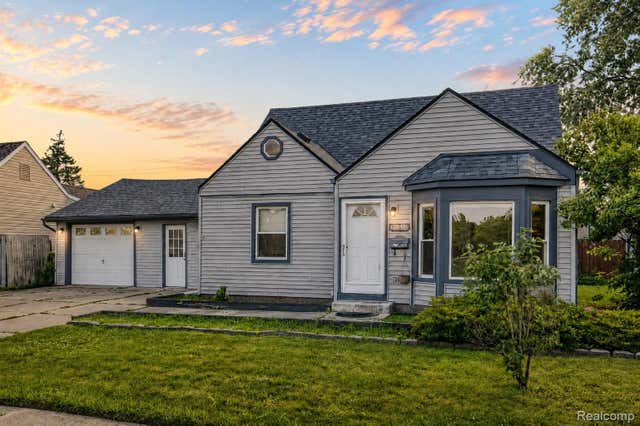

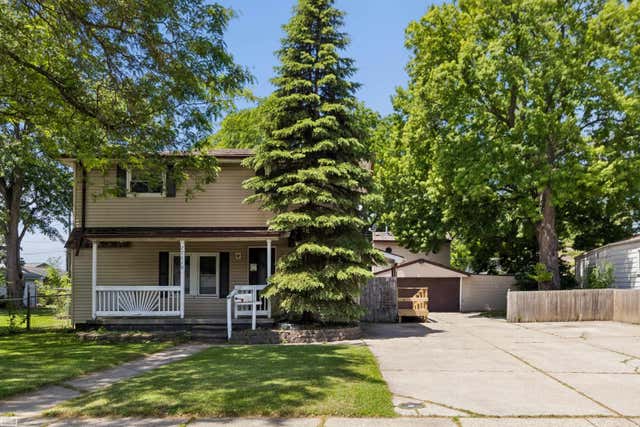
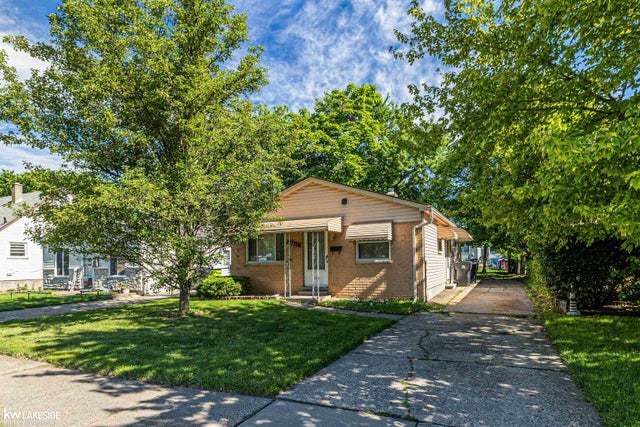
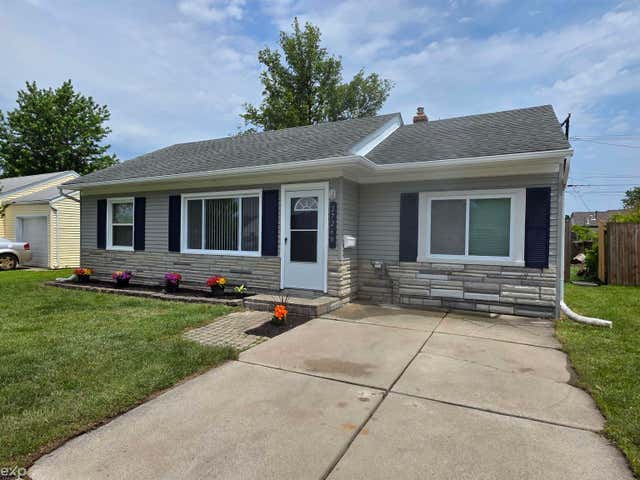
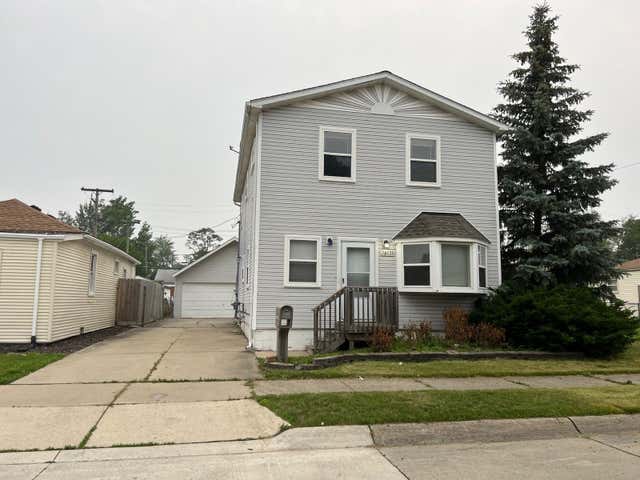
Similar Homes Nearby
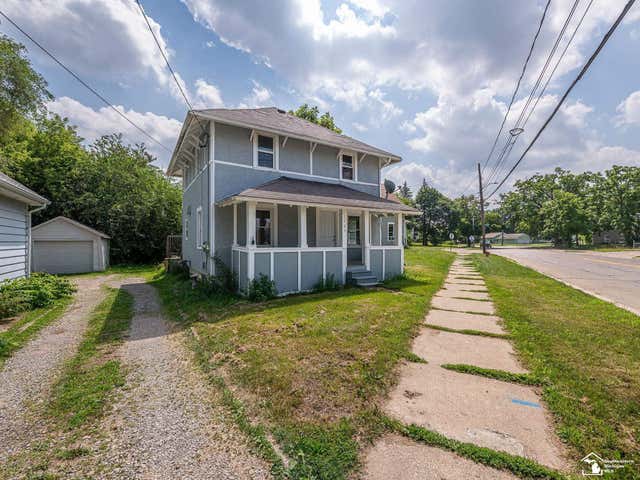

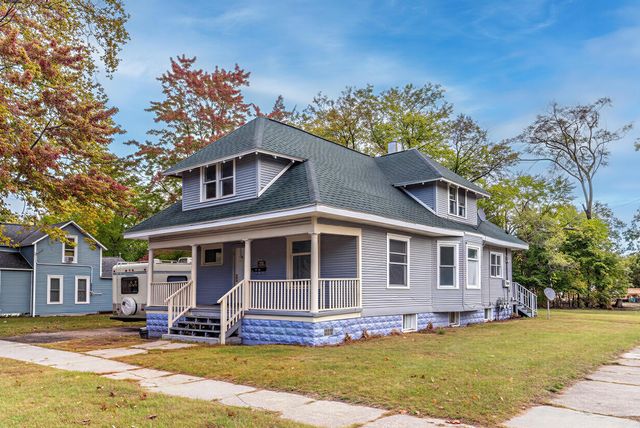


Similar Home Values
Comparable nearby listings and their asking prices.
| Address | Price | Beds | Baths | Sq Ft |
|---|---|---|---|---|
| 1105 Clinton Road, Jackson City, MI | $151,900 | 4 | 2 | 1,152 |
| 18491 Rutherford Street, Detroit City, MI | $151,900 | 3 | 2 | 1,054 |
| 1094 Williams Street, Muskegon City, MI | $152,000 | 3 | — | — |
| 16659 San Juan Drive, Detroit City, MI | $152,000 | 4 | 2 | 1,020 |
| 672 E Isabella Avenue, Muskegon City, MI | $152,000 | 2 | 1 | 828 |
| 1424 Locust Street, Jackson City, MI | $152,000 | 2 | 1 | 864 |
Moving Cost Estimate
EXIT Agents in Roseville City


Listing Courtesy: EXP Realty The Perna Team - 8885017085
The accuracy of all information, regardless of source, is not guaranteed or warranted. All information should be independently verified. Any use of search facilities of data on the site, other than by a consumer looking to purchase real estate, is prohibited.