

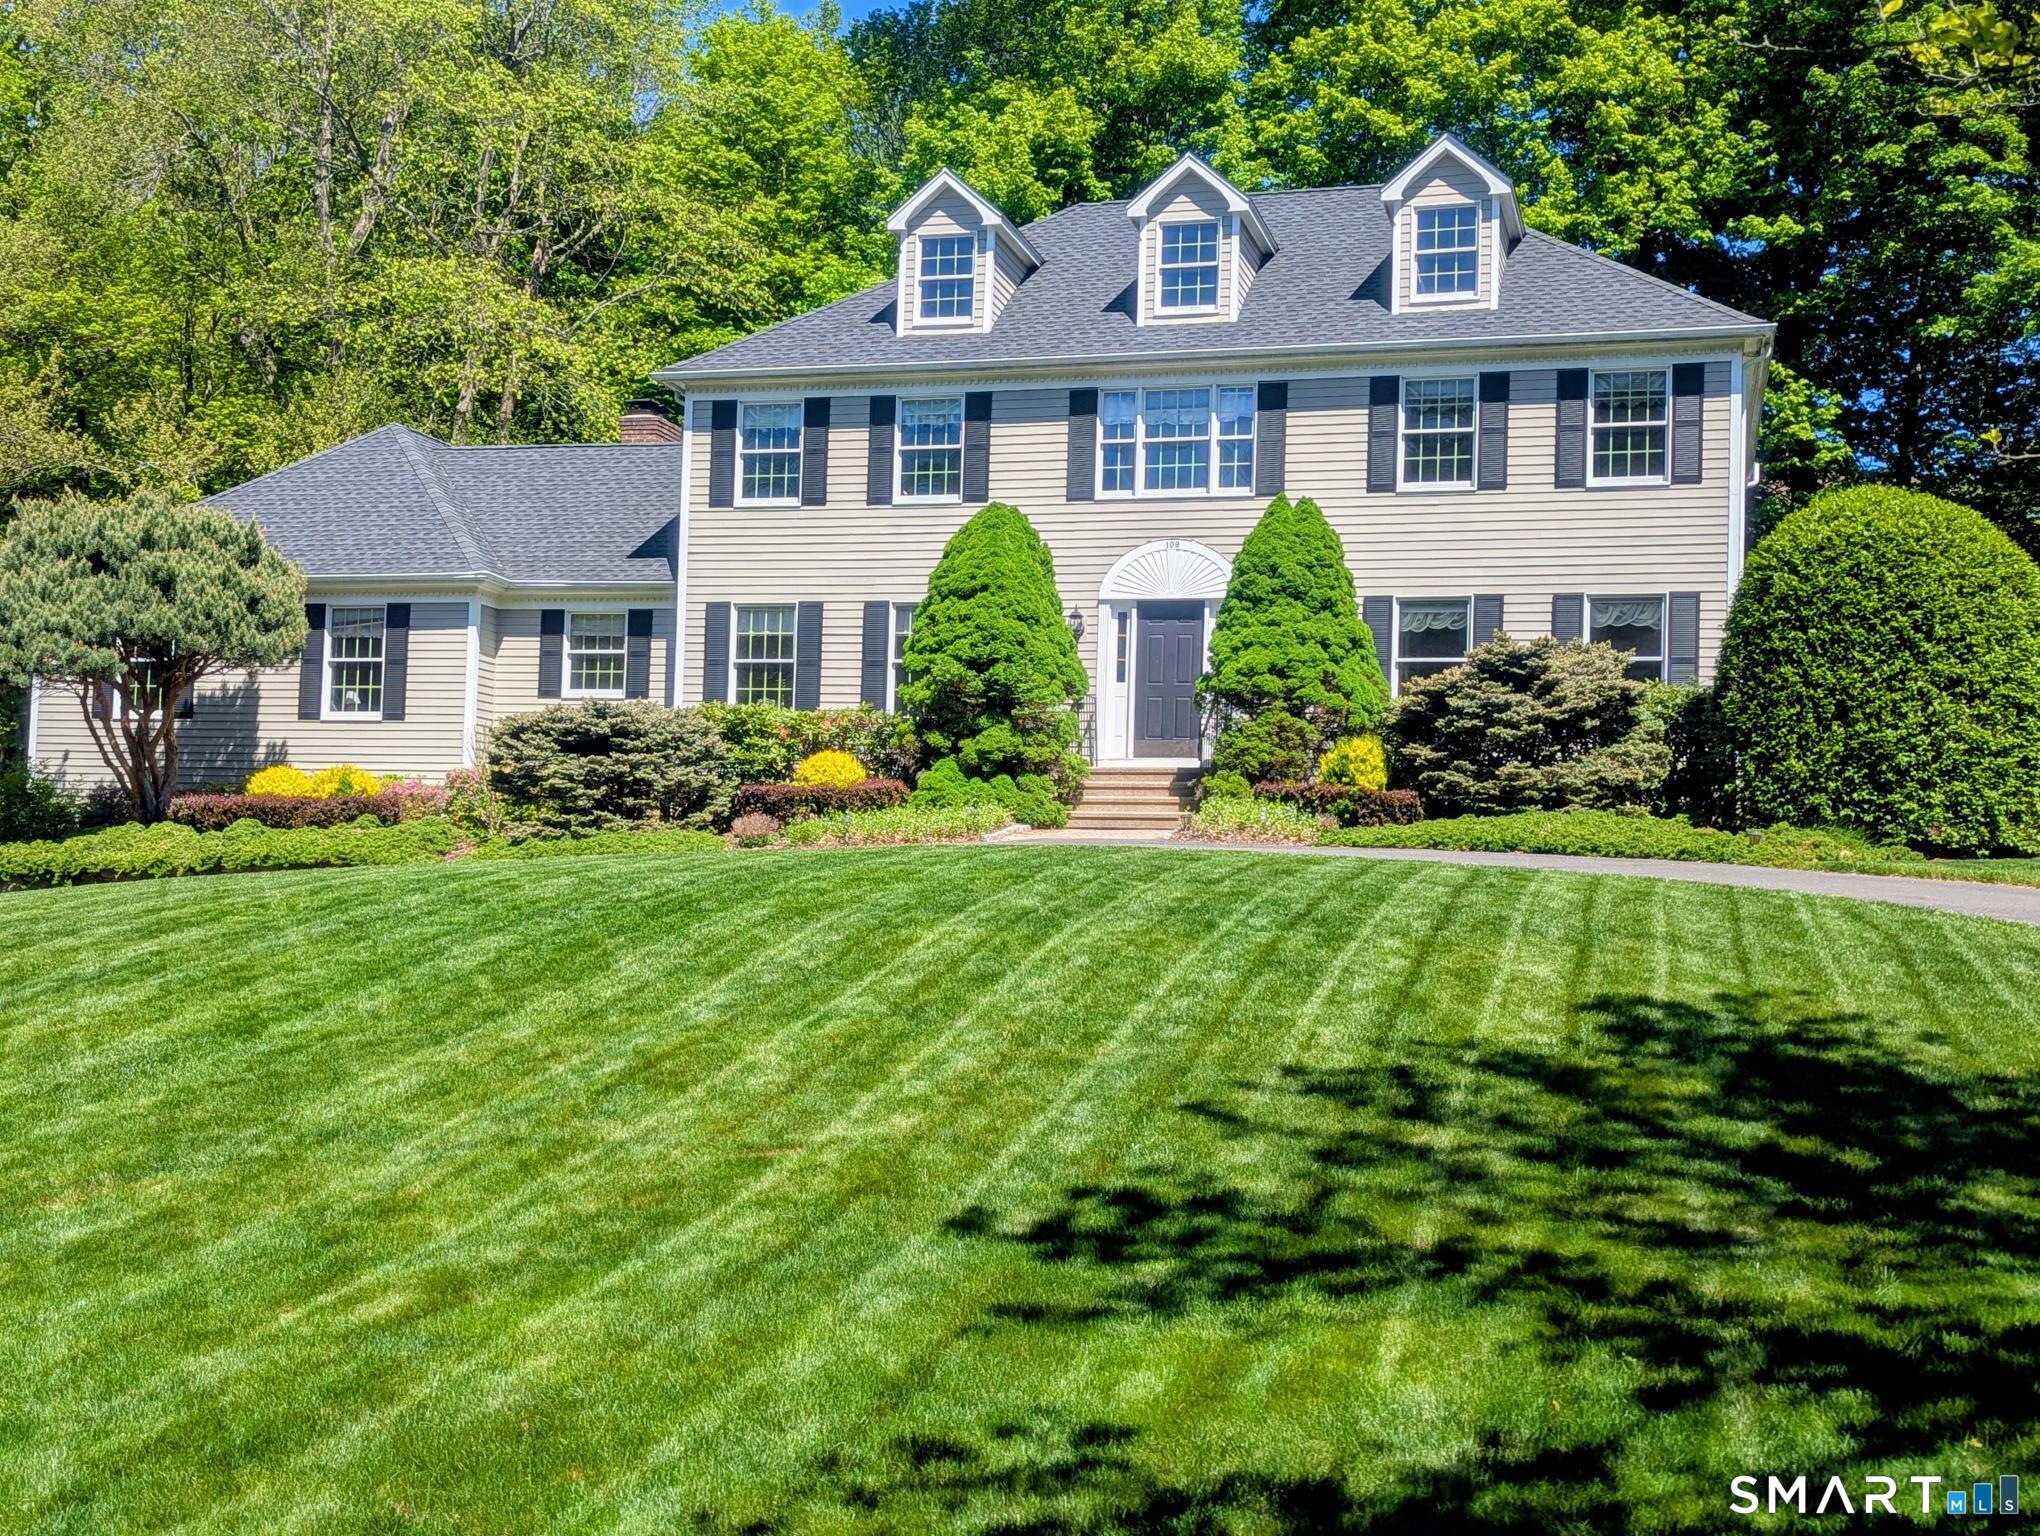
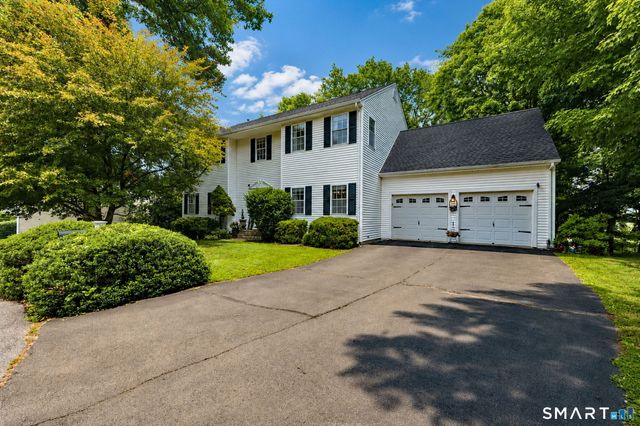
109 Benedict Road, Monroe, CT 06468
Fairfield County
Key Facts
Description
Experience comfort, space and style in a great family neighborhood. 4700 SF of total living area includes spacious primary suite and 3 additional bedrooms with second full bath upstairs. First floor bedroom / study with closet and bath, great room with fireplace, large bright living room, private dining room with glass doors and fully appointed kitchen on main level. Hardwood throughout main floor, granite counters in kitchen and most baths. Additional guest bedrooms and play areas in attractively finished basement with full bath. 3 car garage and breezeway with closet. Recently paved driveway with front circle and wonderfully landscaped, level property make for great curb appeal. Full attic with huge storage potential. Furnace, AC, Garage Doors and Roof all recently replaced.
Property Information
Property Type
Residential
Sub-Type
Single Family Residence
Style
Colonial
Year Built
1993
Living Area
3,480 sq ft
Lot Size
1.04 acres
Garage Spaces
3
Zoning
RF1
Days on Market
31
MLS® Listing#
24185087
Property Features
Appliances
Cooling
Heating
Basement
Parking
Lot Features
Construction
Foundation
Roof
Sewer
Water Source
Rooms
- Bedroom15 x 10Upper
Schools
- Elementary:
- Fawn Hollow
- High:
- Masuk
Financial Details
HOA
None
Annual Taxes
$16,453
Parcel Number
175147
Directions
Drive northwest on Fan Hill Road. Continue on East Maiden Lane. Left to Elm St. Right to Red Coat Lane. Left to Benedict Road. Property is on the left.
Affordability Calculator
$197,800
Estimated monthly payment
$5,264/mo
Principal $791,200 · Est. interest $1,103,794 over 30 yrs
Neighborhood Market Statistics
How this home compares to active listings in Monroe, CT
- $713,636
- Median Listing Price
- 38
- Median Days on Market
- 2,582
- Median Sq Ft
- $290
- Median Price / Sq Ft
- 57
- Active Listings
- This home’s price is 39% above the area median.
- Its price per sq ft is 2% below the area median.
Market statistics compiled from active EXIT Realty® and MLS listings in Monroe, CT.
Location
Map is currently unavailable for this location.
Points of Interest in Monroe, CT
Showing the Monroe area map.
Commute Calculator
Nearby Homes


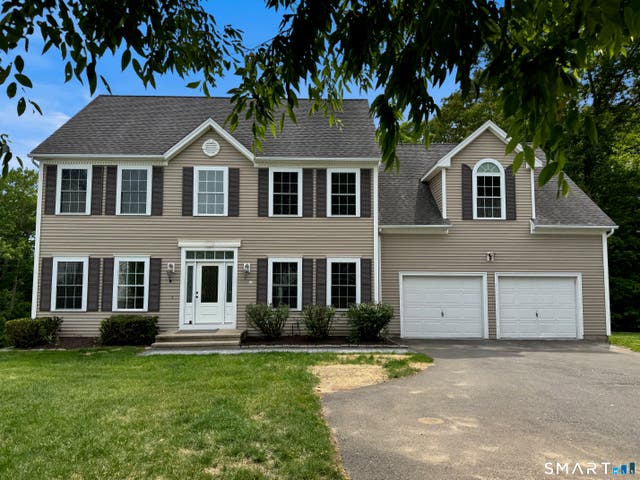

Similar Homes Nearby



Similar Home Values
Comparable nearby listings and their asking prices.
| Address | Price | Beds | Baths | Sq Ft |
|---|---|---|---|---|
| 69 Forest Road, Monroe, CT | $699,000 | 5 | 2 | 3,149 |
| 242 Turkey Roost Road, Monroe, CT | $699,900 | 4 | 3 | 2,738 |
| 85 Old Colony Road 85, Monroe, CT | $699,900 | 3 | 3 | 2,268 |
| 79 Old Colony Road 79, Monroe, CT | $699,900 | 4 | 3 | 2,724 |
| 20 Pequot Court 20, Monroe, CT | $719,000 | 3 | 3 | 2,821 |
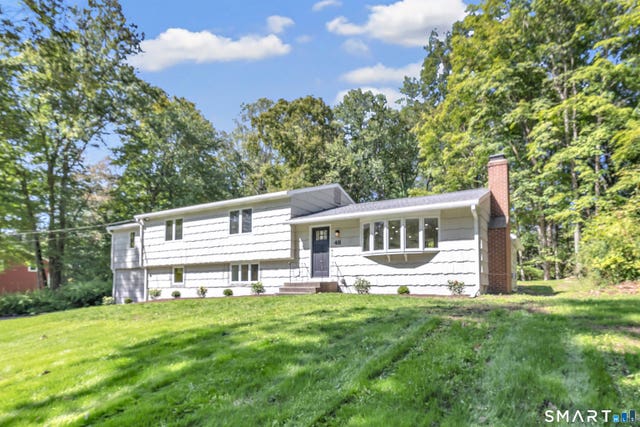
| 48 Crestwood Road, Monroe, CT | $749,000 | 4 | 3 | 1,992 |
Moving Cost Estimate
EXIT Agents in Monroe


Listing Courtesy: Beycome of Connecticut - (804) 656-5007
Presented by: Steven Koleno