

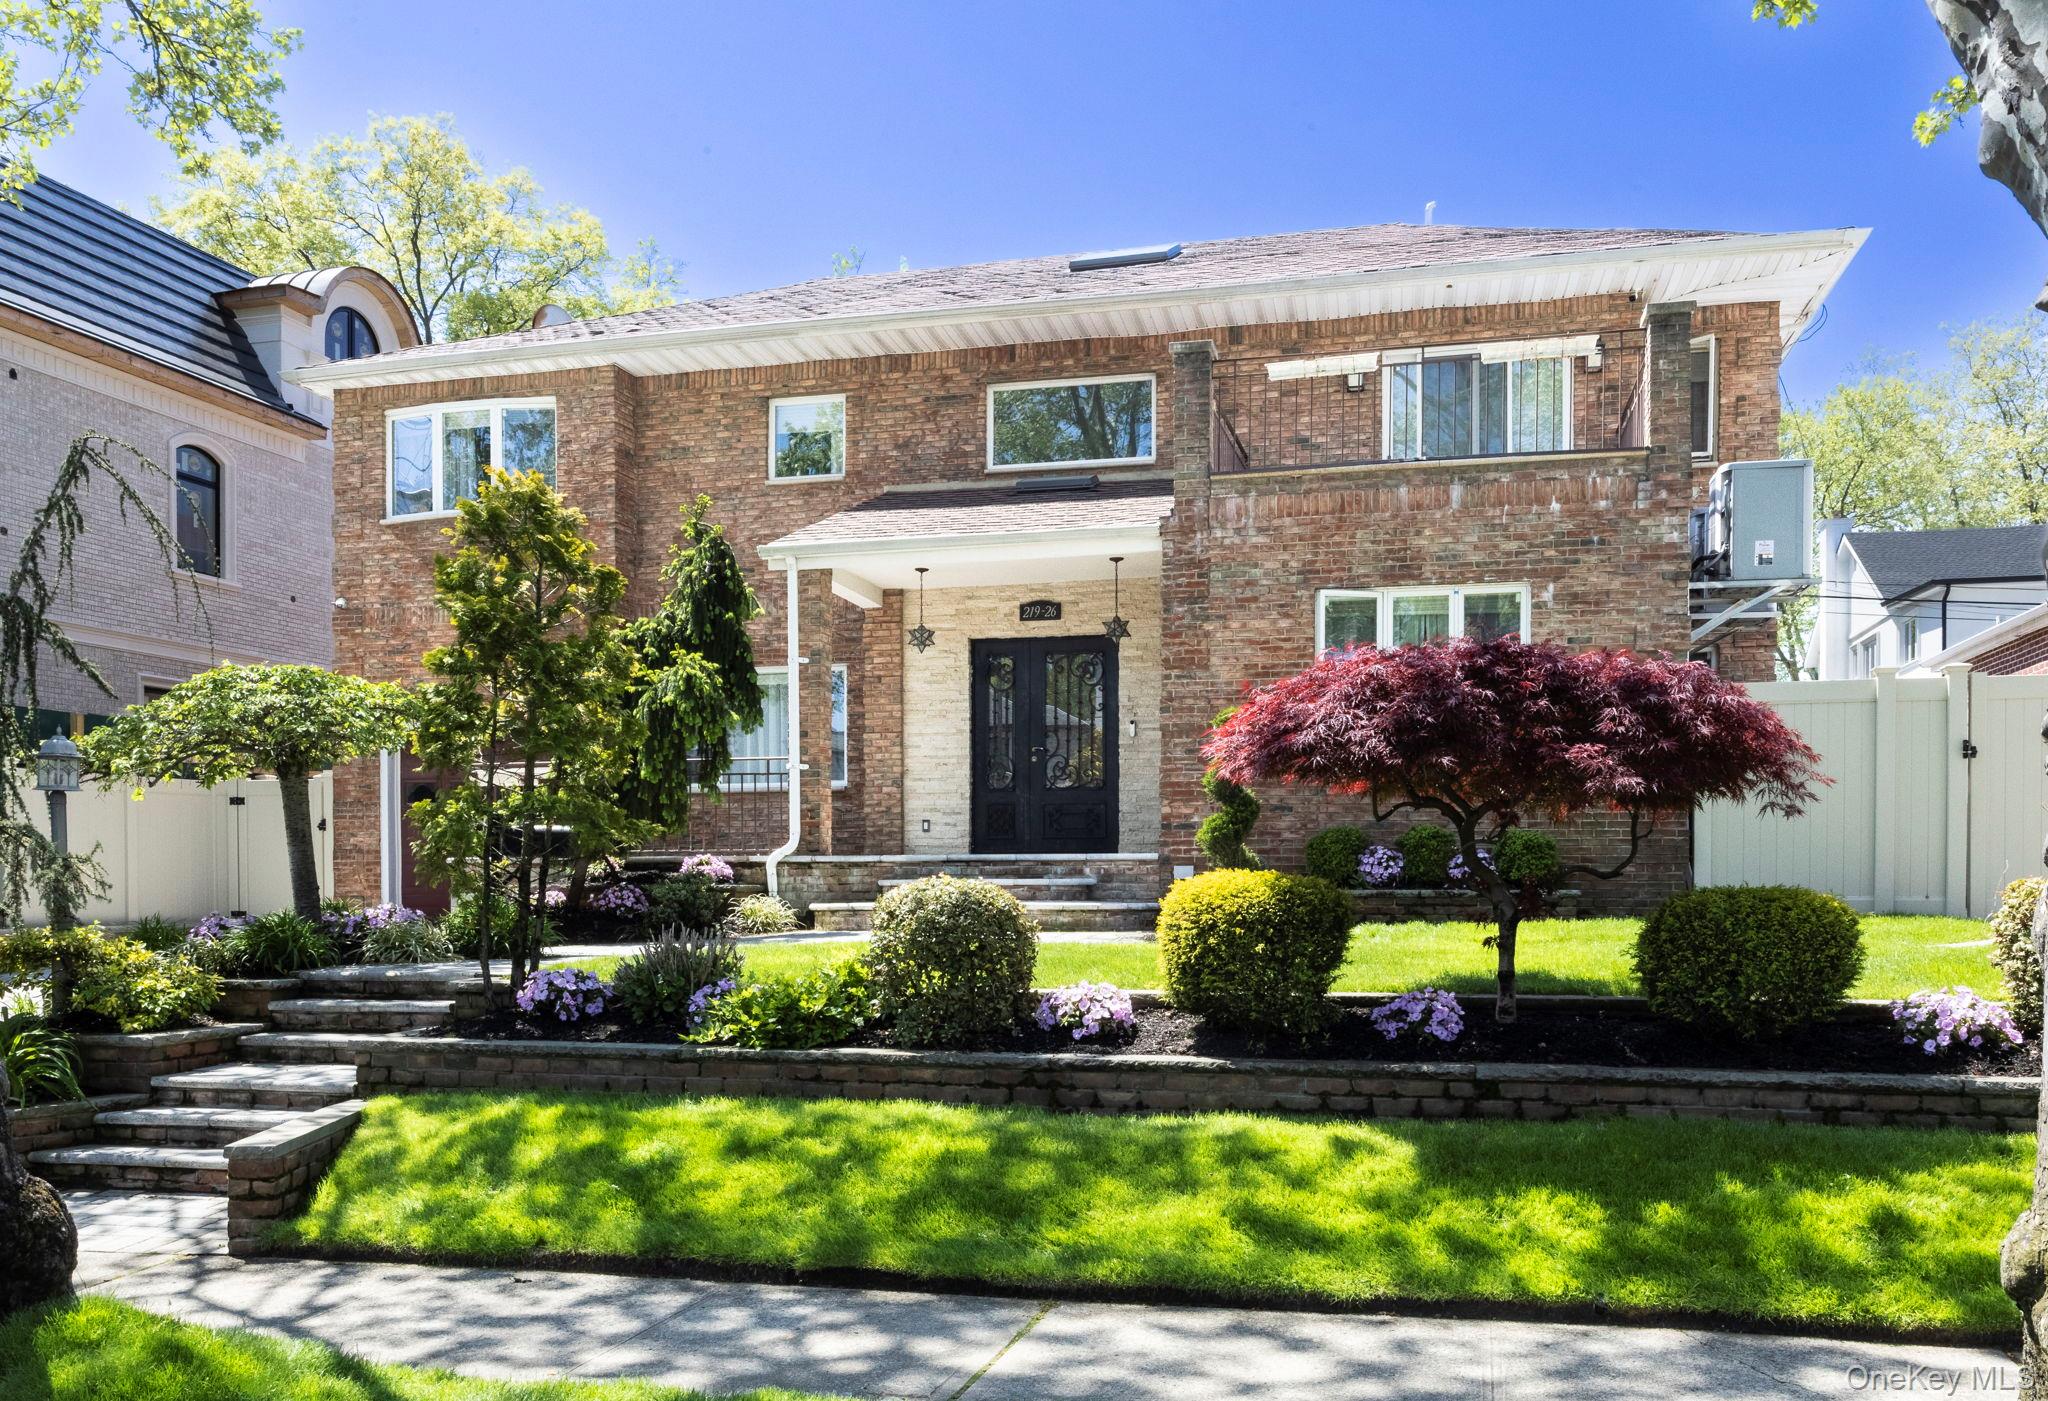
219-26 Peck Avenue, Hollis Hills, NY 11427
Queens County
Key Facts
Description
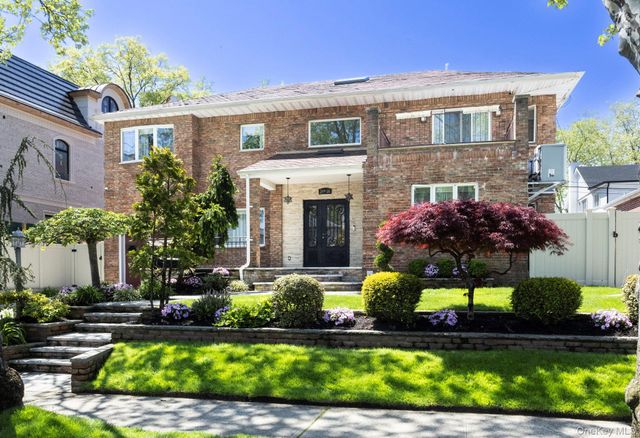
Step into a world of refined luxury and contemporary elegance in this extraordinary custom brick residence, where sophisticated design meets resort-style living. Nestled on one of the most prestigious streets in the highly sought-after Hollis Hills neighborhood, this home was rebuilt in 2007 and set on a generous 66’x100’ lot. This residence offers approximately 3,060 square feet of refined living space designed for both grand entertaining and comfortable everyday living. A breathtaking entry foyer with soaring ceilings, oversized designer chandeliers, and an open mezzanine overlook immediately sets the tone for the home’s grand scale and modern sophistication. Rich hardwood floors, recessed lighting, custom millwork, and oversized windows create a warm, yet contemporary atmosphere filled with natural light. As you step inside to a sun-drenched formal living room featuring soaring cathedral ceilings and a sleek gas linear fireplace that sets the tone for sophisticated warmth. The open-concept layout flows seamlessly into a formal dining area and a show-stopping eat-in chef’s kitchen - complete with quartz countertops, an oversized island, walk-in pantry, Radiant heated floors, and top-of-the-line Thermador stainless steel appliances, including a double oven. Elegant pendant lighting and an airy dining area complete this magazine-worthy culinary centerpiece. The home offers multiple beautifully designed living and entertaining spaces, including formal and informal gathering areas, a sophisticated media/lounge room, powder room, and spacious dining areas ideal for hosting on any scale. Every room reflects a seamless blend of luxury, comfort, and modern design. The first floor also features a generously sized bedroom with its own en-suite bath - ideal for guests or multigenerational living. The upper-level features 4 generously proportioned bedrooms with custom details, oversized windows, and abundant closet space. The luxurious primary suite serves as a serene private retreat with elegant ceiling architecture and a spa-inspired skylit bathroom featuring custom stone finishes, glass-enclosed showers, and designer vanities, not to mention a walk-in closet and balcony. Additional bedrooms are bright, spacious, and thoughtfully designed, while the beautifully renovated bathrooms throughout the home showcase timeless finishes and upscale craftsmanship. The fully finished lower level dramatically expands the home’s living space and offers incredible versatility with a large recreation/media area, guest bedroom and maid’s quarters, additional full bath, extensive storage, and convenient walk-out access —perfect for extended living, entertaining, a home gym, or private workspace. Throughout the home, thoughtful upgrades elevate every detail: hardwood flooring, recessed lighting, integrated sound system with speakers, smart thermostat, multi-zone heating, and much more. Outside, discover a true backyard oasis rivaling a private resort. The spectacular grounds feature a stunning in-ground salt water pool surrounded by expansive designer paved patios, custom stone privacy walls, lounge areas, multiple seating and dining spaces, and beautifully manicured landscaping. Every detail has been carefully curated to create the ultimate outdoor entertaining and relaxation experience. Perfectly positioned near transit, top-rated schools, and local shops - zoned for SD 26-P.S.188 -this residence delivers an unmatched combination of luxury, comfort, and convenience. Combining grand architectural presence, luxury finishes, exceptional entertaining space, and resort-style amenities, this remarkable residence offers an extraordinary opportunity to own a one-of-a-kind modern retreat.
Property Information
Property Type
Residential
Sub-Type
Single Family Residence
Style
Colonial
Year Built
1950
Living Area
3,060 sq ft
Lot Size
0.15 acres
Lot Dimensions
66'x100'
Garage Spaces
1
Days on Market
1
MLS® Listing#
993138
Property Features
Interior
Appliances
Cooling
Heating
Flooring
Fireplace
Basement
Pool
Parking
Laundry
Patio
Fencing
Lot Features
Construction
Utilities
Sewer
Water Source
Rooms
- Bathroom 1First
- Bathroom 2First
- Bathroom 3Second
- Bathroom 4Second
- Bathroom 5Basement
- Bedroom 1First
- Bedroom 2Second
- Bedroom 3Second
- Bedroom 4Second
- Bedroom 5Second
- DenFirst
- Dining RoomFirst
- Family RoomBasement
- KitchenFirst
- LaundryBasement
- Living RoomFirst
Schools
- Elementary:
- Ps 188 Kingsbury
- Middle:
- Irwin Altman Middle School 172
- High:
- Martin Van Buren High School
Financial Details
Annual Taxes
$18,546
Parcel Number
07812-0028
Directions
Google.com
Affordability Calculator
$577,600
Estimated monthly payment
$15,371/mo
Principal $2,310,400 · Est. interest $3,223,214 over 30 yrs
Neighborhood Market Statistics
How this home compares to active listings in Hollis Hills, NY
- $539,759
- Median Listing Price
- 68
- Median Days on Market
- 1,049
- Median Sq Ft
- $495
- Median Price / Sq Ft
- 496
- Active Listings
- This home’s price is 435% above the area median.
- Its price per sq ft is 91% above the area median.
Market statistics compiled from active EXIT Realty® and MLS listings in Hollis Hills, NY.
Location

Points of Interest in Hollis Hills, NY
Showing the Hollis Hills area map.
Nearby Schools
PS 188
Elementary · 0.3 mi away
The Alexander Graham Bell School
Elementary · 0.5 mi away
P224q at 205q
School · 0.5 mi away
Yeshiva Primary & Junior High School
Secondary · 0.5 mi away
Business Technology Early College High School
Secondary School · 0.6 mi away
Martin van Buren High School
Secondary · 0.6 mi away
Jean Nuzzi Intermediate School
Secondary · 0.8 mi away
Public School 135
School · 0.9 mi away
The Bellaire School
Elementary · 0.9 mi away
P. S. 33 Edward M. Funk Elementary School
Elementary · 0.9 mi away
P. S. 018 Winchester
Elementary · 0.9 mi away
Success Academy Charter School - Queens Village Elementary 1
Elementary · 1.0 mi away
Our Lady of Lourdes Roman Catholic Church
School · 1.0 mi away
Brooklyn Redemptoris Mater Seminary
School · 1.0 mi away
Incarnation Catholic Academy
School · 1.0 mi away
Lifeline Center for Child Development
School · 1.0 mi away
PS 46
Elementary · 1.0 mi away
PS 213
Elementary · 1.1 mi away
Helping Hand Academy Daycare I
School · 1.2 mi away
Teaching Learning & Caring Daycare
School · 1.2 mi away
Commute Calculator
Nearby Homes

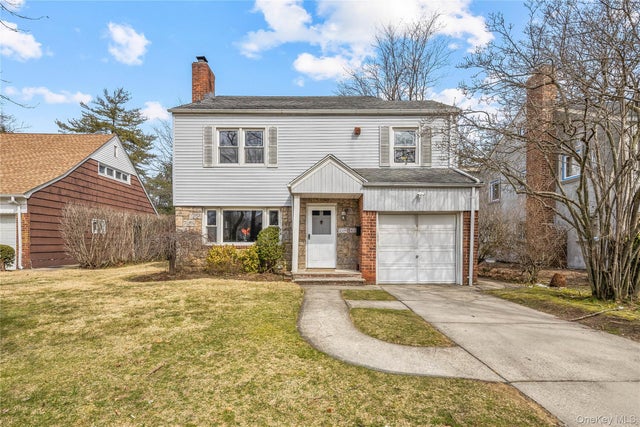
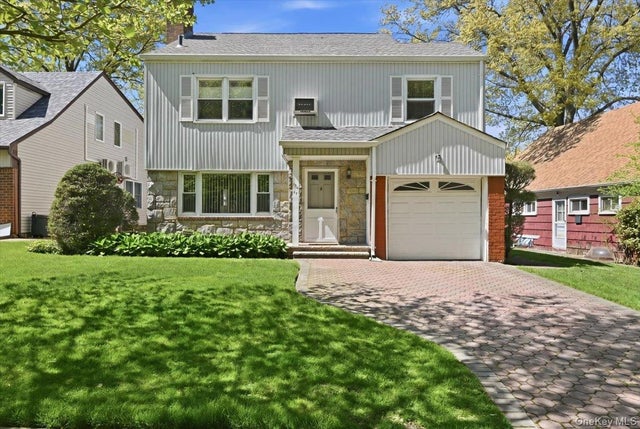

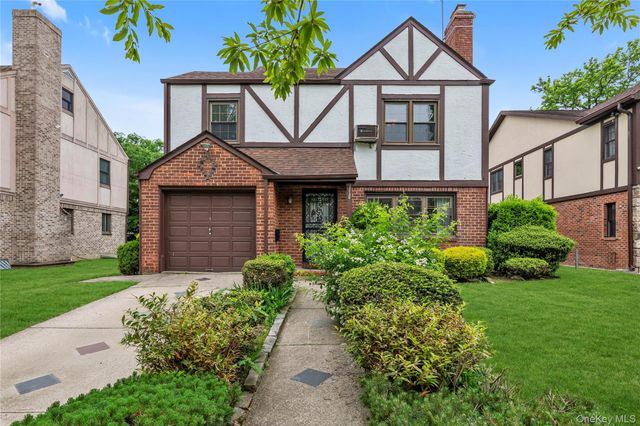
Similar Homes Nearby
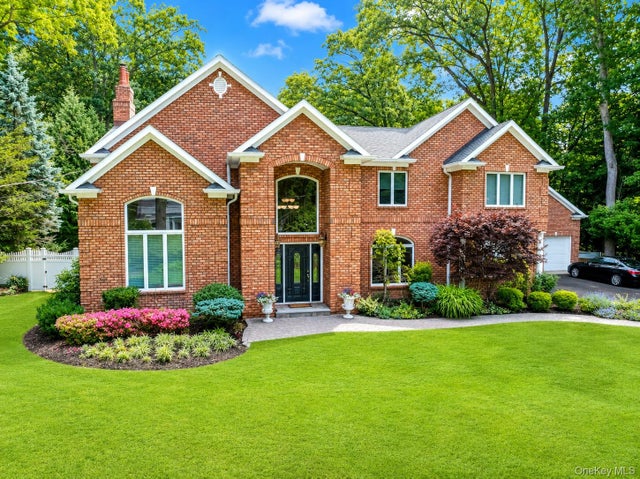
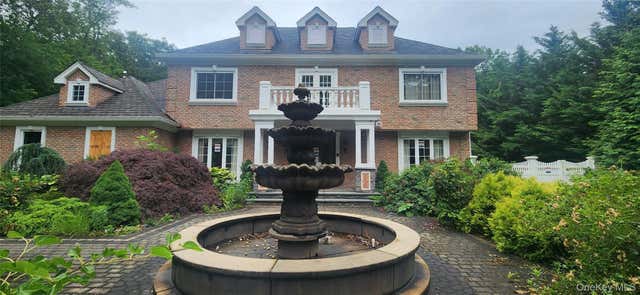
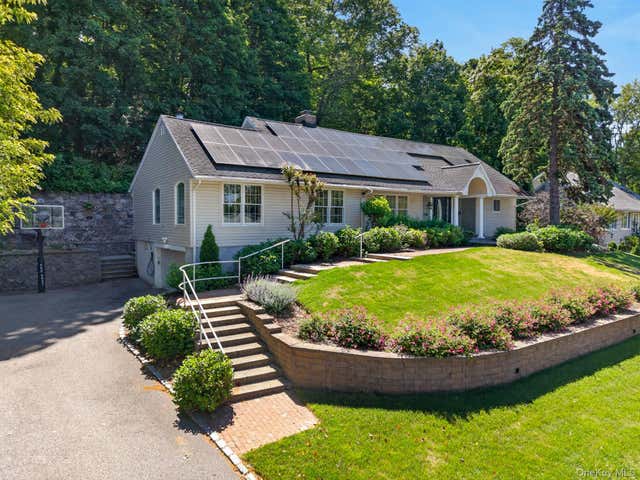

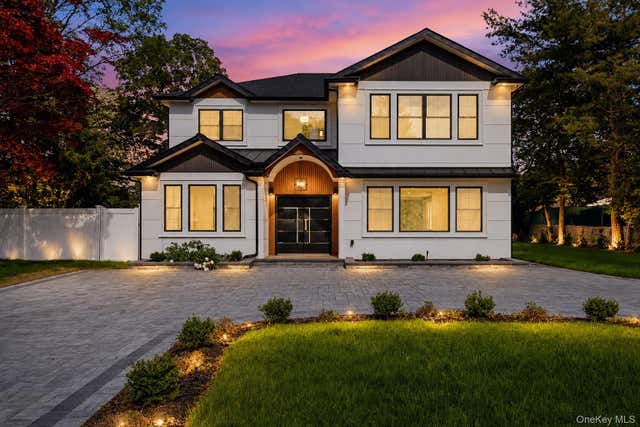
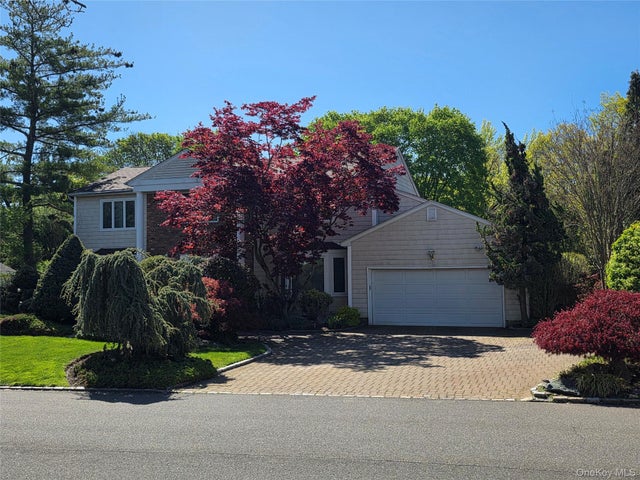
Similar Home Values
Comparable nearby listings and their asking prices.
| Address | Price | Beds | Baths | Sq Ft |
|---|---|---|---|---|
| 10 Winter Lane, Dix Hills, NY | $2,100,000 | 6 | 4 | 5,100 |
| 7 Arista Court, Dix Hills, NY | $2,145,000 | 5 | 5 | 4,452 |
| 125 Mimosa Drive, East Hills, NY | $2,180,000 | 5 | 5 | 3,135 |
| 68-41 Dartmouth Street, Forest Hills, NY | $2,198,000 | 5 | 3 | 4,420 |
| 1130 Carlls Straight Path, Dix Hills, NY | $2,199,888 | 5 | 7 | 5,625 |
| 78 Woods Drive, East Hills, NY | $2,298,000 | 5 | 5 | 3,402 |
Moving Cost Estimate
EXIT Agents in Hollis Hills


Listing Courtesy: Julia & Lena Metelev R E Group - 7185915000
Presented by: Lena Metelev
 Fair Housing Notice