

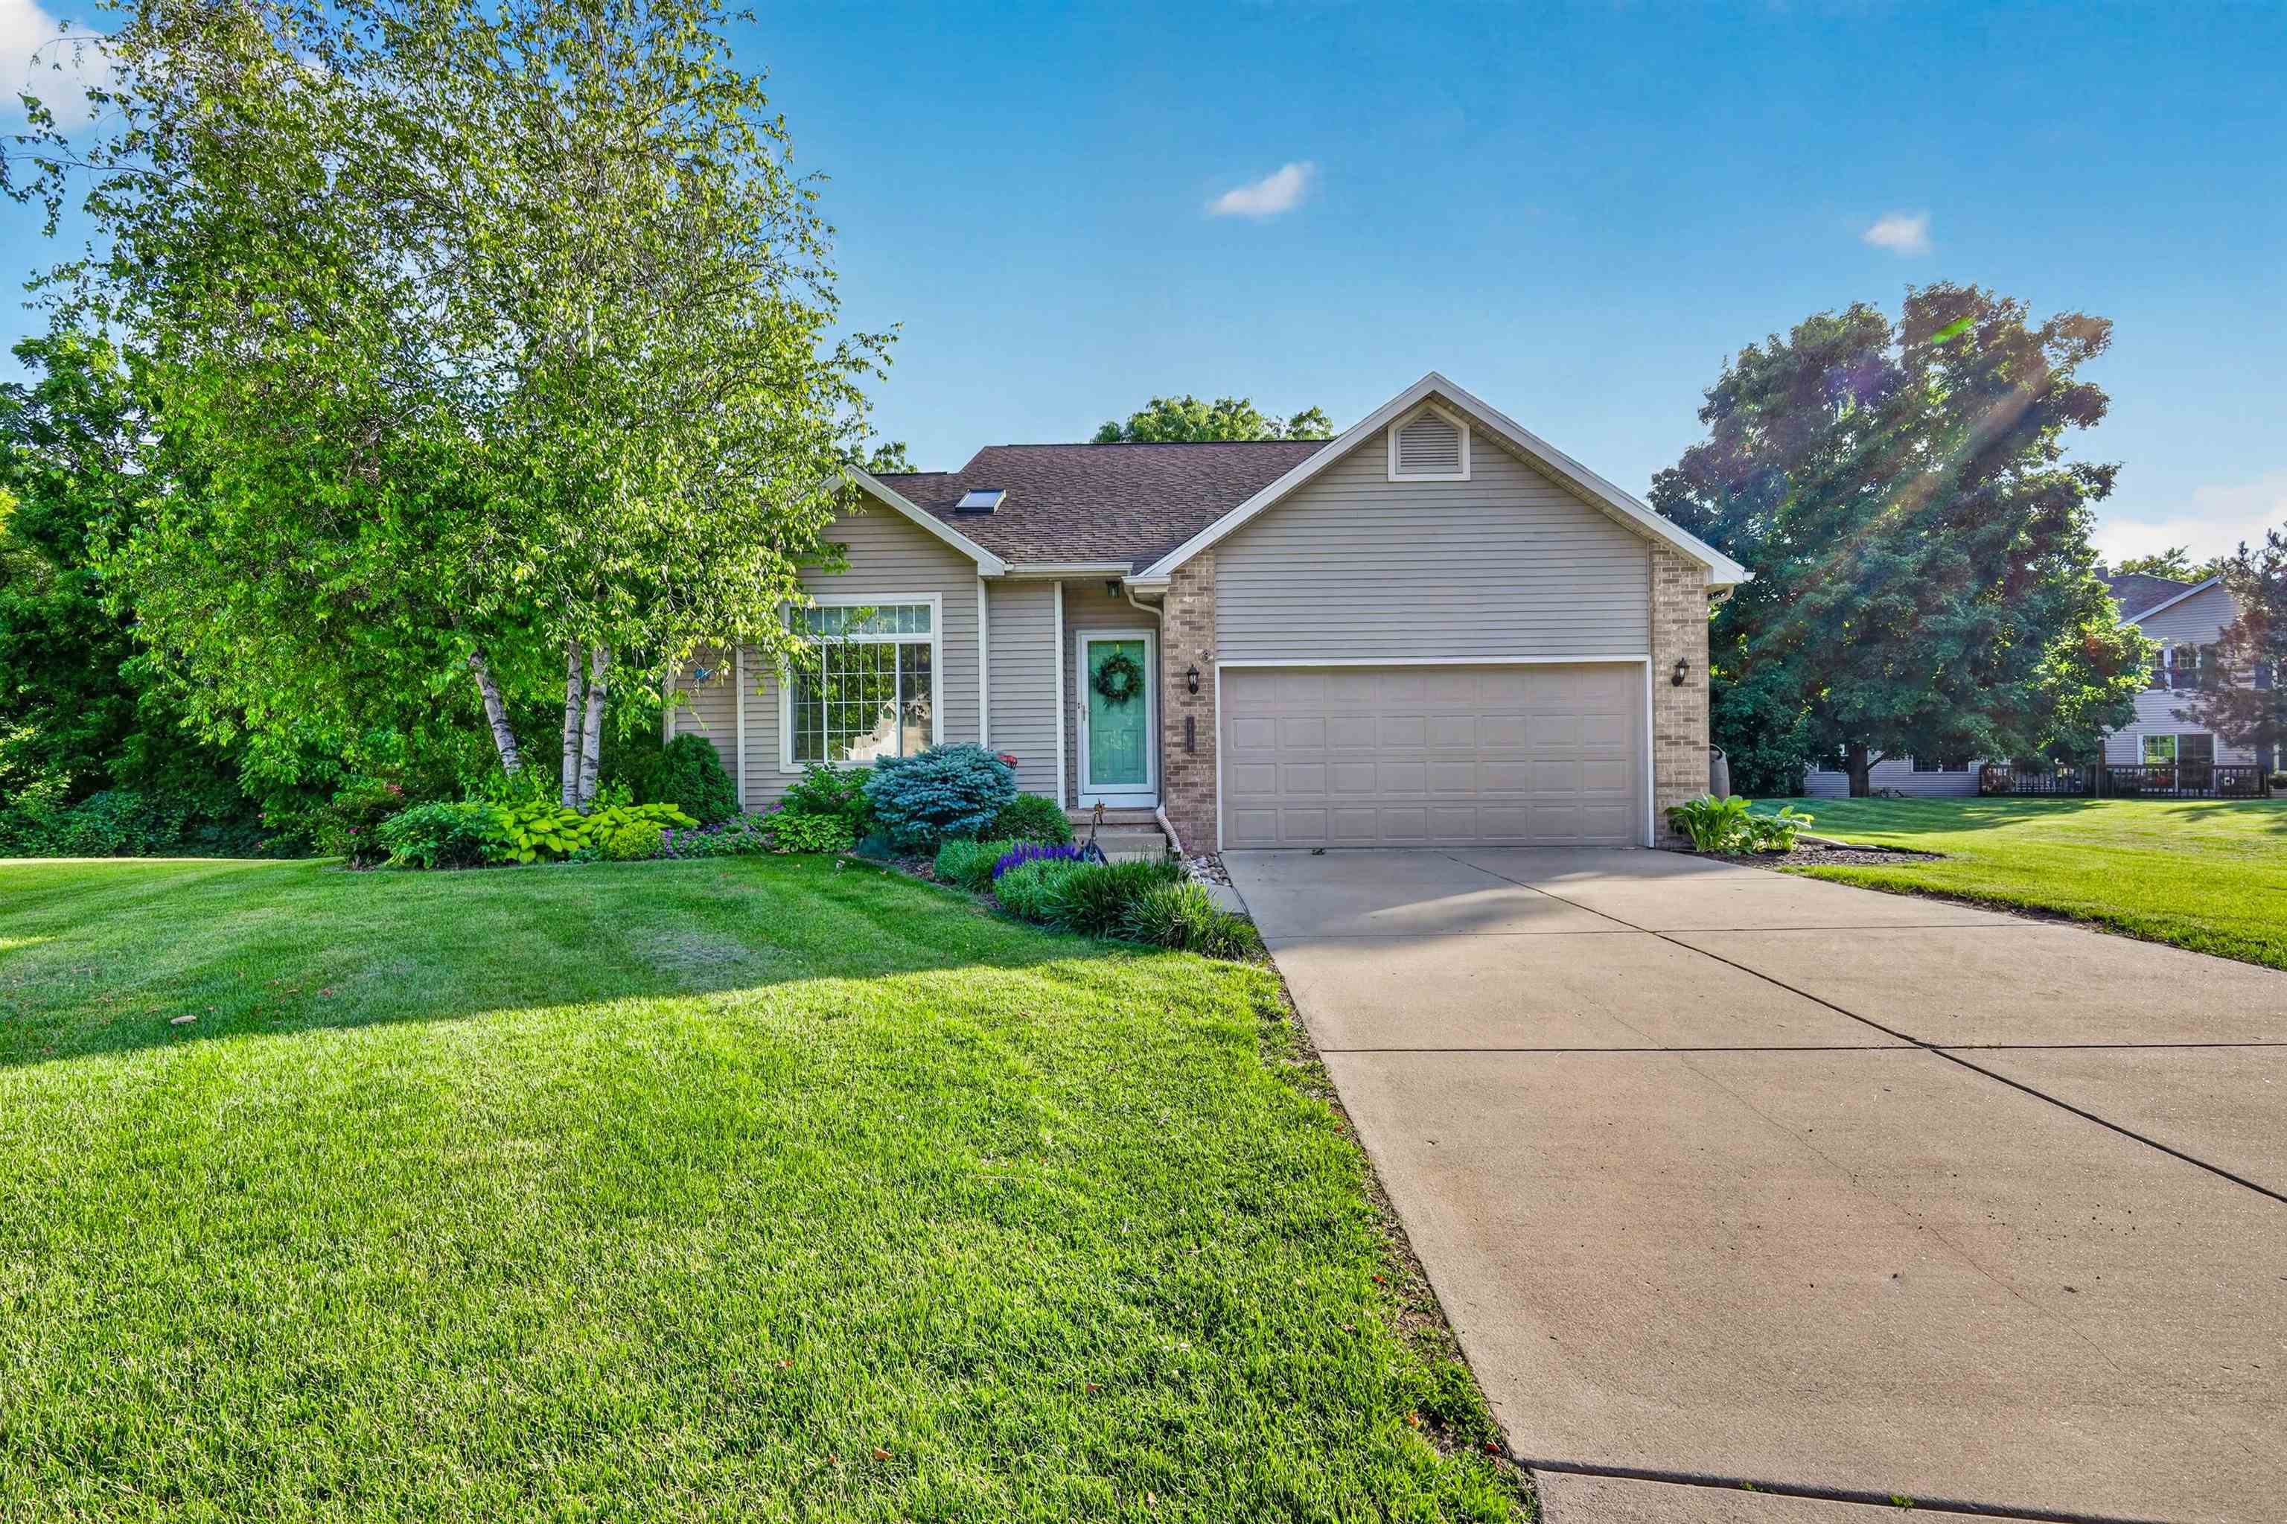
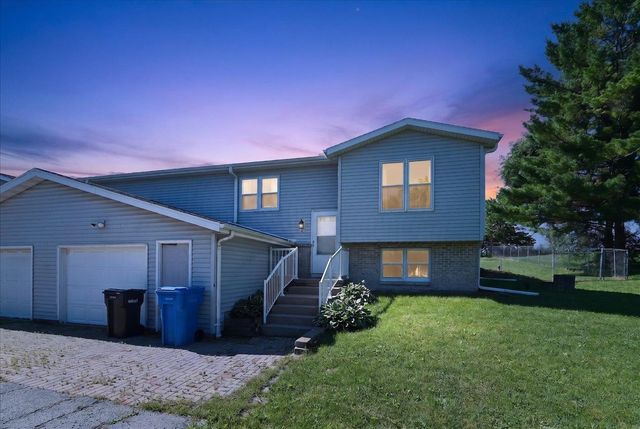
236 Westend Circle, Sun Prairie, WI 53590
Carriage Hills · Dane County
Key Facts
Listing Courtesy: Stark Company, REALTORS - Pref: 608-220-8584
Description
Show 6/26! Looks are not deceiving with this gorgeous home! 236 Westend is tucked into a quiet cul de sac, and backs to mature trees.The inviting front door opens to grand vaulted ceilings. Walking through the first floor you will notice no shortness of natural light, or height. The 9’ foot ceilings carry from the kitchen, with beautifully done granite tops, all the way to the main floor bedroom. Throughout the home you will notice the small, but well placed, design features. The 2nd floor has a primary bath ensuite, with a walk-in closest. As you make your way to the lower level, you will notice a generous and livable space. Plenty of built in storage for everyday items, and storage for seasonal items behind closed doors. There is an additional bedroom, and bath adjacent. The backyard is large, but manageable. Enjoy the Amish gazebo, or sunsets from the deck. The wildflower garden should be in bloom before you move in, schedule your showing!
Property Information
Property Type
Residential
Sub-Type
Single Family Residence
Style
Contemporary
Year Built
1999
Living Area
2,050 sq ft
Lot Size
0.34 acres
Garage Spaces
2
Days on Market
3
MLS® Listing#
2026510
Property Features
Interior
Appliances
Cooling
Heating
Fireplace
Basement
Parking
Laundry
Patio
Fencing
Lot Features
Other Structures
Utilities
Rooms
- 10x10
- Bedroom 111x10
- Bedroom 210x13
- Dining Room15x08
Schools
- Elementary:
- Eastside
- Middle:
- Patrick Marsh
- High:
- East
- District:
- Sun Prairie
Financial Details
Annual Taxes
$7,127
Tax year 2025
Directions
Hwy 19 to North on N. Musket Ridge Drive to Right on Westridge Drive to Westend Circle
Affordability Calculator
$90,000
Estimated monthly payment
$2,395/mo
Principal $360,000 · Est. interest $502,232 over 30 yrs
Neighborhood Market Statistics
How this home compares to active listings in Sun Prairie, WI
- $528,205
- Median Listing Price
- 45
- Median Days on Market
- 2,208
- Median Sq Ft
- $226
- Median Price / Sq Ft
- 280
- Active Listings
- This home’s price is 15% below the area median.
- Its price per sq ft is 3% below the area median.
Market statistics compiled from active EXIT Realty® and MLS listings in Sun Prairie, WI.
Location
Map is currently unavailable for this location.
Points of Interest in Sun Prairie, WI
Showing the Sun Prairie area map.
Commute Calculator
Nearby Homes

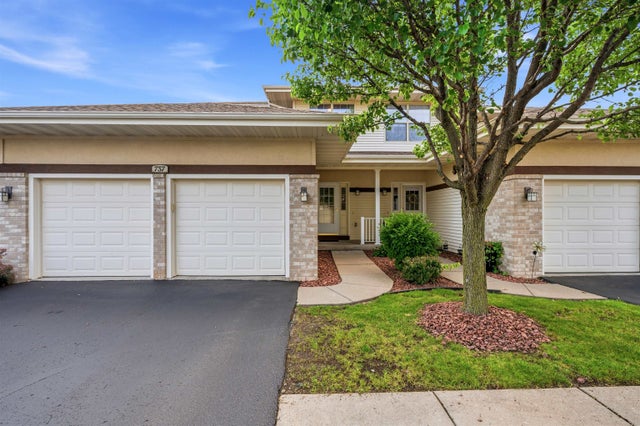
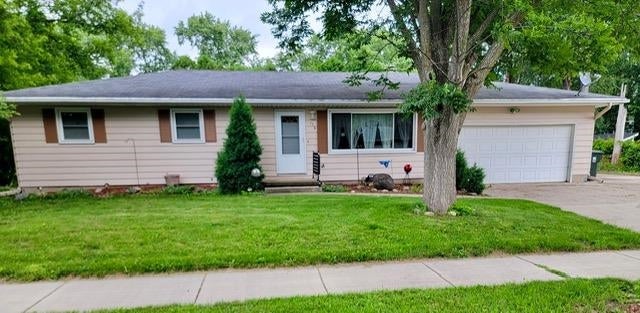
Similar Homes Nearby


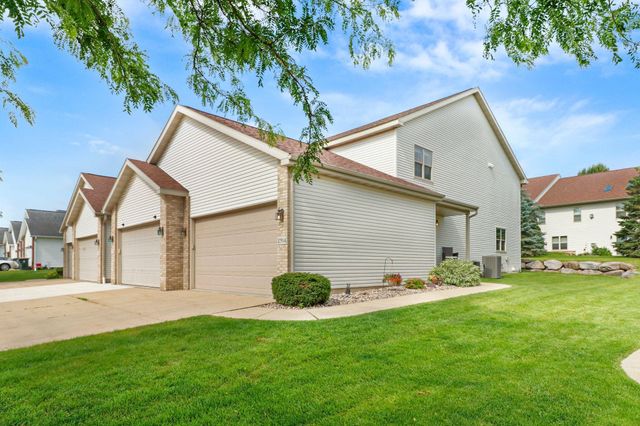
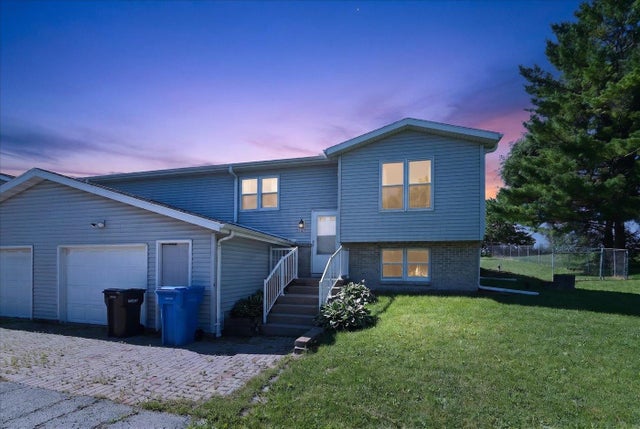

Similar Home Values
Comparable nearby listings and their asking prices.
| Address | Price | Beds | Baths | Sq Ft |
|---|---|---|---|---|
| 359 6th Street, Prairie Du Sac, WI | $319,900 | 2 | — | 976 |
| 1155 Liberty Boulevard 34, Sun Prairie, WI | $324,900 | 3 | — | 2,222 |
| 2914 Kentville Drive, Sun Prairie, WI | $335,000 | 2 | — | 2,028 |
| 2267 Manley Drive, Sun Prairie, WI | $335,000 | 3 | — | 1,600 |
| 2267 Manley Drive, Sun Prairie, WI | $335,000 | 3 | — | 1,600 |
| 976 Stonehaven Drive, Sun Prairie, WI | $339,900 | 3 | — | 2,265 |


