

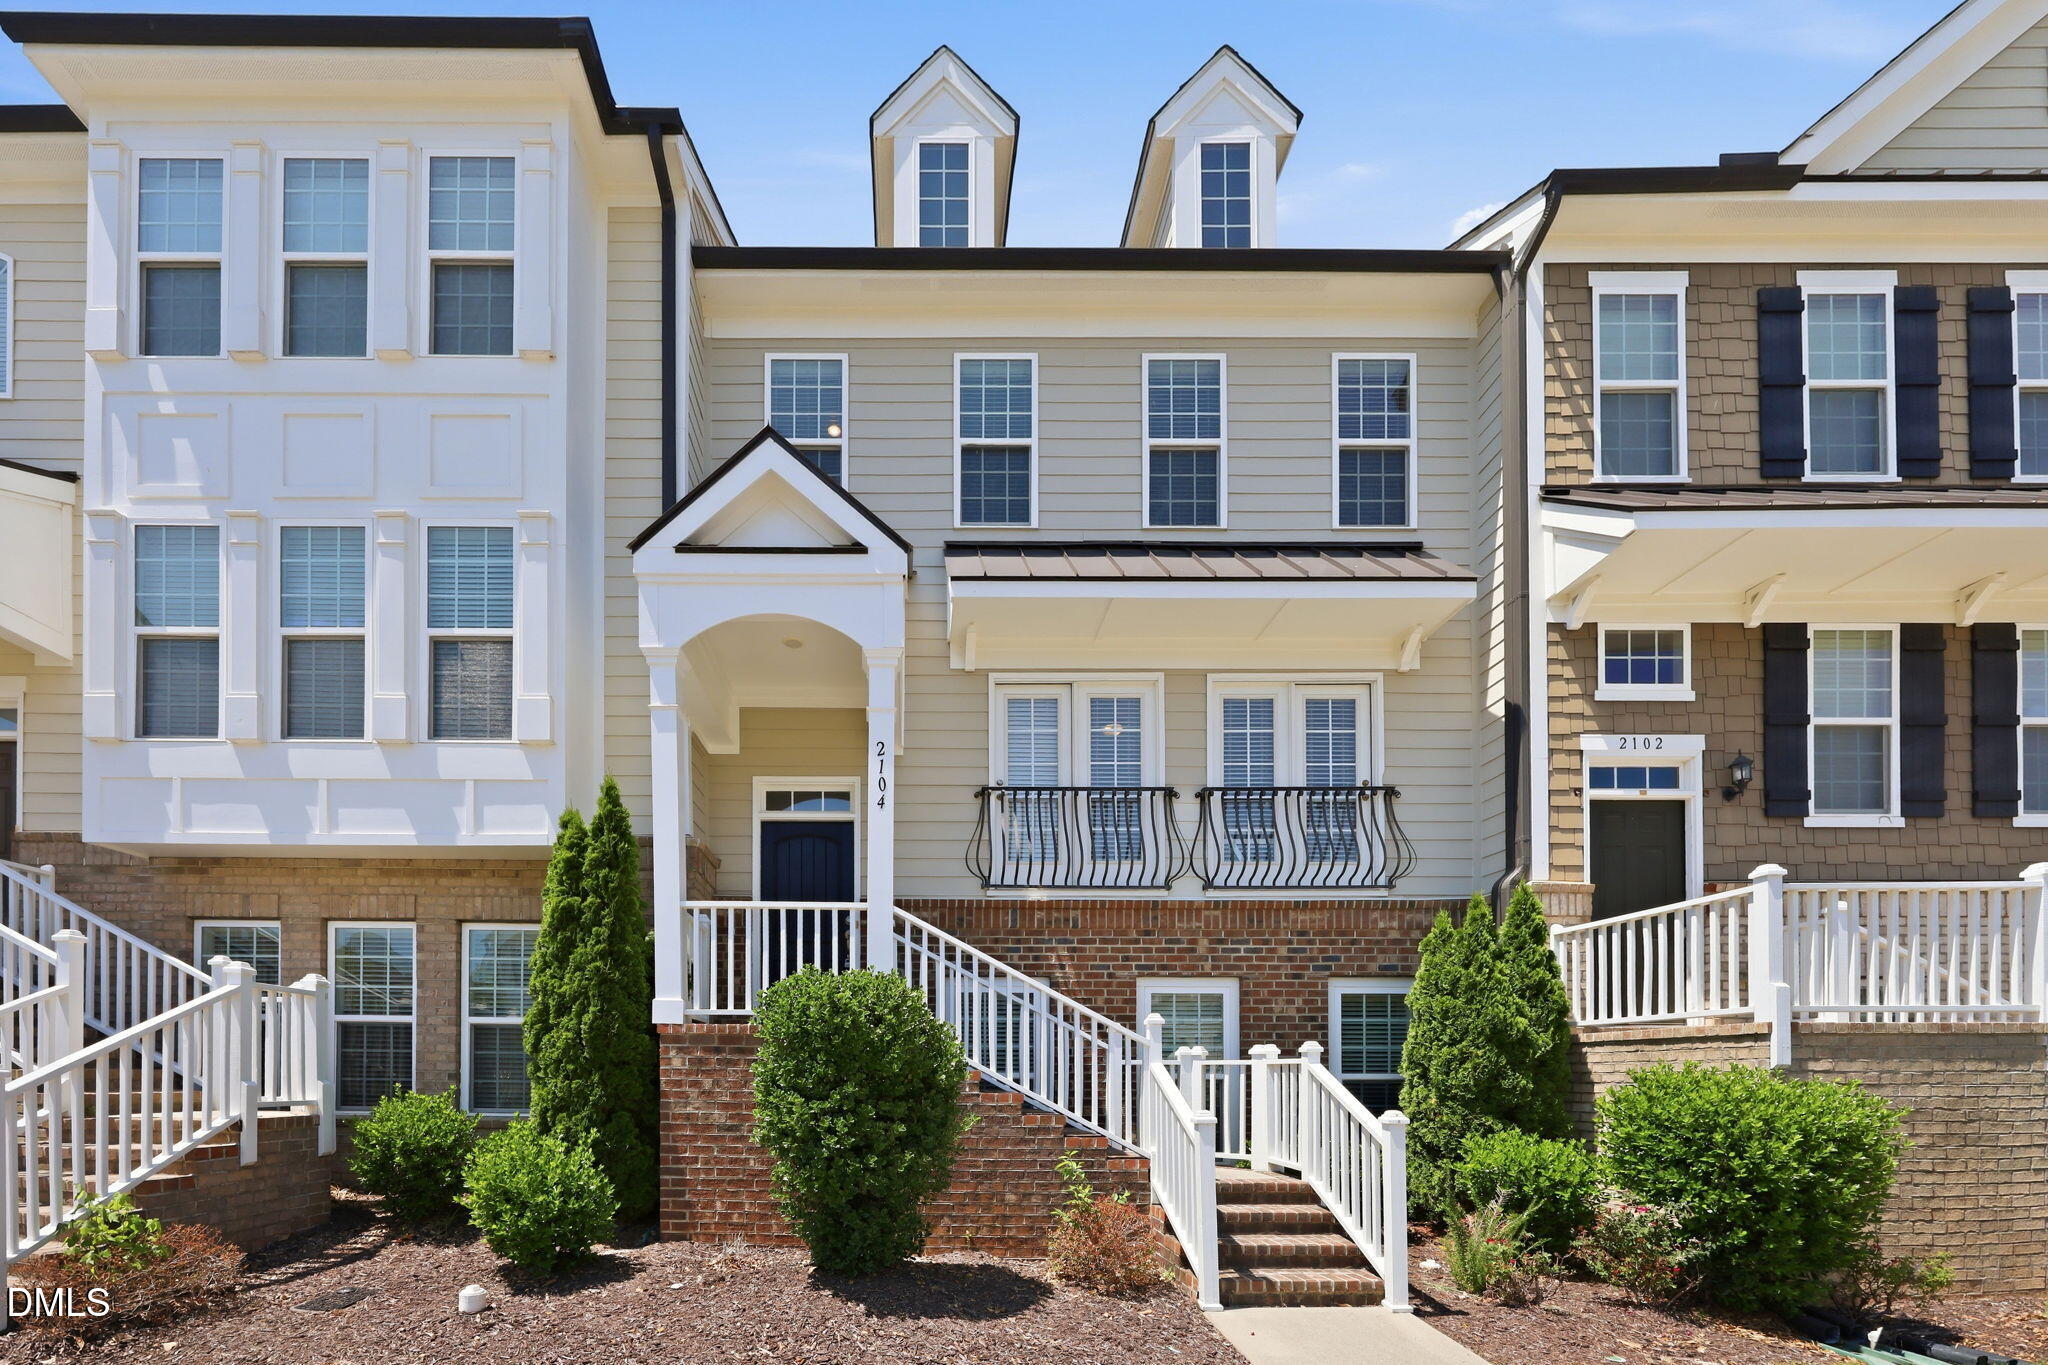
2104 Peakside Drive, Apex, NC 27523
540 Townes · Wake County
Key Facts
Description
2104 Peakside Drive, Apex, a beautifully maintained 3-bedroom, 3.5-bath home offering the perfect blend of comfort, style, and convenience in one of Apex's most sought-after communities. Bright, open living spaces greet you on the main level, where natural light, warm finishes, and a thoughtfully designed layout create an inviting atmosphere for both everyday living and entertaining. The kitchen flows seamlessly into the main living area, making it easy to stay connected whether you're hosting or relaxing. Upstairs, the spacious primary suite features a well-appointed bath and walk-in closet, while two additional bedrooms including one on the lower level, each enjoy private bath access -- an ideal setup for guests, family, or flexible living arrangements. Step outside to a private deck surrounded by mature landscaping, providing a peaceful outdoor retreat. With low-maintenance living and unbeatable proximity to parks, greenways, shopping, dining, and top-rated schools, this home delivers the Apex lifestyle at its best.
Property Information
Property Type
Residential
Sub-Type
Single Family Residence
Structure Type
Townhouse
Year Built
2017
Living Area
2,196 sq ft
Lot Size
0.04 acres
Garage Spaces
2
Parking Spaces
4
Zoning
PUD-C
Days on Market
9
MLS® Listing#
10179987
Property Features
Appliances
Cooling
Heating
Flooring
Parking
Construction
Foundation
Roof
Sewer
Water Source
Rooms
- 11.3 x 11.9Second
- Bathroom 28.3 x 5.1First
- Bedroom 216.8 x 12.2First
- Bedroom 316.2 x 11.9Third
- Bedroom 36.3 x 10.2Third
- Kitchen11.5 x 15.5Second
- Living Room20.3 x 15.11Second
- Master Bathroom10.2 x 11.8Third
- Master Bedroom12.2 x 16.2Second
Schools
- Elementary:
- Wake - Turner Creek Elementary
- Middle:
- Wake - Salem Middle
- High:
- Wake - Green Level High School
- District:
- https://osageo.wcpss.net/assignment-lookup/
Financial Details
HOA
$124 / Monthly
Annual Taxes
$3,994
Tax year 2026
Assessed Value
$436,440
Parcel Number
073201381071000 0440855
Directions
Use GPS for best route.
Affordability Calculator
$89,980
Estimated monthly payment
$2,395/mo
Principal $359,920 · Est. interest $502,120 over 30 yrs
Neighborhood Market Statistics
How this home compares to active listings in Apex, NC
- $588,764
- Median Listing Price
- 46
- Median Days on Market
- 2,466
- Median Sq Ft
- $242
- Median Price / Sq Ft
- 414
- Active Listings
- This home’s price is 24% below the area median.
- Its price per sq ft is 15% below the area median.
Market statistics compiled from active EXIT Realty® and MLS listings in Apex, NC.
Location

Points of Interest in Apex, NC
Showing the Apex area map.
Nearby Schools
Olive Chapel Elementary School
Elementary · 1.1 mi away
Peak Charter Academy
School · 1.2 mi away
Goddard School
School · 1.6 mi away
Green Level High School
Secondary · 1.7 mi away
Turner Creek Elementary
Elementary · 1.7 mi away
St Mary Magdalene Catholic School
School · 2.0 mi away
Scotts Ridge Elementary School
Elementary · 2.0 mi away
Baucom Elementary School
Elementary · 2.1 mi away
Salem Elementary
Elementary · 2.1 mi away
Montessori Creative Learning School
Elementary · 2.3 mi away
Salem Middle School
Secondary · 2.3 mi away
Primrose Schools
Elementary · 2.3 mi away
Thales Academy
School · 2.5 mi away
Apex Elementary School
Elementary · 2.6 mi away
Primrose Schools
Elementary · 2.7 mi away
Cary Chinese School
School · 2.8 mi away
Apex Middle School
Secondary · 2.8 mi away
White Oak Elementary
Elementary · 2.8 mi away
Davis Drive Middle School
Secondary · 2.8 mi away
Apex High School
Secondary · 2.9 mi away
Commute Calculator
Nearby Homes
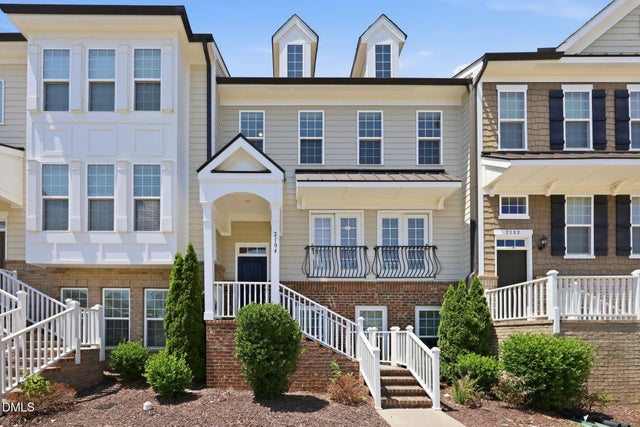
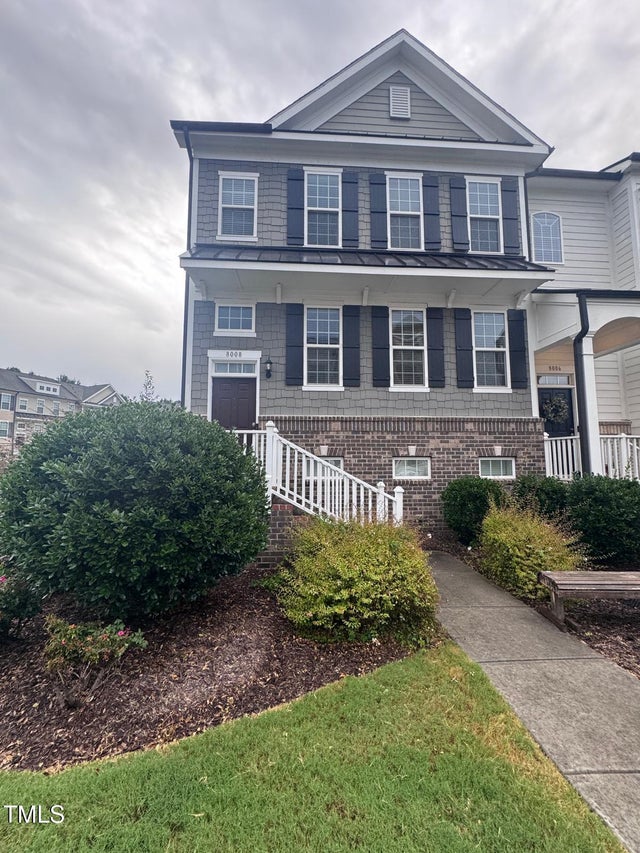
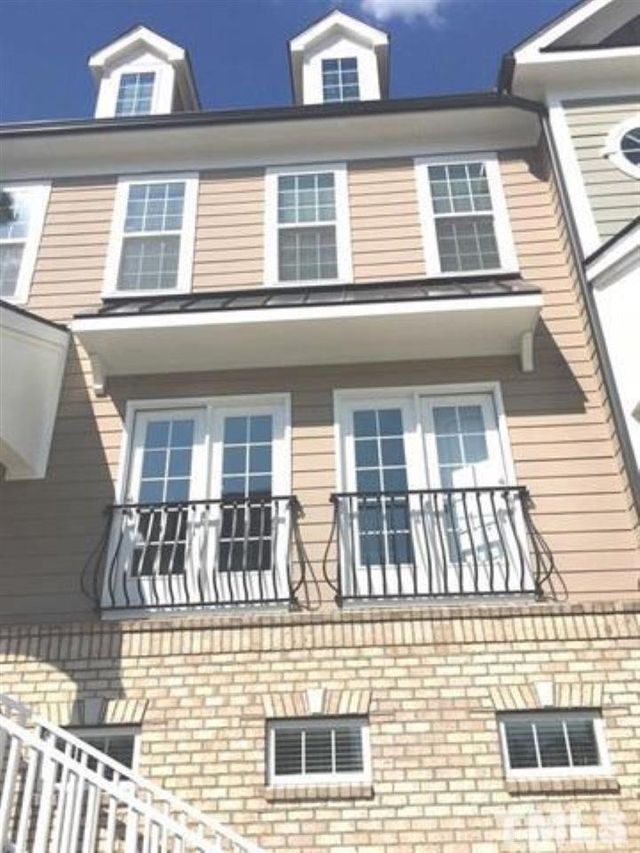

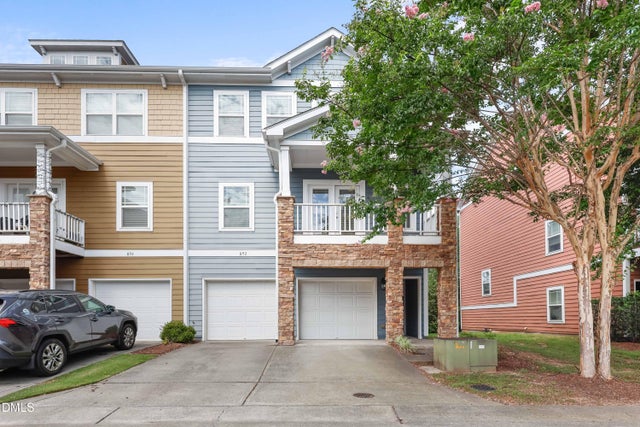
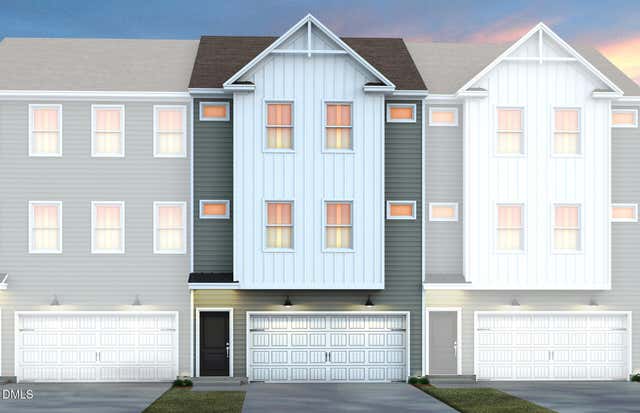
Similar Homes Nearby
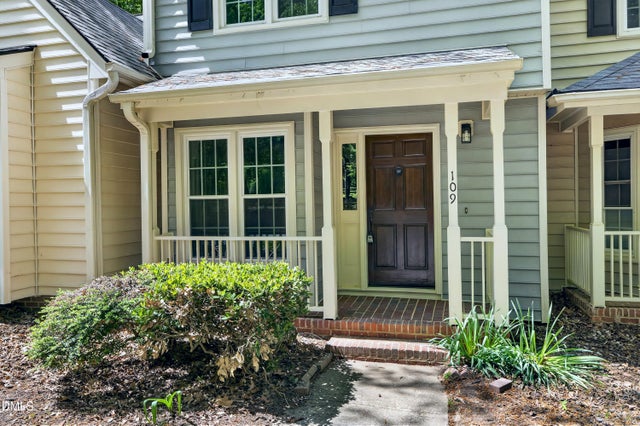
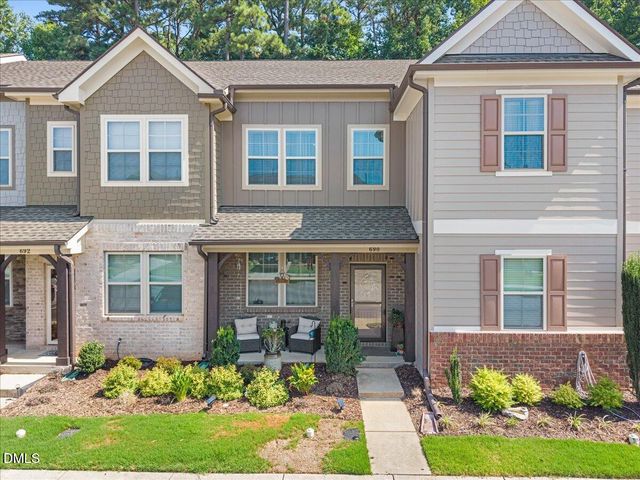
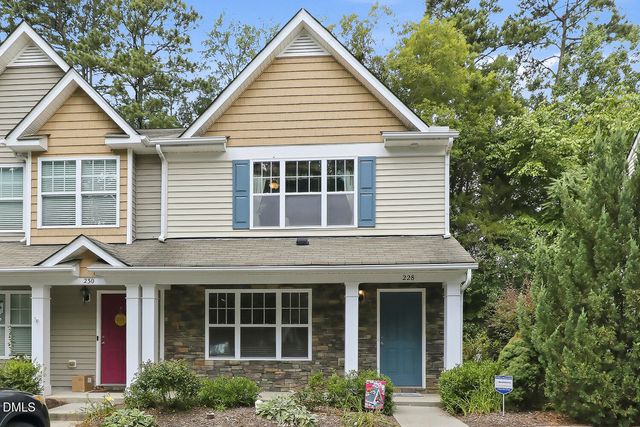
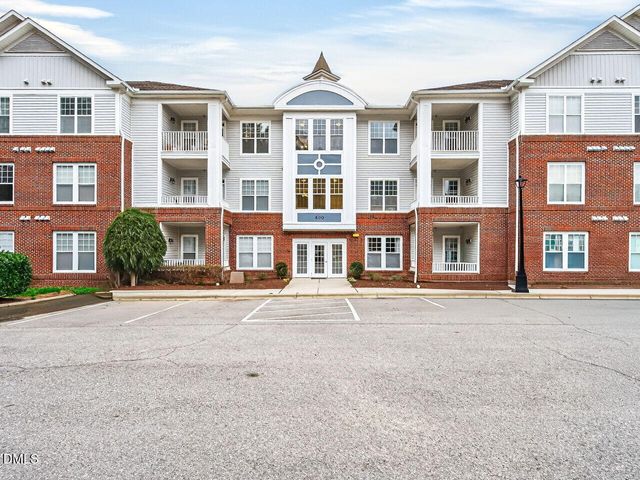
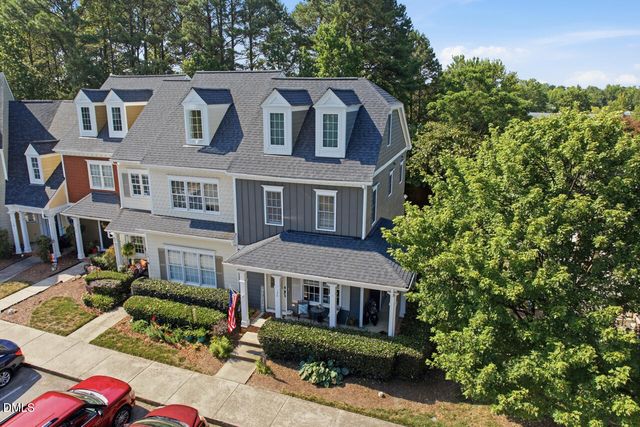
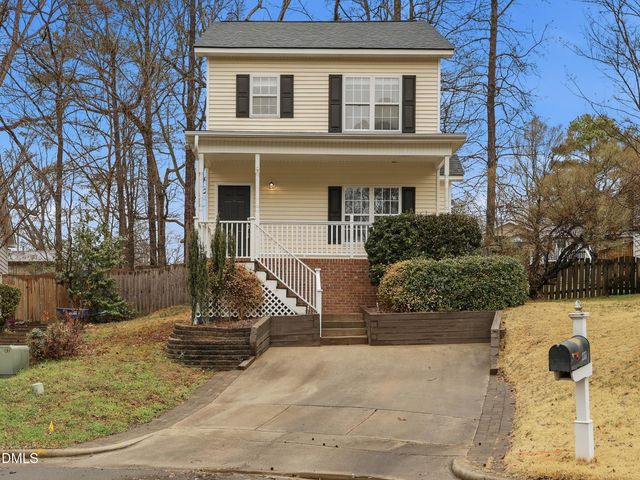
Similar Home Values
Comparable nearby listings and their asking prices.
| Address | Price | Beds | Baths | Sq Ft |
|---|---|---|---|---|
| 109 Sanair Court, Apex, NC | $315,000 | 2 | 3 | 1,089 |
| 690 Wickham Ridge Road, Apex, NC | $319,900 | 2 | 3 | 1,348 |
| 228 Harbor Haven Drive, Apex, NC | $325,000 | 2 | 3 | 1,359 |
| 623 Eyam Hall Lane, Apex, NC | $325,000 | 2 | 2 | 1,278 |
| 173 Old Grove Lane, Apex, NC | $340,000 | 2 | 3 | 1,427 |
| 111 Lemon Drop Circle, Apex, NC | $345,000 | 3 | 3 | 1,297 |
Moving Cost Estimate
EXIT Agents in Apex



Listing Courtesy: Real Broker, LLC - 9193482585
Last Updated: 2026-07-14
C27563