

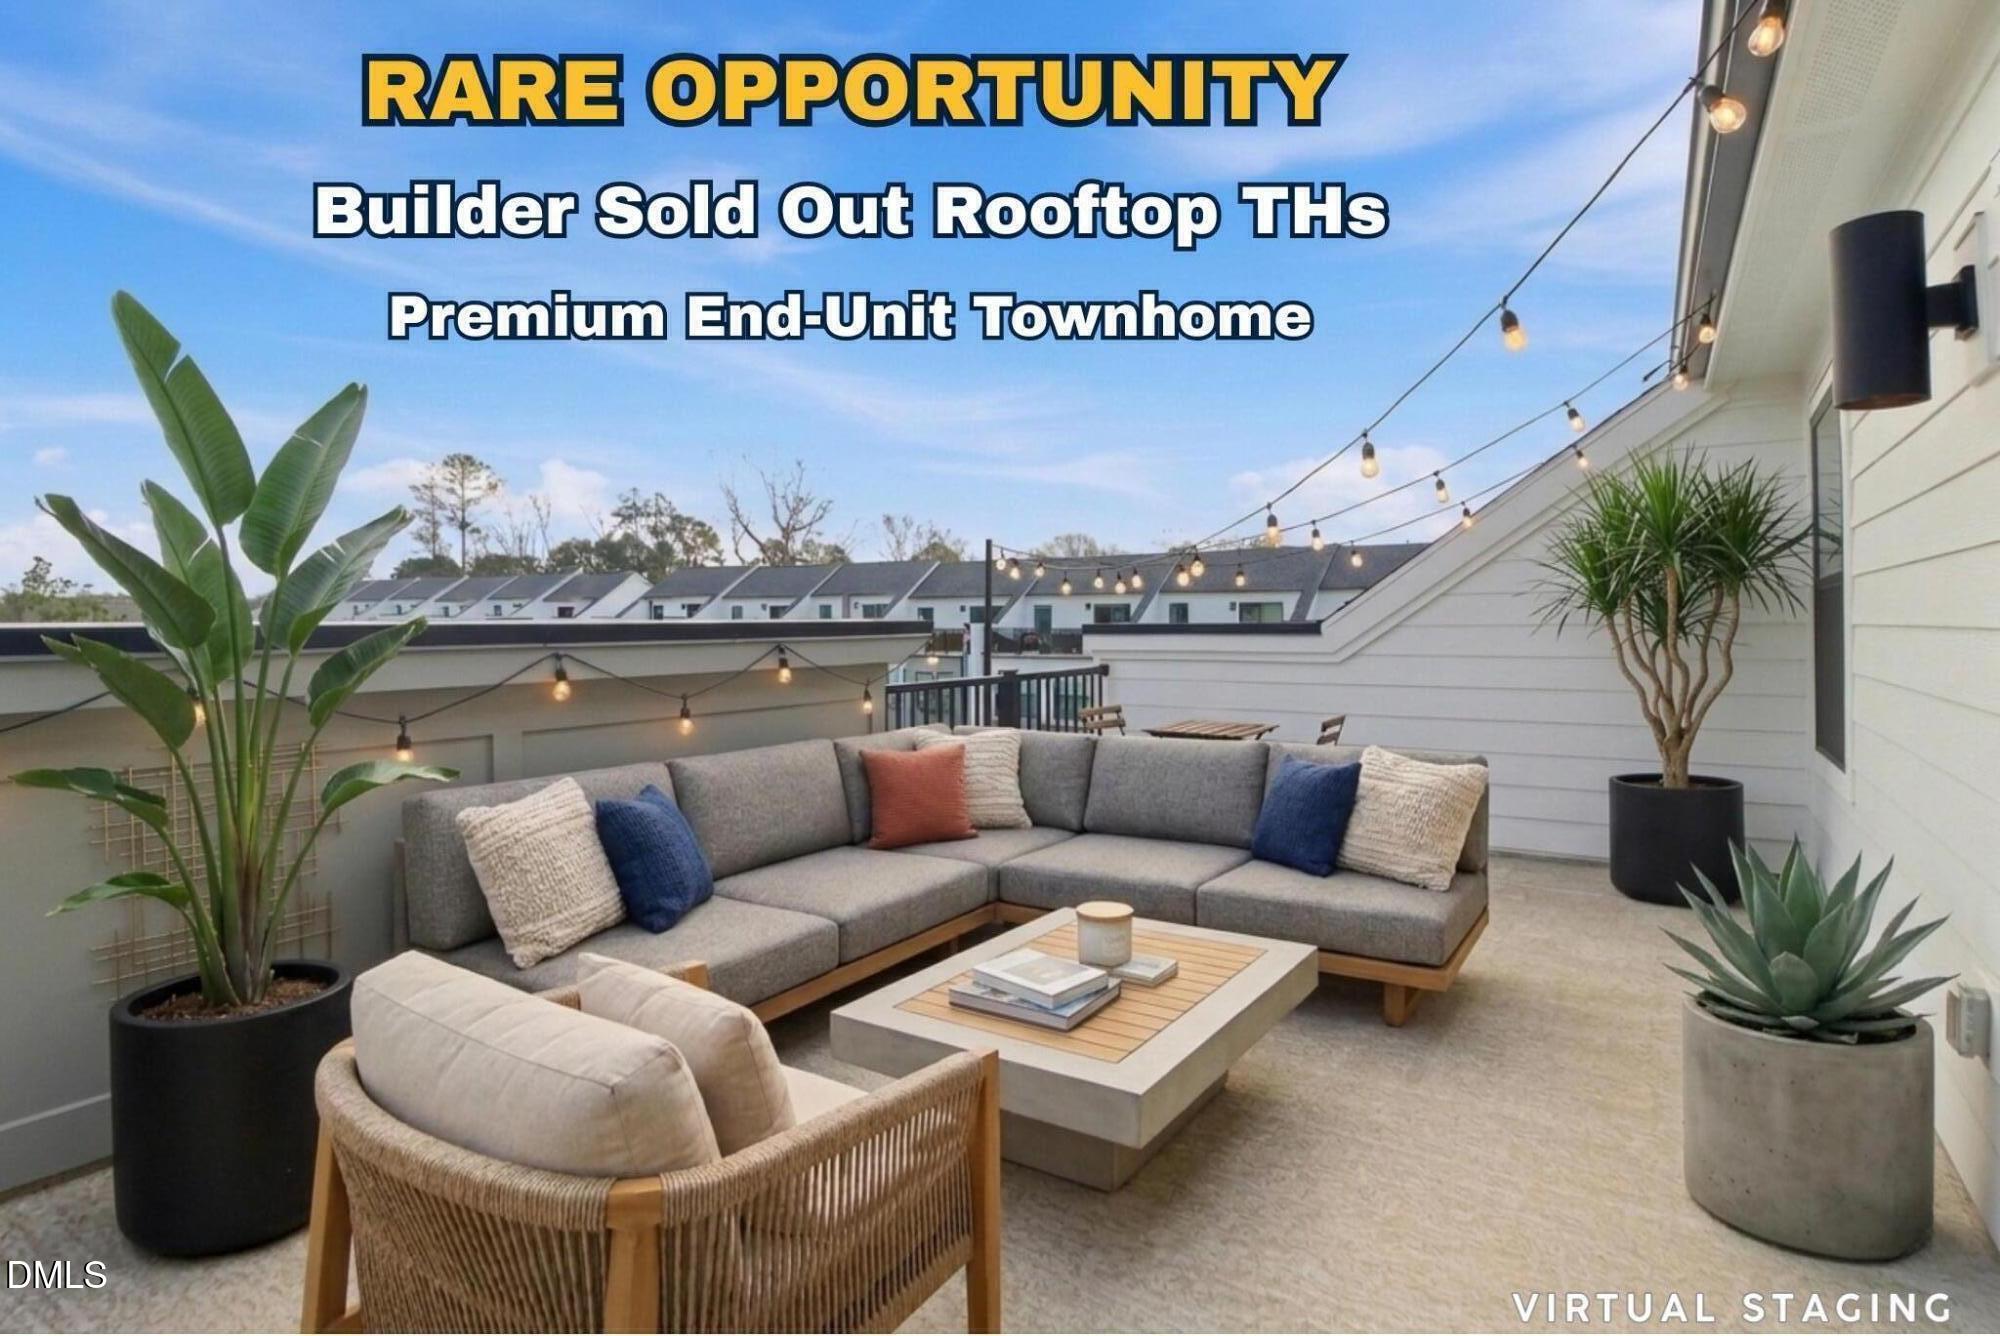
501 Hedrick Ridge Road, Cary, NC 27519
Twyla Walk · Wake County
Key Facts
Description
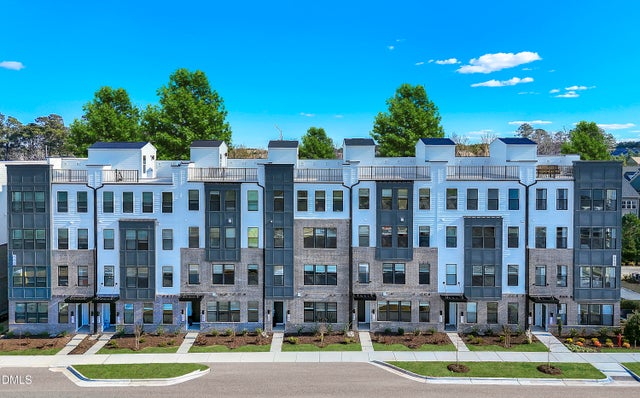
Price Improved! Open House this Sunday 07/26, 2-4 PM! Rare opportunity to own one of the few rooftop terrace townhomes in Twyla Walk. The builder has sold out all rooftop terrace townhomes in Twyla Walk and is now offering condos only. Welcome to modern comfort and effortless living in this beautifully upgraded end-unit townhome. Filled with natural light, the home features 10-foot ceilings on the main level, 9-foot ceilings upstairs, and LVP flooring throughout the main living areas and bedrooms, creating a bright, open, and low-maintenance living environment. Designed for today's lifestyle, the flexible four-level layout includes a gourmet kitchen, a lower-level guest suite with a full bath, and an impressive 4th-floor loft with a full bath, wet bar, and private rooftop terrace—perfect for entertaining, working from home, or simply relaxing outdoors. Situated on one of the larger lots in the community, this end unit also offers a rare side yard with fencing potential, providing the opportunity to create your own private garden or outdoor retreat. Thoughtfully upgraded with nearly $100,000 in builder options, this home blends style, flexibility, and everyday comfort in one of Cary's most convenient locations, just minutes from shopping, dining, parks, RTP, RDU Airport, and major commuting routes. Preferred Lender Incentives available. Contact the listing agent for details.
Property Information
Property Type
Residential
Sub-Type
Townhouse
Structure Type
Townhouse
Year Built
2024
Stories
4
Living Area
2,501 sq ft
Lot Size
0.06 acres
Lot Dimensions
Per Plat
Garage Spaces
2
Parking Spaces
4
Zoning
TRP
Days on Market
104
MLS® Listing#
10158147
Property Features
Interior
Appliances
Cooling
Heating
Flooring
Parking
Laundry
Patio
Construction
Foundation
Roof
Community
Sewer
Water Source
Rooms
- 17.0 x 6.0Main
- 20.42 x 12.16
- Bedroom 210.42 x 12.0Upper
- Bedroom 39.25 x 11.75Upper
- Bedroom 412.75 x 9.08Lower
- Dining Room20.17 x 10.33Main
- Kitchen16.67 x 12.92Main
- Living Room20.08 x 15.75Main
- Loft16.5 x 13.58
- Master Bedroom13.16 x 12.83Upper
Schools
- Elementary:
- Wake - Carpenter Elementary
- Middle:
- Wake - Alston Ridge Middle
- High:
- Wake - Green Level High School
Financial Details
HOA
$190 / Monthly
Annual Taxes
$4,731
Tax year 2025
Assessed Value
$549,667
Parcel Number
073401381534000 0518351
Directions
From 540 or 55, to Morrisville Pkwy, then Highcroft Dr, Right to Kempthorne Rd,
Affordability Calculator
$125,000
Estimated monthly payment
$3,327/mo
Principal $500,000 · Est. interest $697,544 over 30 yrs
Neighborhood Market Statistics
How this home compares to active listings in Cary, NC
- $612,632
- Median Listing Price
- 46
- Median Days on Market
- 2,356
- Median Sq Ft
- $256
- Median Price / Sq Ft
- 428
- Active Listings
- This home’s price is 2% above the area median.
- Its price per sq ft is 3% below the area median.
Market statistics compiled from active EXIT Realty® and MLS listings in Cary, NC.
Location
Map is currently unavailable for this location.
Points of Interest in Cary, NC
Showing the Cary area map.
Commute Calculator
Nearby Homes
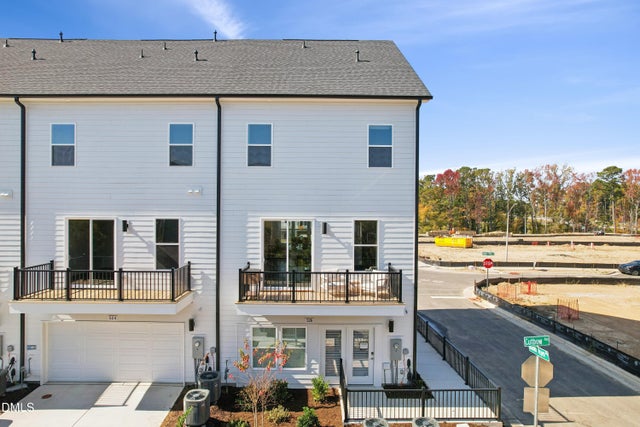


Similar Homes Nearby
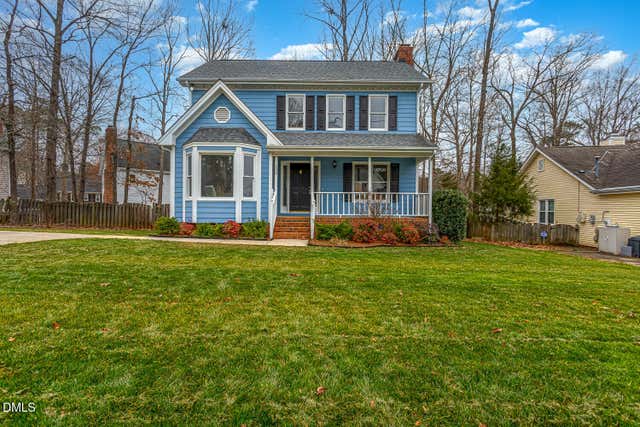

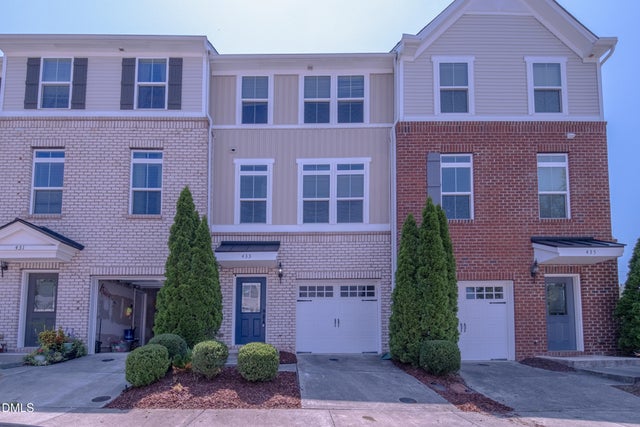
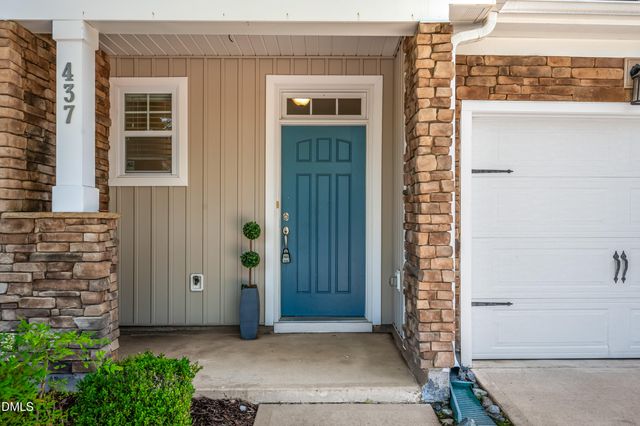

Similar Home Values
Comparable nearby listings and their asking prices.
| Address | Price | Beds | Baths | Sq Ft |
|---|---|---|---|---|
| 203 Wood Hollow Drive, Cary, NC | $439,900 | 3 | 3 | 1,519 |
| 4009 Yellowfield Way, Cary, NC | $440,000 | 3 | 4 | 1,864 |
| 433 Berry Chase Way, Cary, NC | $449,900 | 4 | 4 | 2,292 |
| 437 Christian Creek Place, Cary, NC | $450,000 | 3 | 3 | 2,011 |
| 1400 Granholm Road 306, Cary, NC | $450,000 | 3 | 3 | 2,465 |
| 102 Shotts Court, Cary, NC | $450,000 | 3 | 2 | 1,185 |
Moving Cost Estimate
EXIT Agents in Cary



Listing Courtesy: Bright Sunshine Realty LLC - 9198008863
Last Updated: 2026-04-07