

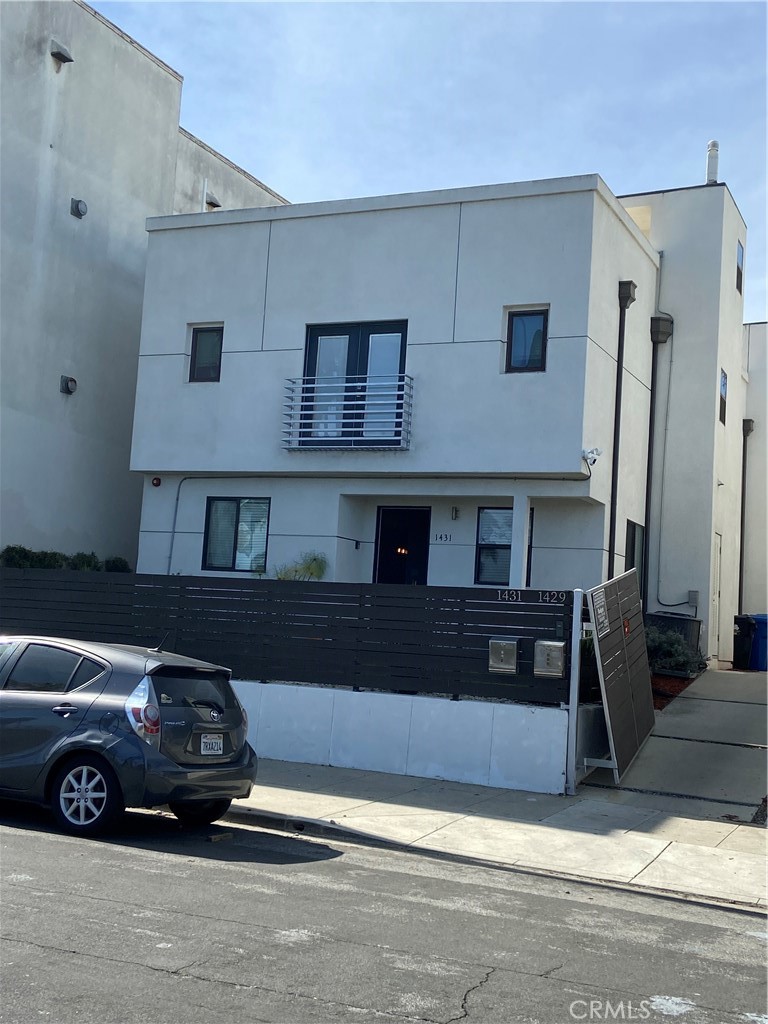
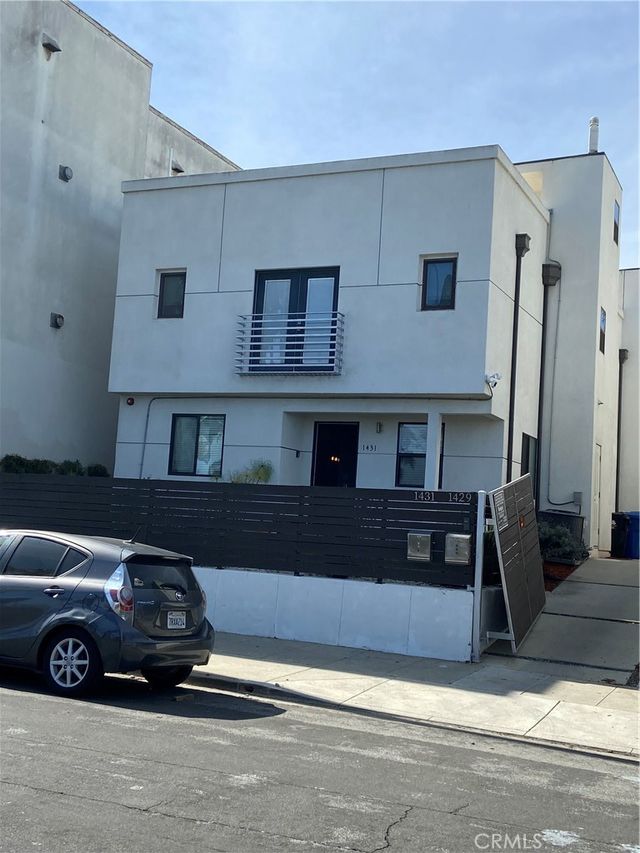
1431 Beacon, Los Angeles, CA 90731
Los Angeles County
Key Facts
Description
VIEWS, VIEWS, VIEWS Newer Contemporary - Gated coastal Luxury Townhouse with a private yard and full rooftop deck. Enjoy the unobstructed panoramic views of harbor, ocean, Vincent Thomas Bridge, fisherman’s Warf, and the surrounding areas. Walk into the large living, dining and expansive kitchen w/quartz counters plus custom lighting, appliances and more. Total of 3BD, 2.5 BTH. Enjoy the breathtaking views from the Master BD with walk-in closet. Relish in this 1,600 SF of stunning architecture with central HVAC, W/D hookup and off street parking for 2 cars. Indulge yourself in the quiet but exciting part of San Pedro. Enjoy the sea breeze without the hustle and bustle of City living. Close to bus stop and just blocks from freeway, schools, shopping, restaurants, coffee shops, and entertainment. Also in close proximity to Cruise Center, Battleship Iowa, LA Maritime museum, fisherman’s Warf, Ports O' Call, Cabrillo Marina, Beaches, City Park, the exciting West Harbor development, marina, aquarium, and other amenities which makes this a perfect choice for any resident. Ready to move in. No smoking. Good credit and verifiable income will be required. Tenant pays all utilities. Best to DRIVE BY FIRST and then call for appointment- No text or electronic messages please. Broker/Owner
Property Information
Property Type
Residential Lease
Sub-Type
Townhouse
Structure Type
Duplex
Year Built
2015
Stories
2
Living Area
1,600 sq ft
Lot Size
0.11 acres
Parking Spaces
2
Days on Market
190
MLS® Listing#
OC25173582
Property Features
Interior
Exterior
Appliances
Cooling
Heating
Flooring
Fireplace
Pool
Parking
Laundry
Patio
Fencing
Roof
Community
Sewer
Water Source
Rooms
- Bathroom
- Bathroom
- Bedroom
- Bedroom
- Bedroom
- Dining Room
- Dining Room
- Kitchen
- Kitchen
Financial Details
HOA
None
Parcel Number
7456012007
Directions
Use GPS
Affordability Calculator
$739
Estimated monthly payment
$20/mo
Principal $2,956 · Est. interest $4,124 over 30 yrs
Neighborhood Market Statistics
How this home compares to active listings in Los Angeles, CA
- $1,000,000
- Median Listing Price
- 86
- Median Days on Market
- 2,100
- Median Sq Ft
- $597
- Median Price / Sq Ft
- 6,228
- Active Listings
- This home’s price is 100% below the area median.
- Its price per sq ft is 100% below the area median.
Market statistics compiled from active EXIT Realty® and MLS listings in Los Angeles, CA.
Location
Map is currently unavailable for this location.
Points of Interest in Los Angeles, CA
Showing the Los Angeles area map.
Commute Calculator
Nearby Homes



Similar Homes Nearby
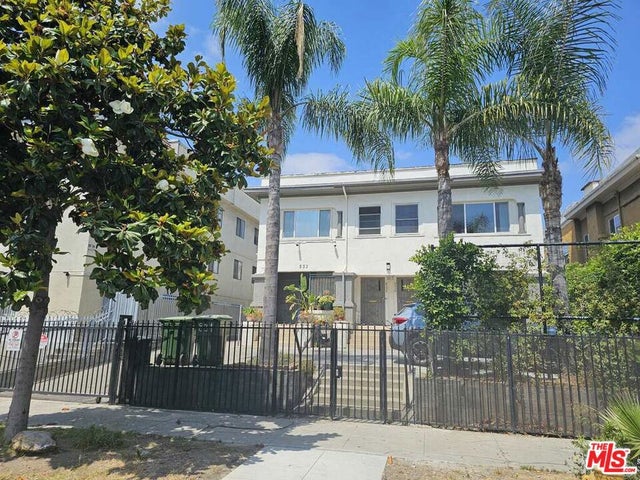

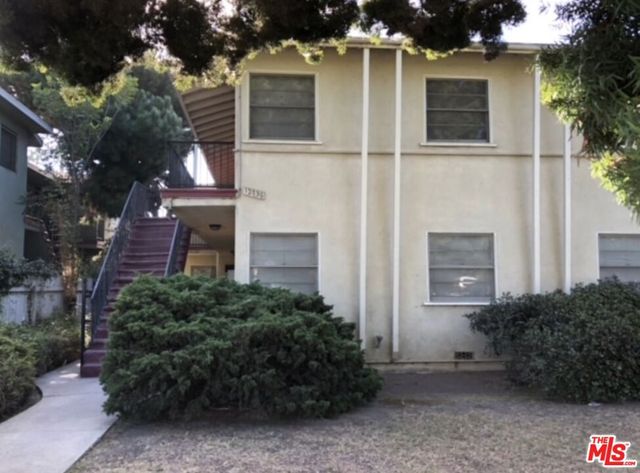
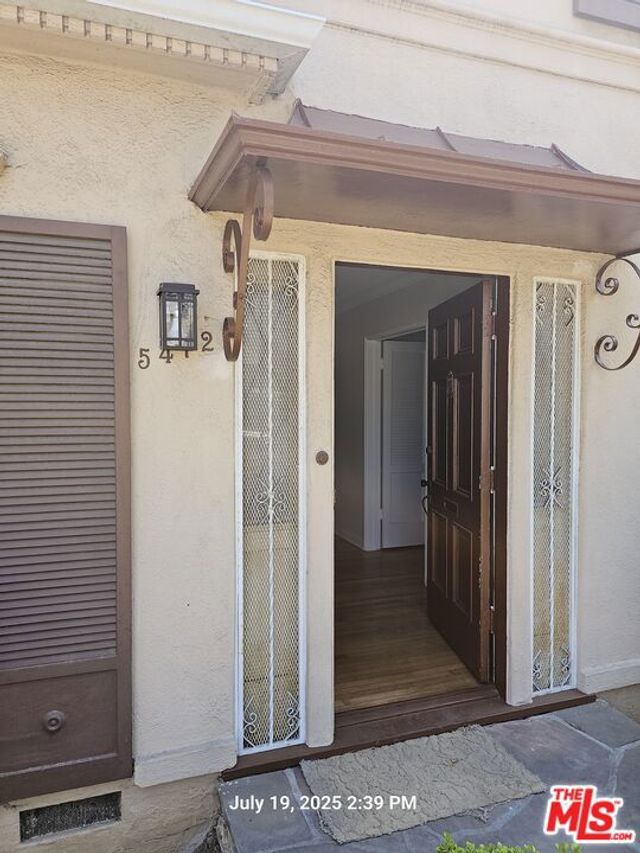
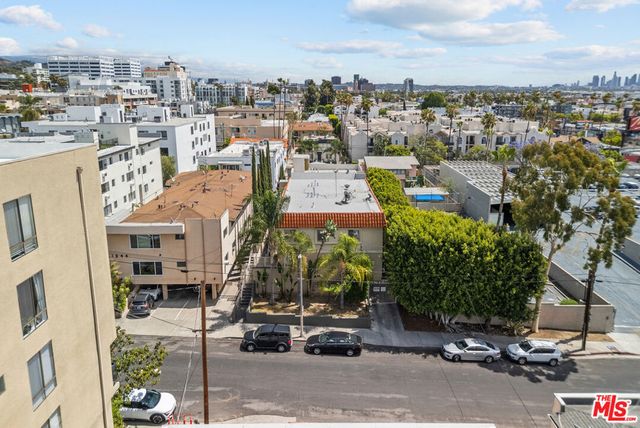

Similar Home Values
Comparable nearby listings and their asking prices.
| Address | Price | Beds | Baths | Sq Ft |
|---|---|---|---|---|
| 833 S Catalina Street, Los Angeles, CA | $2,590/mo | 2 | 1 | 1,100 |
| 1499 W 35th Place 3, Los Angeles, CA | $2,595/mo | 2 | 1 | 800 |
| 12736 Venice Boulevard 6, Los Angeles, CA | $2,595/mo | 2 | 1 | 950 |
| 5472 Edgewood Place, Los Angeles, CA | $2,595/mo | 2 | 1 | 1,000 |
| 1540 N Fuller Avenue 7, Los Angeles, CA | $2,595/mo | 2 | 2 | — |
| 807 W 50th Street, Los Angeles, CA | $2,595/mo | 3 | 1 | 1,250 |
Moving Cost Estimate
EXIT Agents in Los Angeles


Listing Courtesy: Khosrow Shirzad, Broker - kshirzad@yahoo.com
Presented by: Khosrow Shirzad
Licensed in the state of California.