

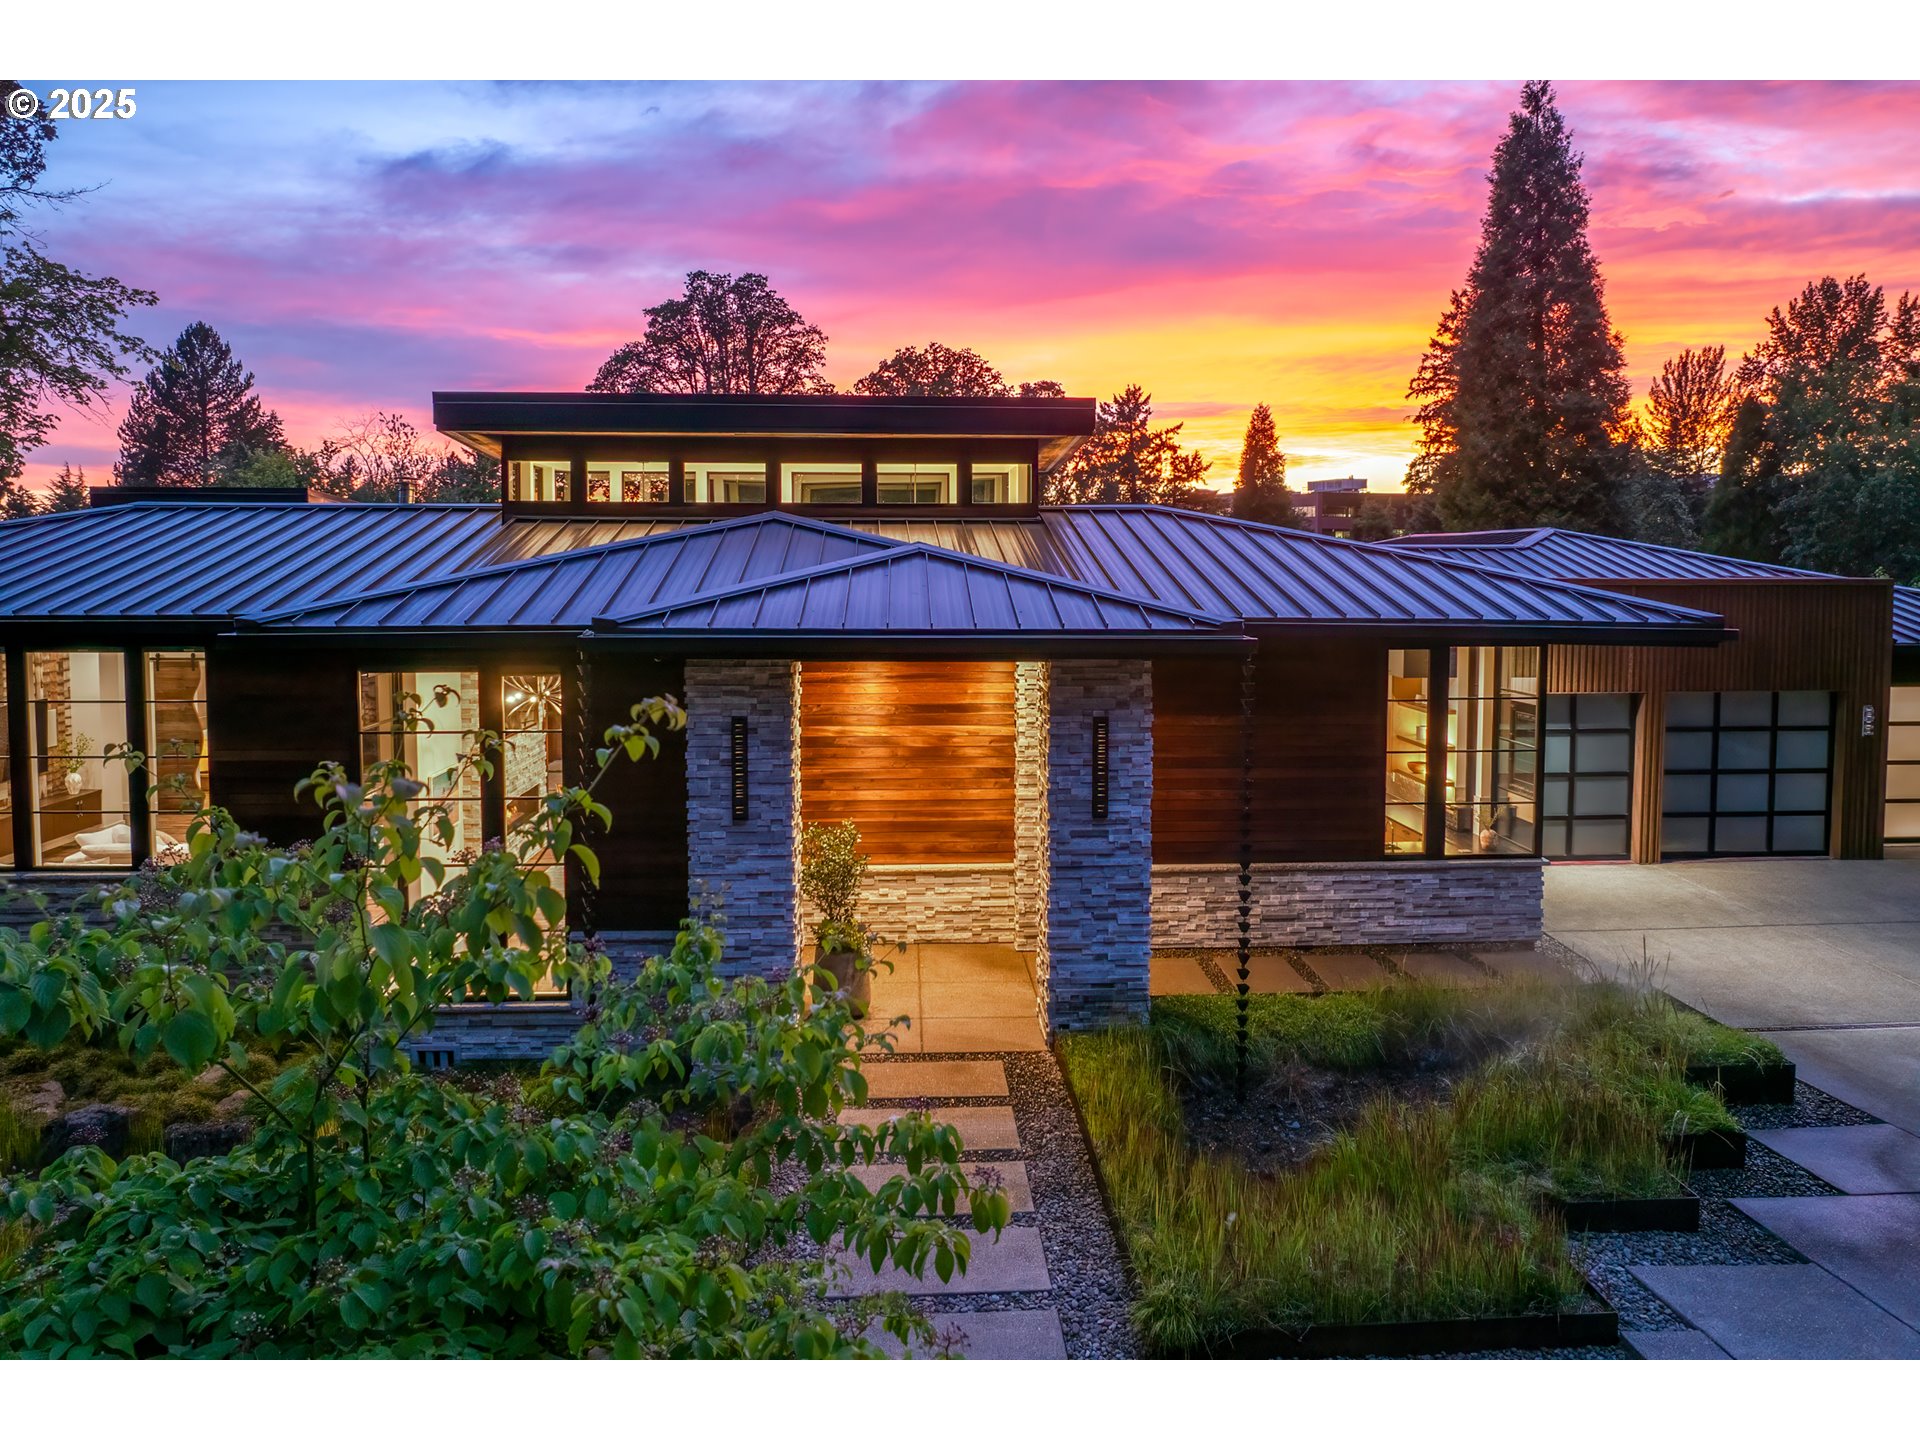
5185 CARMAN DR, Lake Oswego, OR 97035
Clackamas County
Key Facts
Description
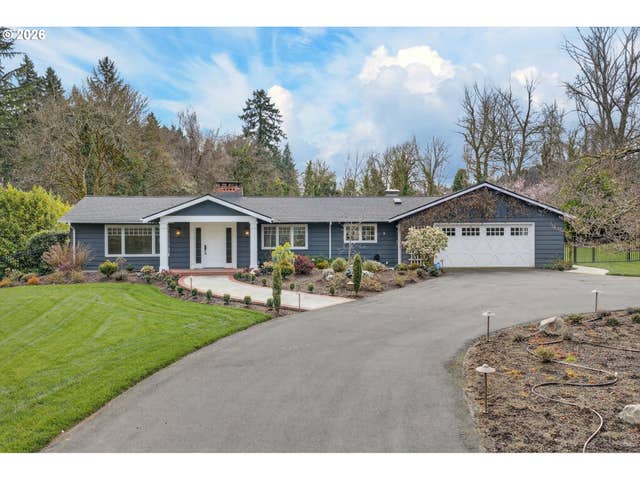
SELLER CARRIED FINANCING AVAILABLE. 4.99%, interest only, 2 yr balloon; terms negotiable. Nestled on a serene half-acre lot in the heart of Lake Oswego, this modern sanctuary by RSS Architecture offers over 5,500 square feet of private, light-filled luxury. Built in 2018, the home blends sleek design w/ soulful warmth, showcasing artisan finishes like 19th-century reclaimed wood, grain-silo ceilings, stone accents, and custom steel details. An entertainer’s dream, the open-concept floor plan includes a chef’s kitchen w/ four ovens, a six-burner gas range with griddle, espresso machine, wine fridge, and expansive island. The adjacent breakfast nook & family room—with a cozy fireplace—flow effortlessly to a sunny, private courtyard. Two spacious main-level living areas are anchored by a sleek double-sided fireplace and custom built-ins—perfect for hosting or relaxed movie nights. The luxe primary suite offers a spa-like bath with heated floors, dual rainfall showers, custom cabinetry with built-in outlets, Toto toilet, and a magazine-worthy dressing room featuring a lighted shoe wall, full-size washer/dryer, and extensive built-in storage. Step into the central courtyard for a soak in the hot tub, fireside conversation, or alfresco entertaining at the built-in island with grill and pizza oven. The lower level features two large bedrooms, each with exterior access, a full bath, and an oversized storage room. Car enthusiasts will revel in the four distinct garage zones with space for over 20 vehicles. Highlights include a climate-controlled showcase garage with epoxy floors (ideal as a bonus entertaining space, gym, office, or future ADU), an RV/boat garage with hookups and 240V power, and a workshop garage with a lift for up to 11 cars. Additional features include radiant floor heating, smart-home tech, custom steel gates with entrances on both Carman and Bonita, and advanced HVAC. Walkable to dining, shops, and nearby trails.
Property Information
Property Type
Residential
Sub-Type
Single Family Residence
Style
Contemporary / Modern
Year Built
2018
Stories
2
Living Area
5,662 sq ft
Lot Size
0.59 acres
Garage Spaces
20
Parking Spaces
20
Days on Market
255
MLS® Listing#
534107648
Property Features
Interior
Exterior
Appliances
Cooling
Heating
Flooring
Fireplace
Basement
Parking
Patio
Fencing
Lot Features
Construction
Foundation
Roof
Windows
Security
Other Structures
Sewer
Water Source
Schools
- Elementary:
- River Grove
- Middle:
- Lakeridge
- High:
- Lakeridge
Financial Details
HOA
None
Annual Taxes
$25,260
Tax year 2024
Parcel Number
00226286
Directions
Intersection of Carman, Bonita, UpperBoones Ferry & Waluga
Affordability Calculator
$679,800
Estimated monthly payment
$18,091/mo
Principal $2,719,200 · Est. interest $3,793,526 over 30 yrs
Neighborhood Market Statistics
How this home compares to active listings in Lake Oswego, OR
- $970,370
- Median Listing Price
- 165
- Median Days on Market
- 2,306
- Median Sq Ft
- $461
- Median Price / Sq Ft
- 254
- Active Listings
- This home’s price is 250% above the area median.
- Its price per sq ft is 30% above the area median.
Market statistics compiled from active EXIT Realty® and MLS listings in Lake Oswego, OR.
Location

Points of Interest in Lake Oswego, OR
Showing the Lake Oswego area map.
Nearby Schools
Village Montessori
Elementary · 0.5 mi away
West Hills Montessori School
Elementary · 0.5 mi away
Champions at Lake Grove Elementary School
Elementary · 0.6 mi away
Lake Grove Pta
Elementary · 0.6 mi away
Oak Creek Elementary School
Elementary · 0.8 mi away
Champions at Oak Creek Elementary School
Elementary · 0.8 mi away
International Leadership Academy
School · 0.9 mi away
TTSD Schools
Secondary · 1.0 mi away
Rocking Horse Day School
School · 1.0 mi away
Maayan Torah Day School
School · 1.2 mi away
Lake Oswego Montessori School
Elementary · 1.3 mi away
The Playschool at Mountain Park
Elementary · 1.3 mi away
Bryant Elementary School
Elementary · 1.3 mi away
Lakeridge Junior High School
Secondary · 1.4 mi away
Uplands Elementary School
Elementary · 1.4 mi away
Champions at River Grove Elementary
Elementary · 1.4 mi away
Lake Oswego School District
School · 1.4 mi away
Laker Club: the Parent Club of Lake Oswego High School
Secondary · 1.6 mi away
Lake Oswego Senior High School
Secondary · 1.6 mi away
King's Kids Christian School
School · 1.6 mi away
Commute Calculator
Nearby Homes
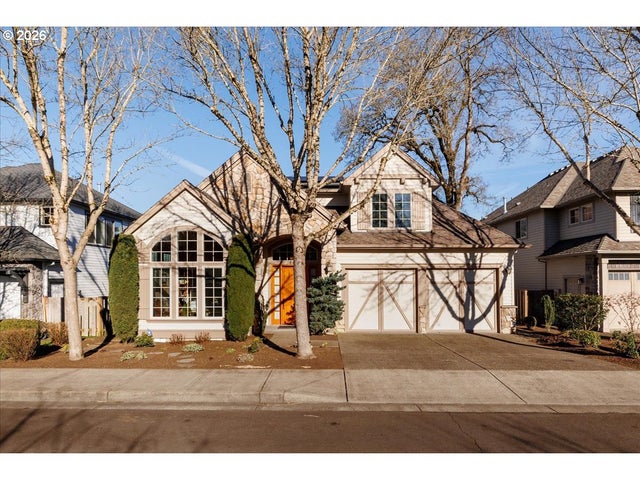
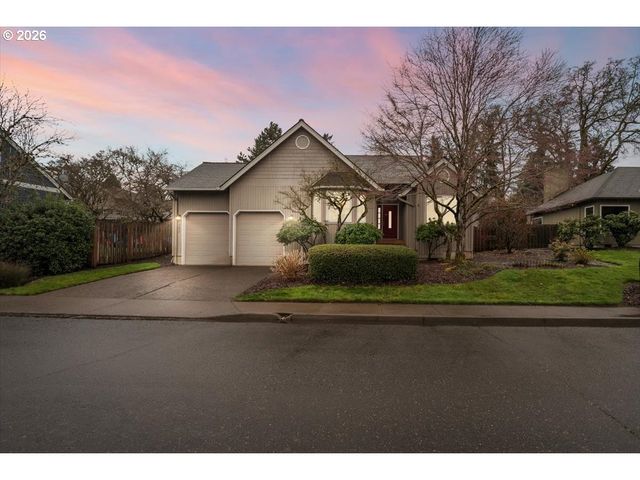
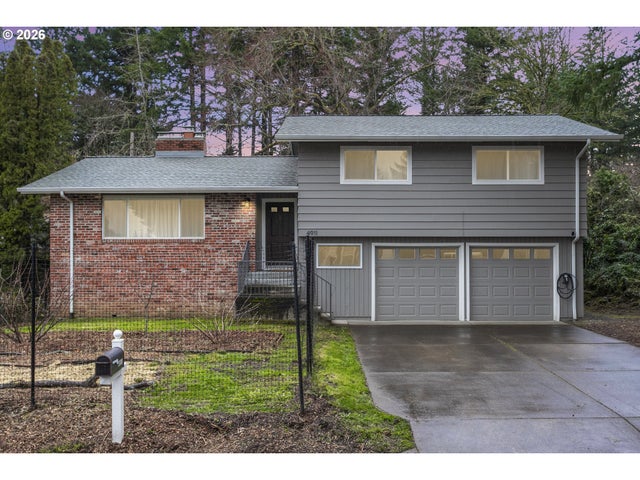

Similar Homes Nearby
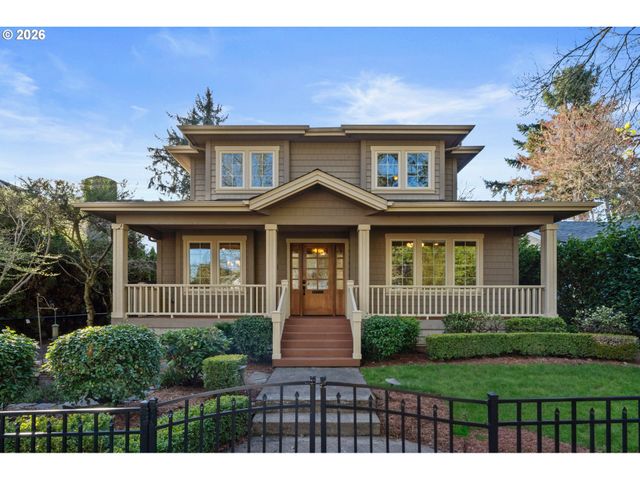

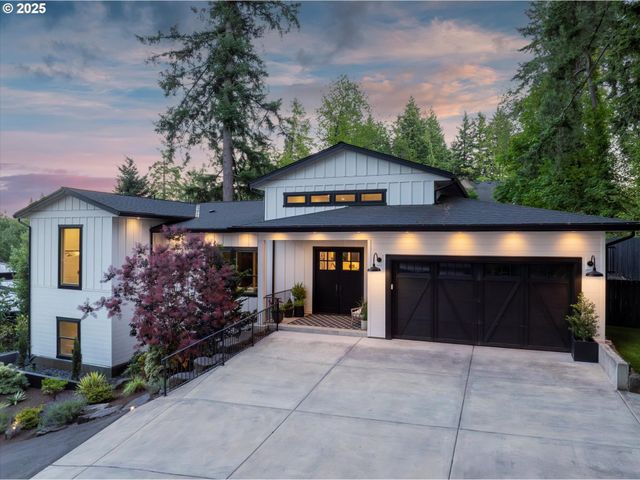

Similar Home Values
Comparable nearby listings and their asking prices.
| Address | Price | Beds | Baths | Sq Ft |
|---|---|---|---|---|
| 784 3RD ST, Lake Oswego, OR | $2,395,000 | 5 | 5 | 4,752 |
| 2764 GLEN HAVEN RD, Lake Oswego, OR | $2,399,900 | 4 | 4 | 3,817 |
| 13585 GOODALL RD, Lake Oswego, OR | $2,425,000 | 4 | 4 | 4,427 |
| 2628 GLENMORRIE DR, Lake Oswego, OR | $2,475,000 | 4 | 3 | 3,112 |
| 4430 LORDS LN, Lake Oswego, OR | $2,499,900 | 5 | 4 | 4,047 |
| 17282 LAKE HAVEN DR, Lake Oswego, OR | $2,649,000 | 5 | 3 | 3,664 |
Moving Cost Estimate
EXIT Agents in Lake Oswego


Listing Courtesy: Real Broker - allisonwilliams@windermere.com
Presented by: Allison Williams
Last Updated: 2025-07-10