

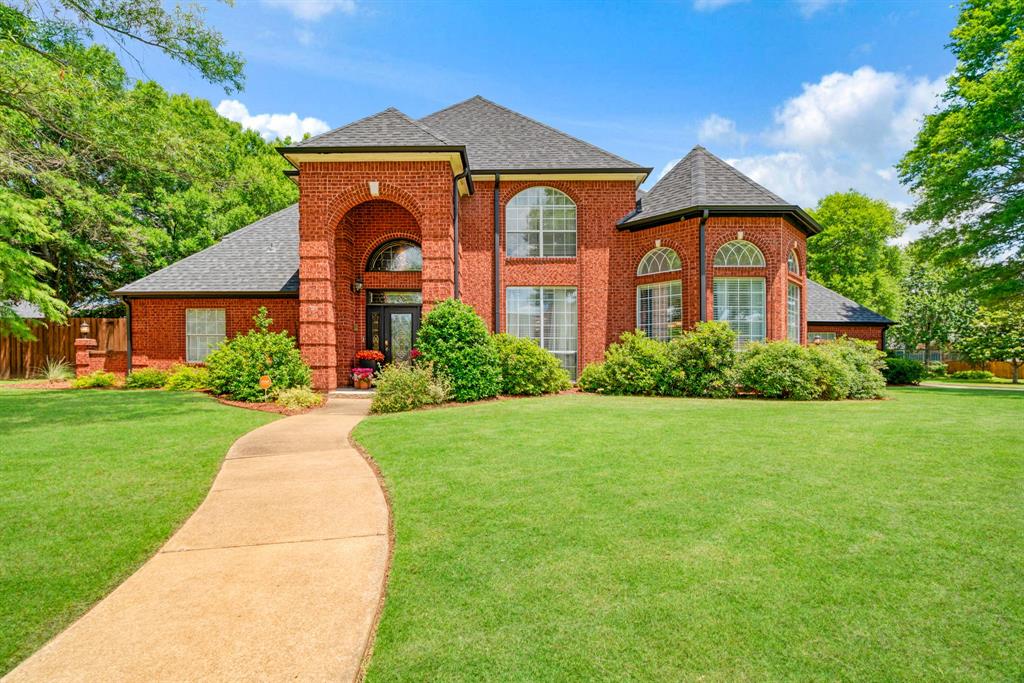
3035 Oak Creek Drive, Paris, TX 75462
Oak Creek #4 · Lamar County
Key Facts
Description
Welcome to this stunning, fully updated 5 bedroom, 3.5 bath executive home situated on a desirable corner lot in the sought after Oak Creek neighborhood just off FM 195. Offering exceptional space and refined finishes throughout, this impressive two story residence is designed for both comfortable everyday living and elegant entertaining. The heart of the home is a beautifully renovated gourmet kitchen featuring high end appliances, premium finishes and abundant workspace for the home chef. An oversized den with a cozy fireplace creates the perfect gathering place, while two separate dining areas provide flexibility for formal occasions and casual meals alike. Retreat to the gorgeous primary ensuite, thoughtfully designed as a private sanctuary and ample space to unwind. Generously sized secondary bedrooms offer comfort and versatility for geveryone! Step outside to enjoy the privacy fenced backyard, ideal for outdoor entertaining, pets or peaceful relaxation. Completing this exceptional property is a spacious 3 car garage and a prime corner lot location for great curb appeal! This move in ready Oak Creek gem creates a perfect opportunity in PISD for a home to call your own!
Property Information
Property Type
Residential
Sub-Type
Single Family Residence
Style
Traditional
Year Built
1995
Living Area
4,366 sq ft
Lot Size
0.51 acres
Garage Spaces
3
Days on Market
44
MLS® Listing#
21288018
Property Features
Interior
Appliances
Cooling
Heating
Fireplace
Parking
Construction
Foundation
Utilities
Sewer
Water Source
Rooms
- 13 x 13First
- Bedroom15 x 14Second
- Bedroom23 x 14First
- Bedroom15 x 12Second
- Bedroom18 x 13Second
- Dining Room15 x 14First
- Kitchen18 x 11First
- Living Room23 x 20First
- Master Bedroom28 x 15First
- Utility Room12 x 10First
Schools
- Elementary:
- Aiken
- High:
- Paris
- District:
- Paris ISD
Financial Details
Annual Taxes
$9,095
Parcel Number
108234
Directions
Loop 286 to FM 195, to first entrance into Oak Creek, first left onto Oak Creek Drive, house on the left (corner of Silverleaf and Oak Creek Drive) SIY
Affordability Calculator
$115,800
Estimated monthly payment
$3,082/mo
Principal $463,200 · Est. interest $646,205 over 30 yrs
Neighborhood Market Statistics
How this home compares to active listings in Paris, TX
- $251,282
- Median Listing Price
- 76
- Median Days on Market
- 1,800
- Median Sq Ft
- $132
- Median Price / Sq Ft
- 186
- Active Listings
- This home’s price is 130% above the area median.
- Its price per sq ft is 1% above the area median.
Market statistics compiled from active EXIT Realty® and MLS listings in Paris, TX.
Location
Map is currently unavailable for this location.
Points of Interest in Paris, TX
Showing the Paris area map.
Commute Calculator
Nearby Homes
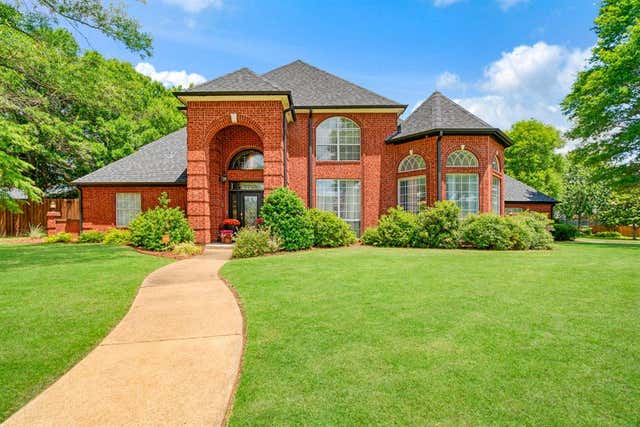


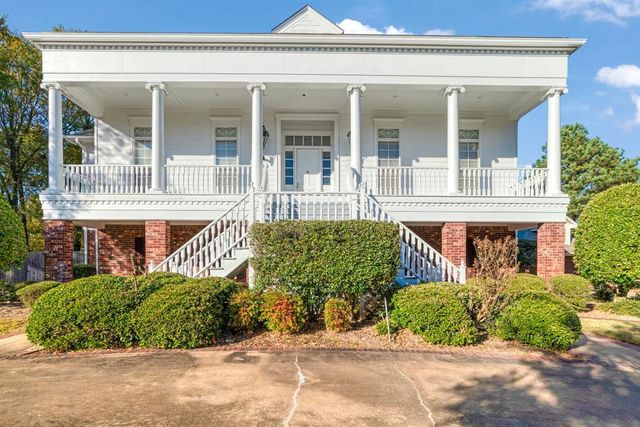


Similar Homes Nearby
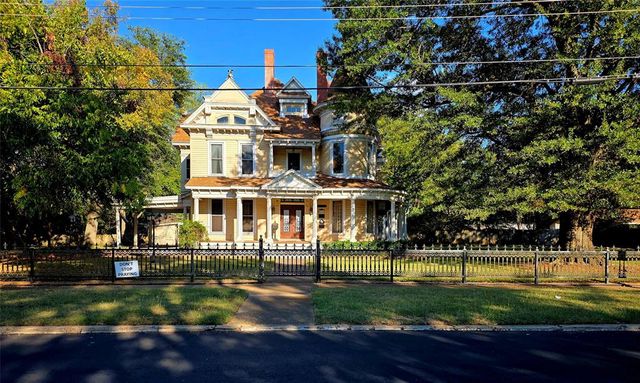
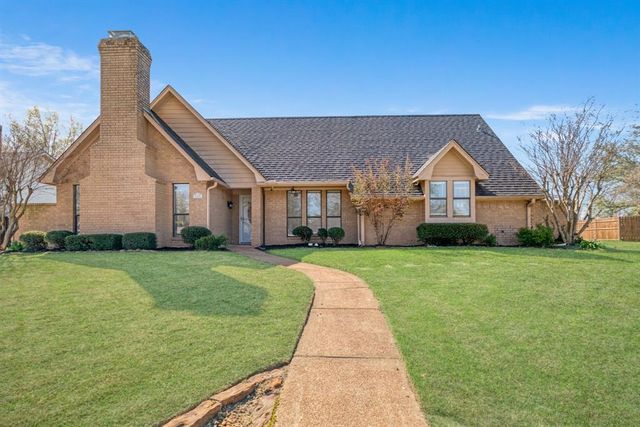

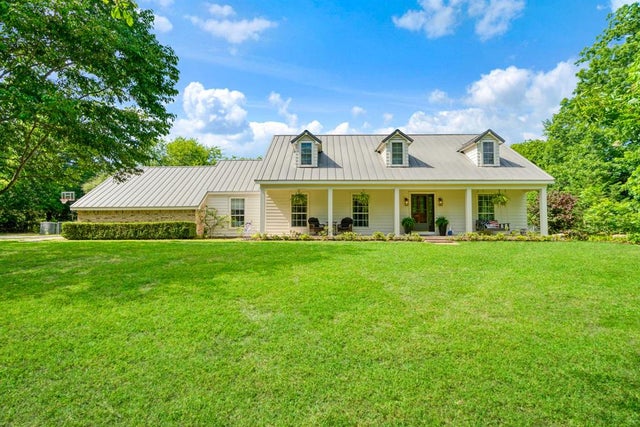

Similar Home Values
Comparable nearby listings and their asking prices.
| Address | Price | Beds | Baths | Sq Ft |
|---|---|---|---|---|
| 802 Fitzhugh Avenue, Paris, TX | $425,000 | 6 | 4 | 5,479 |
| 420 39th Street SE, Paris, TX | $429,900 | 4 | 3 | 2,405 |
| 3160 Allen, Paris, TX | $439,000 | 4 | 4 | 3,059 |
| 2865 Oak Creek Drive, Paris, TX | $450,000 | 4 | 3 | 3,704 |
| 1269 County Road 12650, Paris, TX | $525,000 | 5 | 3 | 2,982 |
| 854 S Church, Paris, TX | $579,000 | 4 | 4 | 4,394 |
Moving Cost Estimate
EXIT Agents in Paris


Listing Courtesy: Century 21 Executive Realty - 9037856427
Presented by: Sherrie Holbert
Last Updated: 2026-06-03