

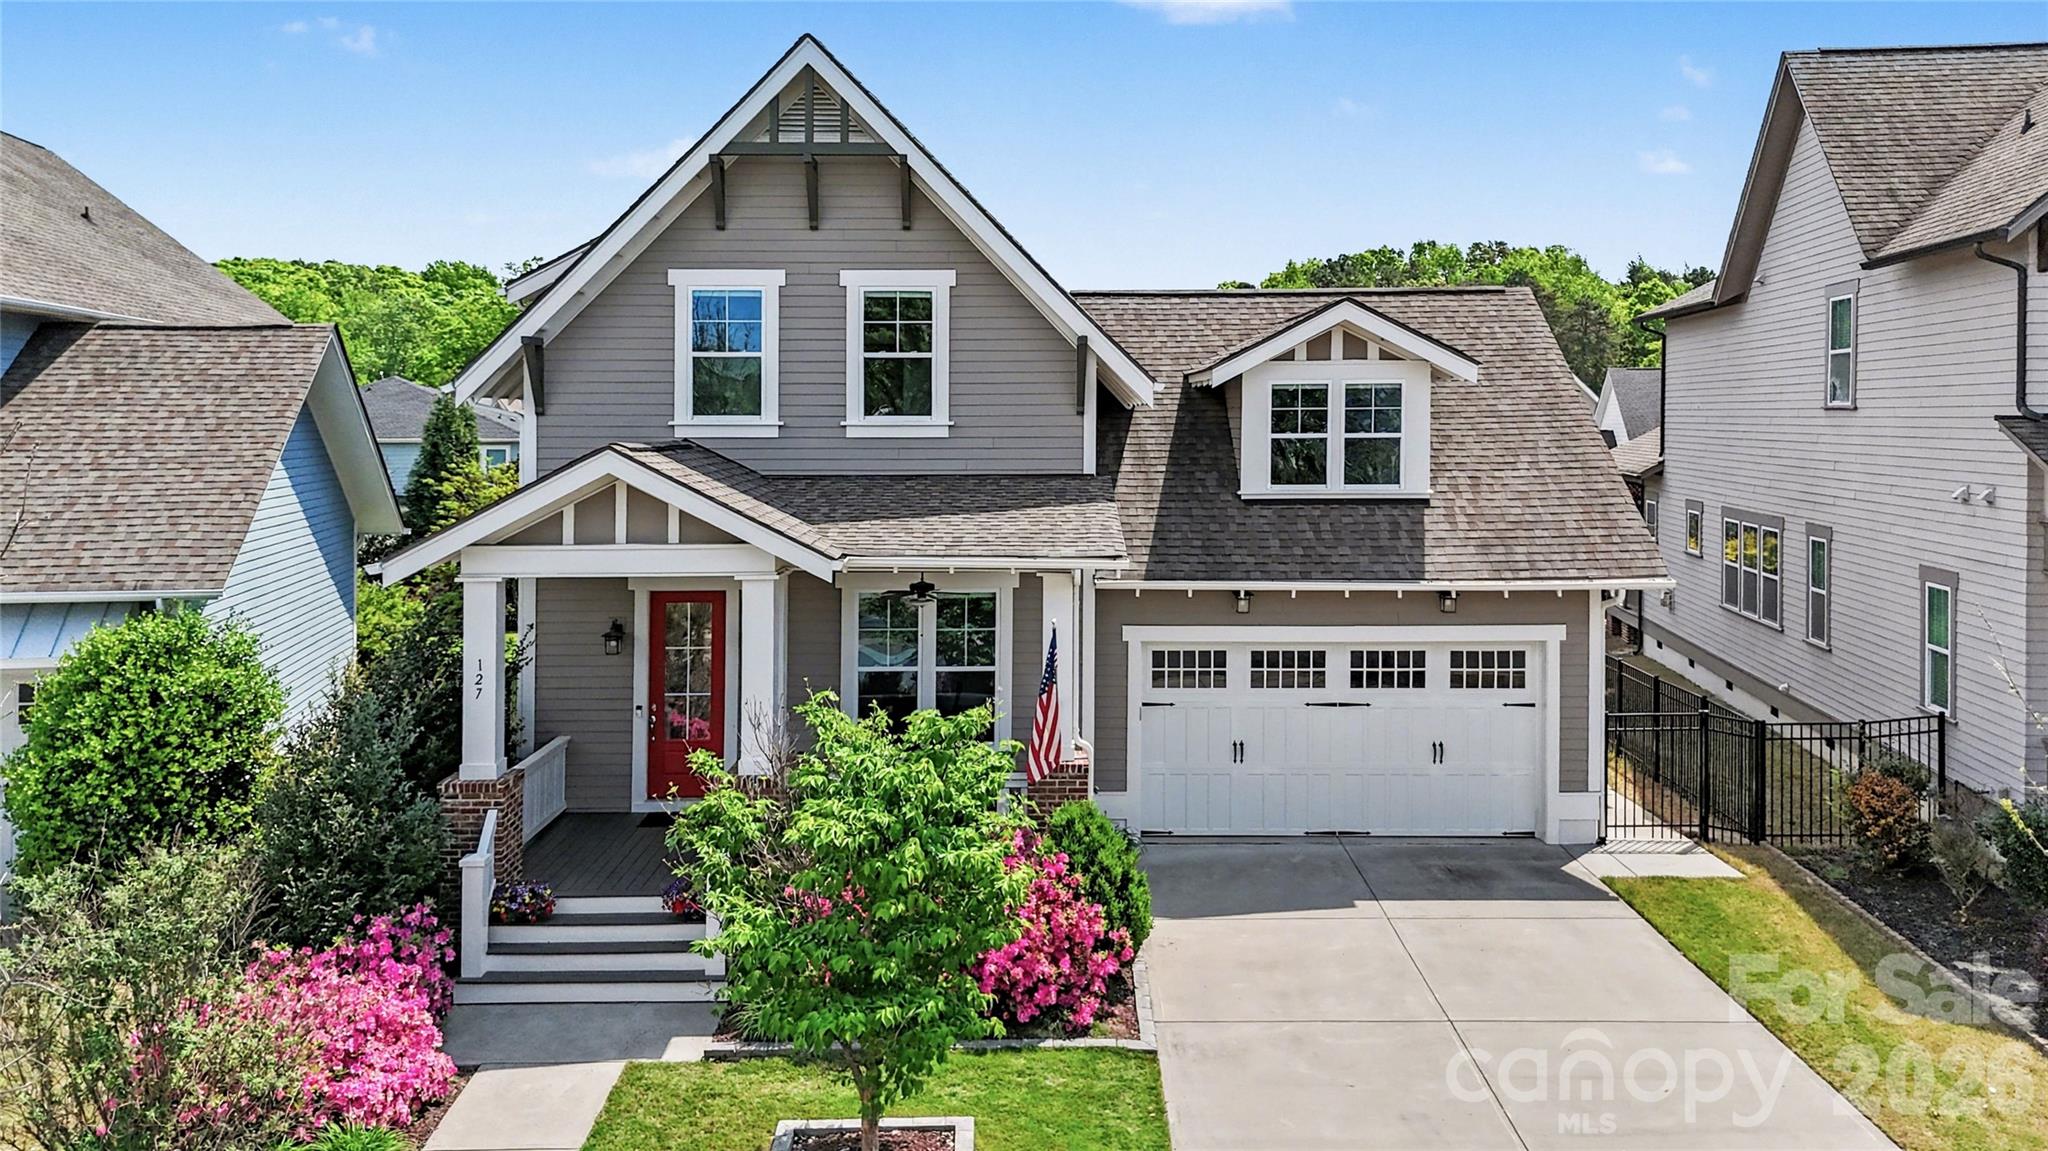
127 Inspired Way, Fort Mill, SC 29708
Masons Bend · York County
Key Facts
Description
Welcome to your dream home in the amenity-rich neighborhood of Masons Bend! This pristine 4-bedroom, 3.5-bath residence is a masterpiece of custom craftsmanship and modern upgrades. Step into a light-filled living room that effortlessly flows into a spacious dining area and a chef’s kitchen, complete with an oversized granite island, top-of-the-line GE Cafe stainless steel appliances, custom cabinetry and 2 pantries—perfect for entertaining! The main floor features a tranquil primary suite with a spa-like bath, soaking tub, oversized shower, and a generous walk-in closet. A versatile office space, stylish half bath for guests, huge laundry room and drop zone complete this level. Upstairs, discover three spacious bedrooms with smart storage solutions, two beautifully appointed full bathrooms with tile floors and granite countertops, and a versatile loft area ideal for game nights or a cozy movie experience. Outside, the expansive covered back porch and large patio overlook a professionally landscaped and fully fenced backyard, perfect for outdoor gatherings. This home is loaded with upgrades including more than 400 sq ft of easily accessible unfinished storage and a finished hobby room upstairs. Shows like a model and is conveniently located near schools, I-77, and so much more.
Property Information
Property Type
Residential
Sub-Type
Single Family Residence
Style
Arts and Crafts
Year Built
2016
Living Area
3,023 sq ft
Garage Spaces
2
Zoning
R
Days on Market
79
MLS® Listing#
4369238
Property Features
Interior
Appliances
Cooling
Heating
Flooring
Fireplace
Basement
Parking
Laundry
Patio
Fencing
Lot Features
Construction
Roof
Windows
Security
Community
Utilities
Sewer
Water Source
Schools
- Elementary:
- Kings Town
- Middle:
- Banks Trail
- High:
- Catawba Ridge
Financial Details
HOA
$385 / Quarterly
CAMS
Assessed Value
$676,300
Parcel Number
020-30-01-034
Affordability Calculator
$170,000
Estimated monthly payment
$4,524/mo
Principal $680,000 · Est. interest $948,661 over 30 yrs
Neighborhood Market Statistics
How this home compares to active listings in Fort Mill, SC
- $509,341
- Median Listing Price
- 58
- Median Days on Market
- 2,243
- Median Sq Ft
- $221
- Median Price / Sq Ft
- 531
- Active Listings
- This home’s price is 67% above the area median.
- Its price per sq ft is 27% above the area median.
Market statistics compiled from active EXIT Realty® and MLS listings in Fort Mill, SC.
Location

Points of Interest in Fort Mill, SC
Showing the Fort Mill area map.
Nearby Schools
Kings Town Elementary
Elementary · 0.2 mi away
Fort Mill Elementary School
Elementary · 1.3 mi away
Riverview Elementary School
Elementary · 1.3 mi away
Fort Mill High School
Secondary · 1.5 mi away
St Anne's Catholic School
School · 1.6 mi away
Carolina Academy CDC
School · 1.7 mi away
Orchard Park Elementary School
Elementary · 1.8 mi away
India Hook Elementary School
Elementary · 2.2 mi away
Beacons Child Development Center
School · 2.2 mi away
Banks Trail Middle School
Secondary · 2.4 mi away
Westminster Catawba Christian School
Elementary · 2.5 mi away
Gold Hill Middle School
Secondary · 2.7 mi away
River Trail Elementary School
Elementary · 2.8 mi away
Gold Hill Elementary
Elementary · 2.8 mi away
Cherry Park Elementary School of Language Immersion
Elementary · 3.0 mi away
Ivybrook Academy
School · 3.0 mi away
Sullivan Middle School
Secondary · 3.0 mi away
Catawba Ridge High School
Secondary · 3.2 mi away
Ebinport Elementary School
Elementary · 3.3 mi away
Pleasant Knoll Elementary School
Elementary · 3.5 mi away
Commute Calculator
Nearby Homes
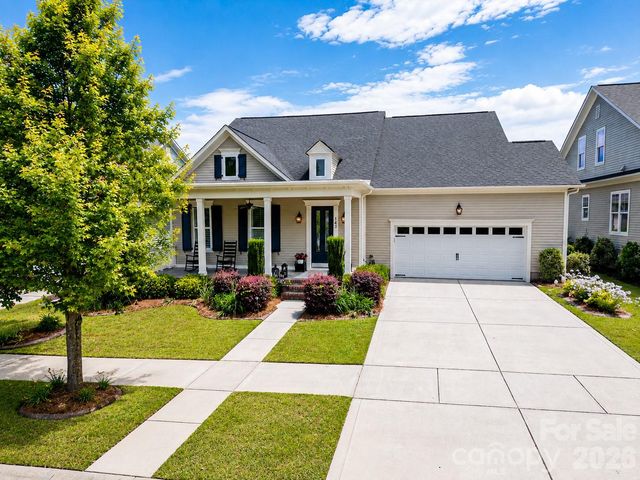


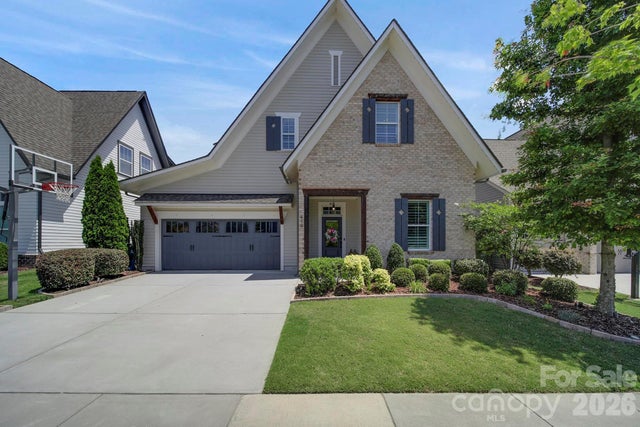

Similar Homes Nearby
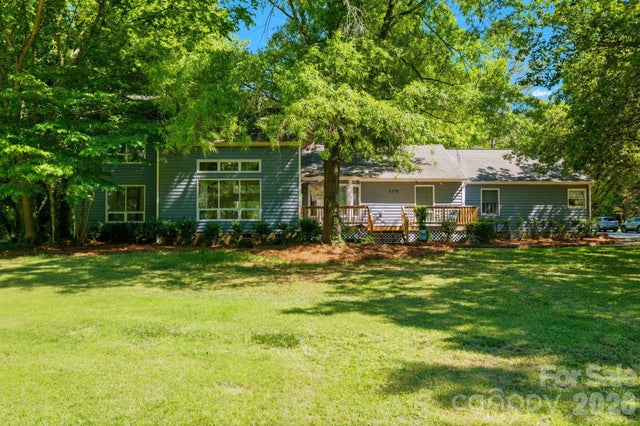
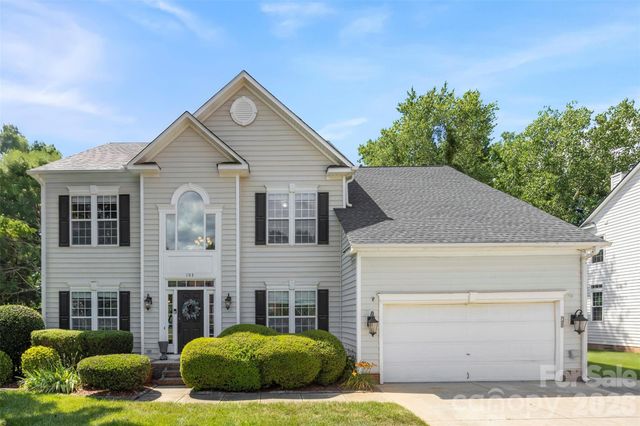


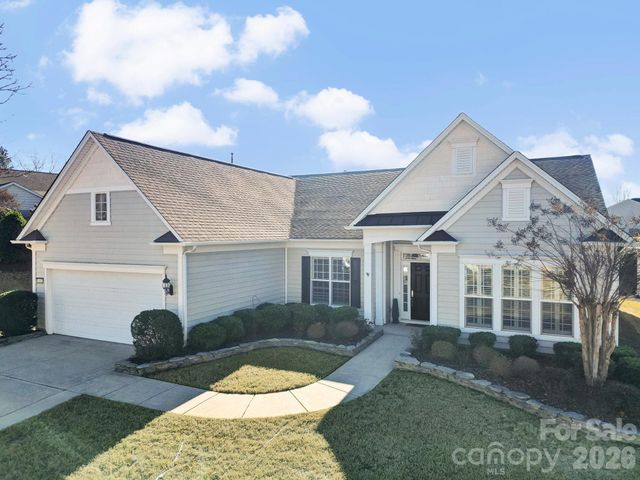
Similar Home Values
Comparable nearby listings and their asking prices.
| Address | Price | Beds | Baths | Sq Ft |
|---|---|---|---|---|
| 1775 Apple Tree Lane, Fort Mill, SC | $595,000 | 4 | 3 | 3,079 |
| 102 Doby Creek Court, Fort Mill, SC | $595,000 | 5 | 3 | 2,956 |
| 1030 Kaiser Way, Fort Mill, SC | $599,000 | 4 | 3 | 3,130 |
| 509 Evening Mist Drive, Fort Mill, SC | $599,900 | 6 | 3 | 3,096 |
| 215 Ballard Court, Fort Mill, SC | $599,900 | 4 | 3 | 2,152 |
| 10411 Bethpage Drive, Fort Mill, SC | $600,000 | 3 | 2 | 2,246 |
Moving Cost Estimate
EXIT Agents in Fort Mill


Listing Courtesy: Realty One Group Revolution - kristina@khonarealty.com
Last Updated: 2026-04-23
1