


714 Broadway, Hannibal, MO 63401
Von Phul & Draper · Marion County
Key Facts
Description
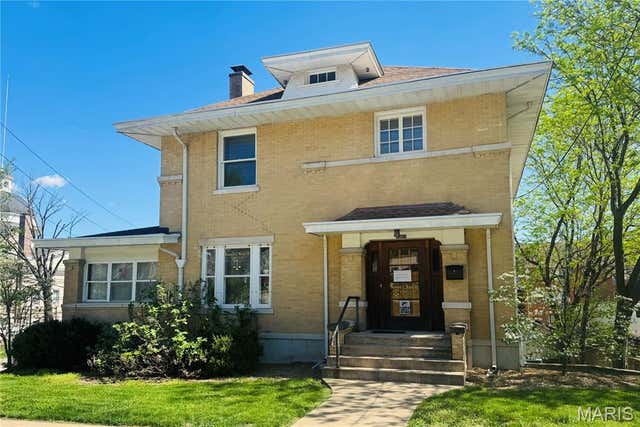
Excellent opportunity to own a well-maintained commercial building offering approximately 3,880 square feet in a highly visible Broadway location. Situated on a corner lot, this property features attractive stucco and brick construction with convenient off-street parking in the rear. The building is thoughtfully divided into two separate office suites, making it ideal for an owner-occupant who wants to operate their business on one side while generating rental income from the other—or easily utilize the entire building for one business. A glass vestibule provides access to both suites through separate entrances. Suite 1 features a spacious open work area with a front reception/counter space and 2 private offices. Suite 2 includes a front room and 3 private offices. The rear of the building offers a shared kitchenette with cabinets and refrigerator, a half bath, and separate a conference room. An interior hallway connects both sides, allowing the shared spaces to be accessed from either suite. Additional features include 2 storage rooms, one of which is a secure bank vault, plus a rear entrance providing easy access from the off-street parking. Major updates include a new roof in 2023 with transferable warranty, and the HVAC systems have been updated in recent years. Suite 1 has fresh paint and flooring. This flexible, move-in-ready property offers endless possibilities for professional offices, accounting, administrative, financial, or other commercial uses. Tenant in Suite 2 is scheduled to move in September.
Property Information
Property Type
Commercial Sale
Year Built
1925
Stories
1
Living Area
3,880 sq ft
Lot Size
0.15 acres
Parking Spaces
3
Ownership
Private
Days on Market
9
MLS® Listing#
26042962
Property Features
Appliances
Cooling
Heating
Flooring
Laundry
Construction
Water Source
Financial Details
Annual Taxes
$3,801
Tax year 2025
Parcel Number
010.09.29.1.33.007.000
Affordability Calculator
$59,000
Estimated monthly payment
$1,570/mo
Principal $236,000 · Est. interest $329,241 over 30 yrs
Neighborhood Market Statistics
How this home compares to active listings in Hannibal, MO
- $306,250
- Median Listing Price
- 51
- Median Days on Market
- 2,333
- Median Sq Ft
- $133
- Median Price / Sq Ft
- 45
- Active Listings
- This home’s price is 4% below the area median.
- Its price per sq ft is 43% below the area median.
Market statistics compiled from active EXIT Realty® and MLS listings in Hannibal, MO.
Location
Map is currently unavailable for this location.
Points of Interest in Hannibal, MO
Showing the Hannibal area map.
Commute Calculator
Nearby Homes

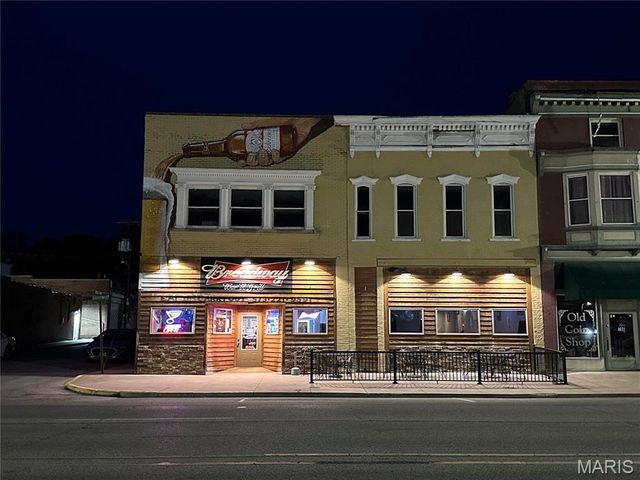
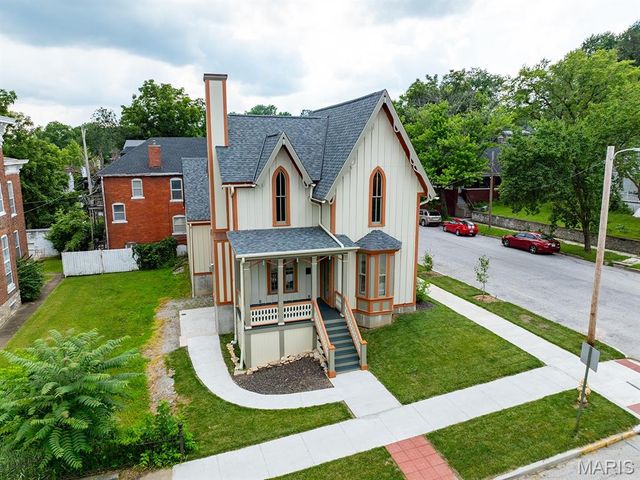
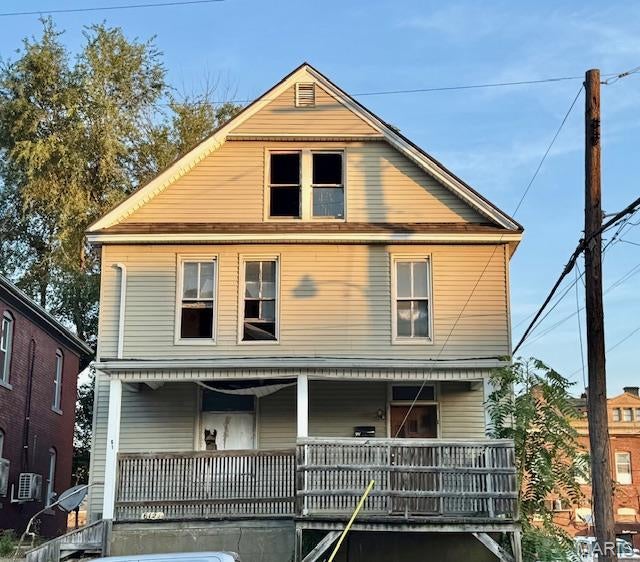

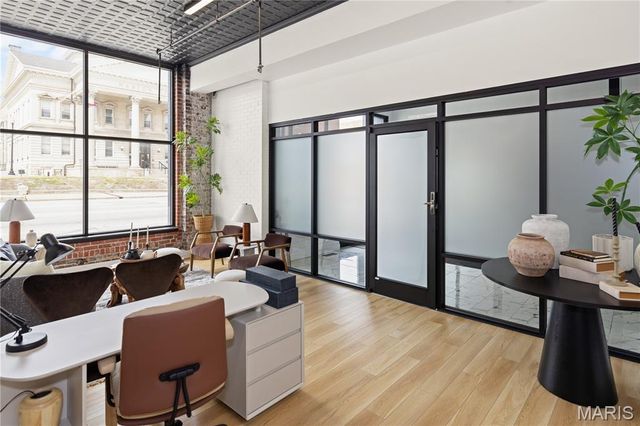
Similar Homes Nearby



Similar Home Values
Comparable nearby listings and their asking prices.
| Address | Price | Beds | Baths | Sq Ft |
|---|---|---|---|---|
| 1001 Center Street, Hannibal, MO | $235,000 | — | — | 2,590 |
| 1001 Center Street, Hannibal, MO | $235,000 | 4 | 3 | 2,590 |
| 302-304 Broadway, Hannibal, MO | $239,000 | — | — | 11,592 |
| 3319 Bradley Street, Hannibal, MO | $239,000 | 3 | 3 | 1,663 |
| 504 Broadway Street, Hannibal, MO | $239,897 | — | — | 9,720 |
| 24 Monkey Run, Hannibal, MO | $249,000 | — | — | — |
Moving Cost Estimate
EXIT Agents in Hannibal


Listing Courtesy: Prestige Realty, Inc - 5732218171
Presented by: Lisa Kairy