


36 Wheeler Drive, Enfield, CT 06082
Shaker Pines Lake · Hartford County
Key Facts
Description
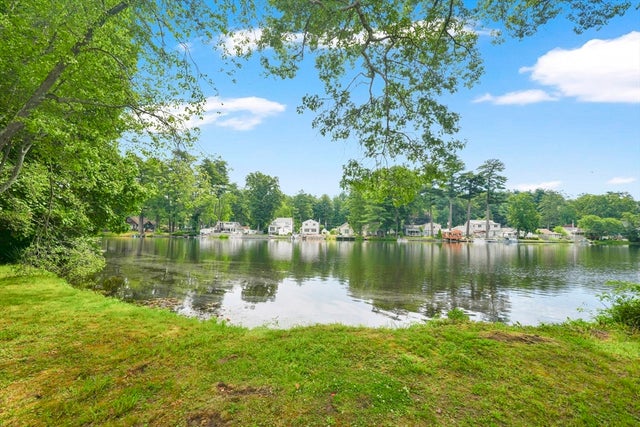
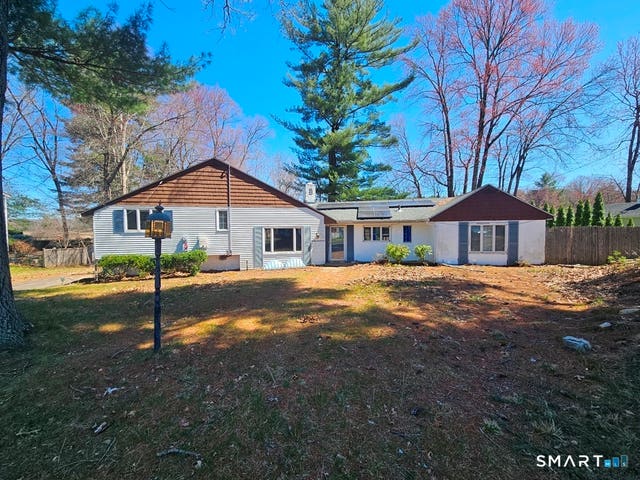
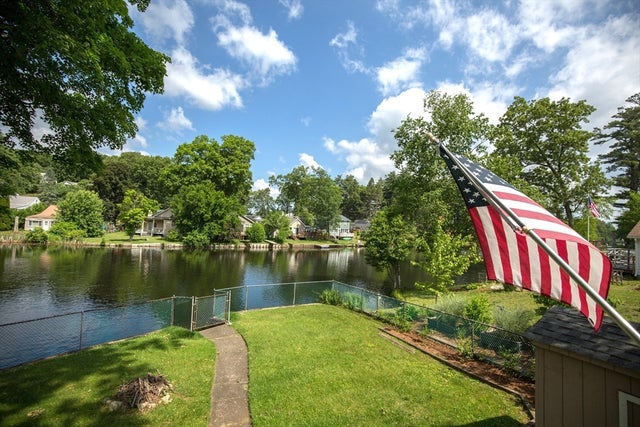
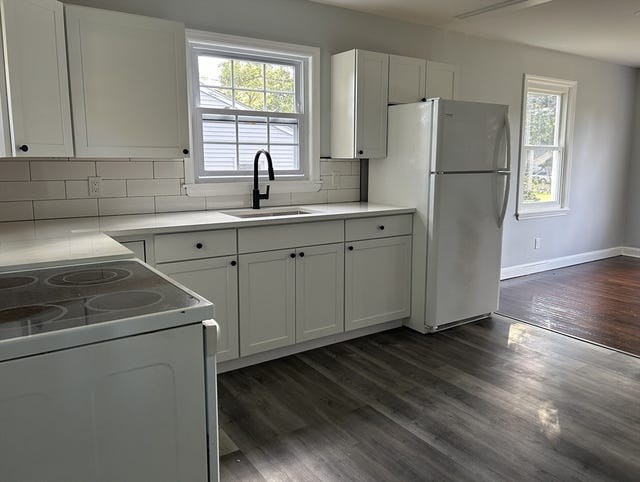
Enjoy expansive lake views & gorgeous sunrises from this lakefront home at Shaker Pines Lake! Extensive work has been completed in the last 5 years such as a new roof, refinished maple and oak hardwood floors throughout, new kitchen with expanded quartz countertops, modern cabinets, 2 sinks and convenient stackable washer/dryer, upgraded black stainless steel appliances, new curtain drain, new sump pump & waterproofing in basement, updated bathrooms, upgraded electrical panel w/ generator hook up (generator included), new hot water heater, several new thermal windows, new lighting fixtures throughout, new shed, new garage door & new stone patio & stairs from the rear sun room/4 season porch. Energize CT program added insulation in the attic and new windows in the sun room, 1st floor bedroom & hallway. Fully fenced rear yard for your little ones and pets. Garage has electricity and work bench for projects & storage. Enjoy all the lake & Shaker Pines community has to offer!
Property Information
Property Type
Residential
Sub-Type
Single Family Residence
Style
Colonial
Year Built
1930
Living Area
1,252 sq ft
Lot Size
0.20 acres
Garage Spaces
1
Parking Spaces
5
Zoning
R1
Days on Market
7
MLS® Listing#
73543454
Property Features
Interior
Exterior
Appliances
Cooling
Heating
Flooring
Basement
Parking
Laundry
Patio
Fencing
Lot Features
Construction
Foundation
Roof
Windows
Community
Sewer
Water Source
Rooms
- Bathroom 1Main
- Bathroom 2Second
- Bedroom 2Second
- Bedroom 3First
- KitchenFirst
- Living RoomMain
- Master BedroomSecond
Schools
- Elementary:
- Per Boe
- High:
- Per Boe
Financial Details
HOA
$300 / Annually
Annual Taxes
$4,600
Tax year 2026
Assessed Value
$129,600
Directions
Bridges Road to Wheeler Drive
Affordability Calculator
$85,780
Estimated monthly payment
$2,283/mo
Principal $343,120 · Est. interest $478,683 over 30 yrs
Neighborhood Market Statistics
How this home compares to active listings in Enfield, CT
- $463,636
- Median Listing Price
- 74
- Median Days on Market
- 1,900
- Median Sq Ft
- $256
- Median Price / Sq Ft
- 57
- Active Listings
- This home’s price is 7% below the area median.
- Its price per sq ft is 34% above the area median.
Market statistics compiled from active EXIT Realty® and MLS listings in Enfield, CT.
Location
Map is currently unavailable for this location.
Points of Interest in Enfield, CT
Showing the Enfield area map.
Commute Calculator
Nearby Homes


Similar Homes Nearby
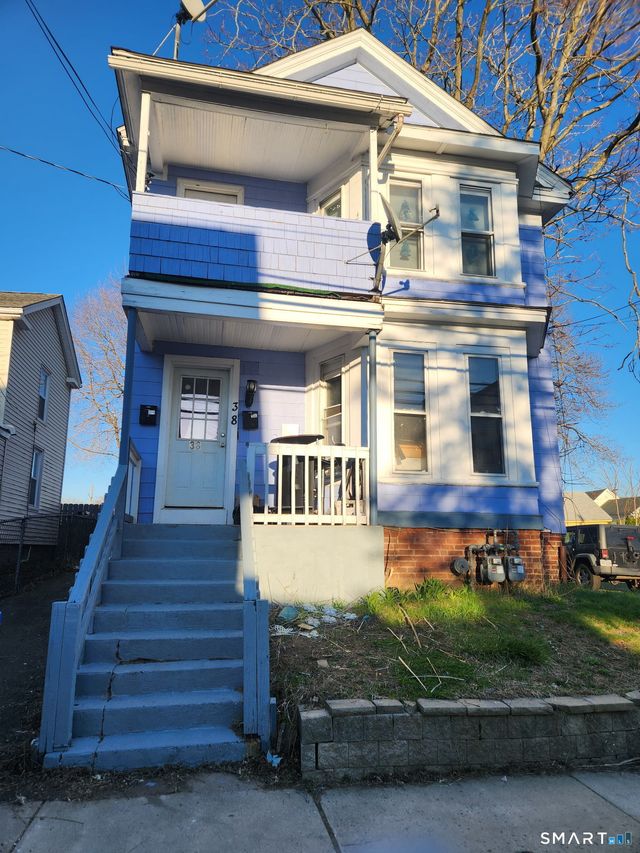


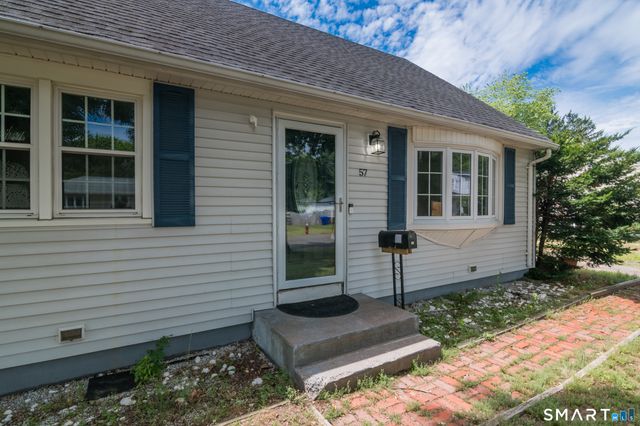
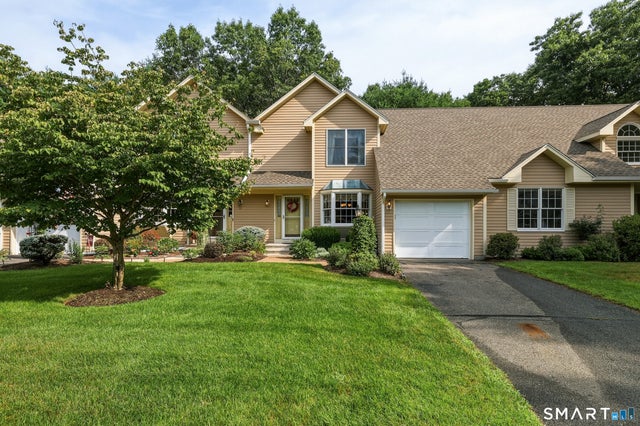

Similar Home Values
Comparable nearby listings and their asking prices.
| Address | Price | Beds | Baths | Sq Ft |
|---|---|---|---|---|
| 38 Church Street, Enfield, CT | $304,900 | 5 | 2 | 2,040 |
| 18 Windmill Road, Enfield, CT | $315,000 | 4 | 1 | 1,296 |
| 34 Aloha Drive, Enfield, CT | $319,900 | 3 | 2 | 1,428 |
| 57 Indian Run, Enfield, CT | $330,000 | 4 | 2 | 1,224 |
| 55 Dartmoor Road 55, Enfield, CT | $334,900 | 2 | 3 | 1,764 |
| 3 Arrow Street, Enfield, CT | $339,000 | 4 | 2 | 1,284 |
Moving Cost Estimate
EXIT Agents in Enfield


Listing Courtesy: Naples Realty Group - 4136501314
Presented by: Samantha Andrews - Ascioti