

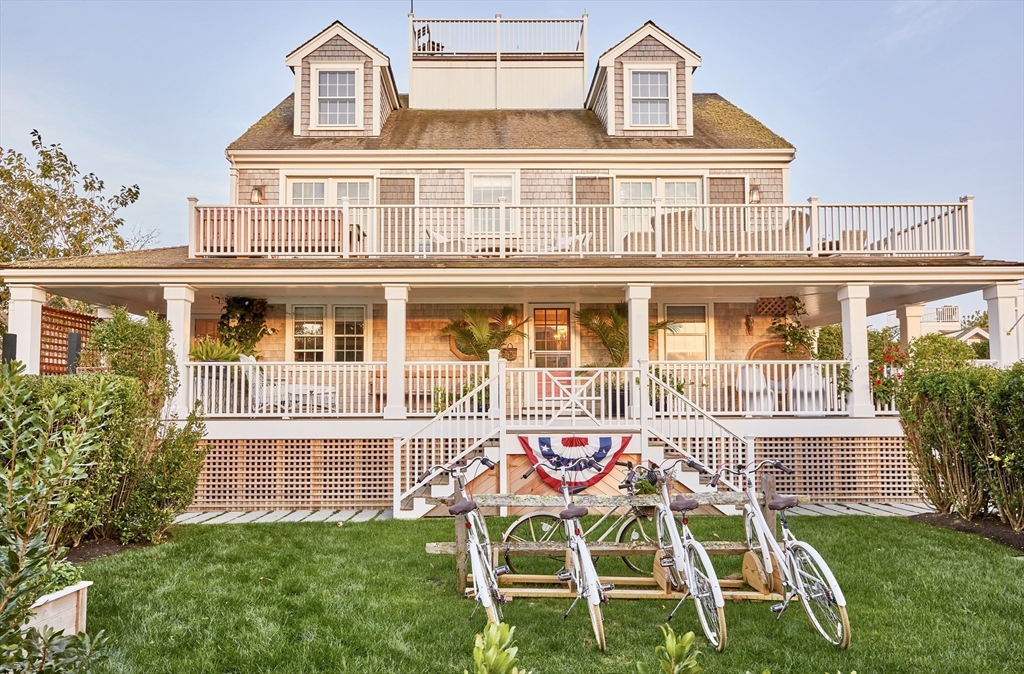
66 Hulbert Avenue, Nantucket, MA 02554
Nantucket County
Key Facts
Description
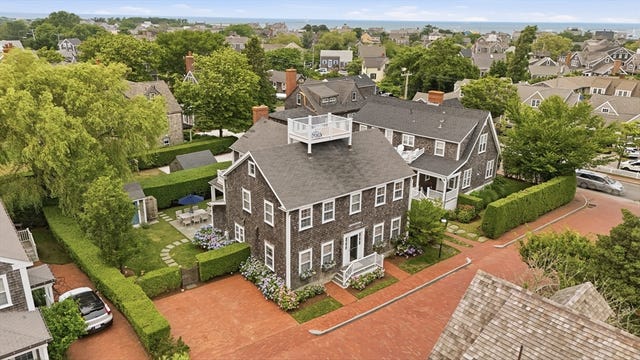
RATE IS WEEKLY “Halcyon” is the south house at 66 Hulbert Ave and has parking and its front door located off Walsh Street Extension. This house is a 4-bedroom, 3-bathroom Lyman Perry-designed three-floor, modern interiors Upside-Down House with white airy WOW factor throughout; furnished verandas overlooking gardens designed by The Sconset Gardener; a large wrap-around second-floor dining deck facing west, and an easy-access Roof Walk with a stunning 180-degree water views from Dionis to the Town’s inner harbor. There is a King primary suite on the second floor as well as a Queen primary suite on the first floor with a harbor view. House has Luxury mattresses, Matouk & Frette linens, and Serena & Lily Turkish towels. In addition to the 4 bedrooms, there is a 3rd-floor bridge/loft for an extra 2 guests or workspace and has a PELOTON: 3 full baths plus custom outdoor shower on the veranda just off the bedrooms. Sleeps 8-10. Central A/C. All new appliances. Outdoor shower.
Property Information
Property Type
Residential Lease
Sub-Type
Single Family Residence
Living Area
3,200 sq ft
Lot Size
0.45 sq ft
Parking Spaces
2
Days on Market
821
MLS® Listing#
73203830
Property Features
Appliances
Patio
Lot Features
Community
Financial Details
HOA
None
Parcel Number
2458550
Directions
Brant Point Area
Affordability Calculator
$6,400
Estimated monthly payment
$170/mo
Principal $25,600 · Est. interest $35,714 over 30 yrs
Neighborhood Market Statistics
How this home compares to active listings in Nantucket, MA
- $1,000,000
- Median Listing Price
- 104
- Median Days on Market
- 3,793
- Median Sq Ft
- $1,563
- Median Price / Sq Ft
- 9
- Active Listings
- This home’s price is 97% below the area median.
- Its price per sq ft is 99% below the area median.
Market statistics compiled from active EXIT Realty® and MLS listings in Nantucket, MA.
Location
Map is currently unavailable for this location.
Points of Interest in Nantucket, MA
Showing the Nantucket area map.
Commute Calculator
Nearby Homes
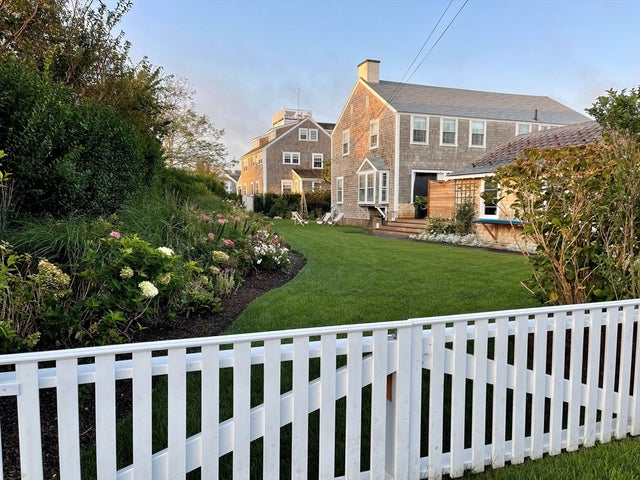
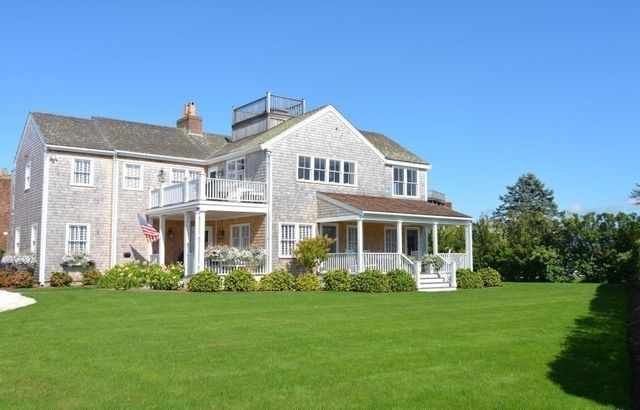


Similar Homes Nearby



Similar Home Values
Comparable nearby listings and their asking prices.
| Address | Price | Beds | Baths | Sq Ft |
|---|---|---|---|---|
| 10 Lyon St _, Nantucket, MA | $23,500/mo | 7 | 8 | 3,100 |
| 3 North Beach Street, Nantucket, MA | $23,500/mo | 6 | 5 | 3,838 |
| 10 Lyon Street, Nantucket, MA | $23,550/mo | 7 | 8 | 3,095 |
| 7 Packet Drive, Nantucket, MA | $24,000/mo | 4 | 3 | 2,000 |
| 153 Polpis Road, Nantucket, MA | $25,000/mo | 4 | 4 | 2,368 |
| 43 Vestal St, Nantucket, MA | $25,000/mo | 4 | 6 | 3,300 |
Moving Cost Estimate
EXIT Agents in Nantucket


Listing Courtesy: Douglas Elliman Real Estate - Nantucket - 5083652880
Presented by: Nicole Tirapelli