

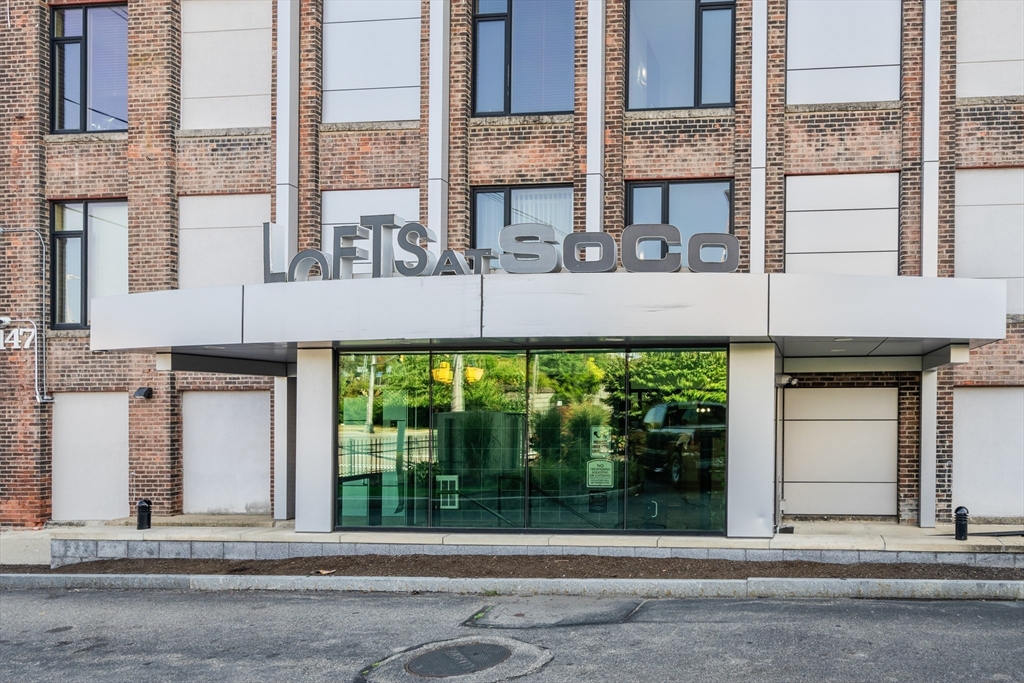
147 Centre Street 603, Brockton, MA 02302
Plymouth County
Key Facts
Description
Welcome to the Lofts at SoCo, where modern comfort meets historic charm. This beautifully designed 2-bedroom, 2 full-bathroom top floor unit offers a spacious open floor plan that’s perfect for both everyday living and entertaining. Step inside and be greeted by soaring ceilings, exposed beams, and striking brick walls that add a warm, rustic touch to this contemporary space. The natural light pours in, creating an airy and inviting atmosphere throughout. Both generously sized bedrooms feature walk-in closets, providing ample storage and a sense of luxury. Enjoy the convenience of being just 2 minutes from the commuter rail and bus terminal, offering quick and easy access to the city. Welcome Home!
Property Information
Property Type
Residential
Sub-Type
Condominium
Year Built
1900
Stories
1
Living Area
858 sq ft
Parking Spaces
1
Zoning
I2
Days on Market
88
MLS® Listing#
73545726
Property Features
Appliances
Cooling
Heating
Parking
Laundry
Fencing
Lot Features
Construction
Roof
Windows
Security
Sewer
Water Source
Financial Details
HOA
$535 / Monthly
Annual Taxes
$3,216
Tax year 2025
Assessed Value
$265,600
Parcel Number
4660180
Directions
Corner of Commercial and Centre, adjacent to train station
Affordability Calculator
$59,980
Estimated monthly payment
$1,596/mo
Principal $239,920 · Est. interest $334,710 over 30 yrs
Neighborhood Market Statistics
How this home compares to active listings in Brockton, MA
- $544,186
- Median Listing Price
- 36
- Median Days on Market
- 1,553
- Median Sq Ft
- $332
- Median Price / Sq Ft
- 116
- Active Listings
- This home’s price is 45% below the area median.
- Its price per sq ft is 5% above the area median.
Market statistics compiled from active EXIT Realty® and MLS listings in Brockton, MA.
Location

Points of Interest in Brockton, MA
Showing the Brockton area map.
Nearby Schools
Plouffe Middle School
Secondary · 0.3 mi away
Trinity Catholic Academy
School · 0.5 mi away
Arnone Elementary School
Elementary · 0.6 mi away
The Goddard School
School · 0.7 mi away
East Middle School
Secondary · 0.7 mi away
Barrett Russell Early Childhood Center
School · 0.7 mi away
Angelo Elementary School
Elementary · 0.8 mi away
Children's Ark Preschool
School · 1.1 mi away
Joseph H Downey Elementary School
Elementary · 1.2 mi away
Gilmore Elementary School
Elementary · 1.2 mi away
Cardinal Spellman High School
Secondary · 1.3 mi away
Li'l Steps Academy
School · 1.4 mi away
Mary E. Baker Elementary School
Elementary · 1.4 mi away
Healthcare-Edu
School · 1.5 mi away
Huntington
School · 1.5 mi away
North Middle School
Secondary · 1.5 mi away
Manthala George Jr. Global Studies School
Elementary · 1.6 mi away
West Middle School
Elementary · 1.6 mi away
May Ctr School for Brain Injury and Related Dis
School · 1.6 mi away
South Middle School
Secondary · 1.6 mi away
Commute Calculator
Nearby Homes


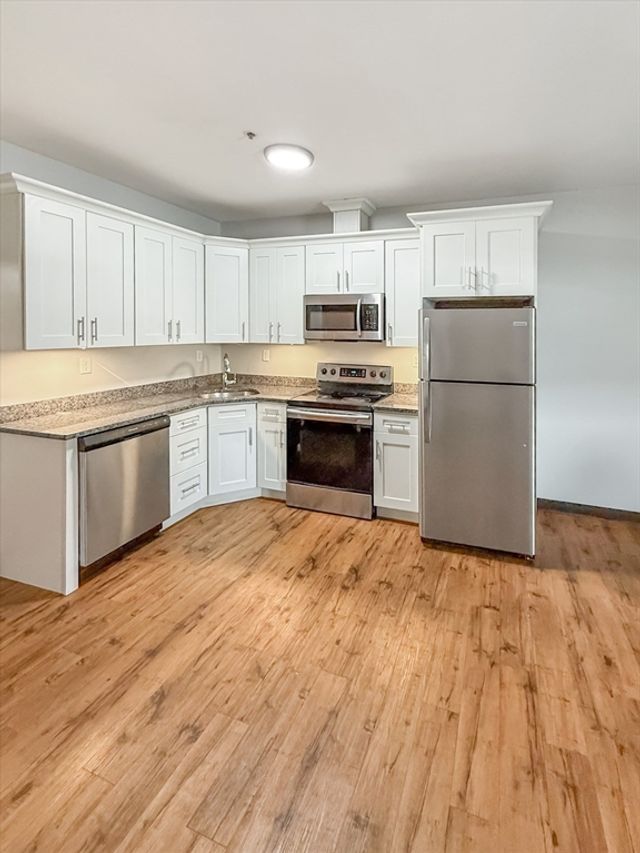


Similar Homes Nearby

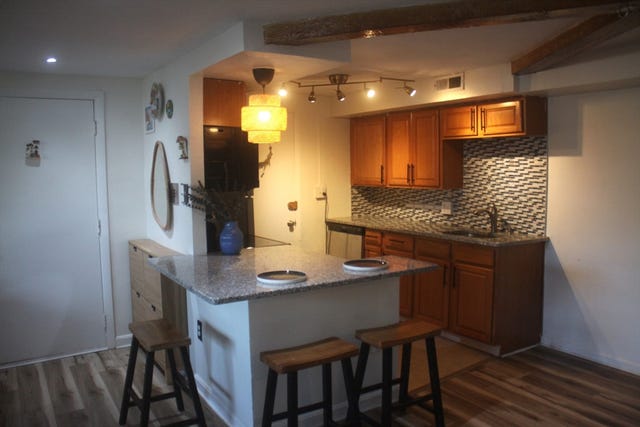


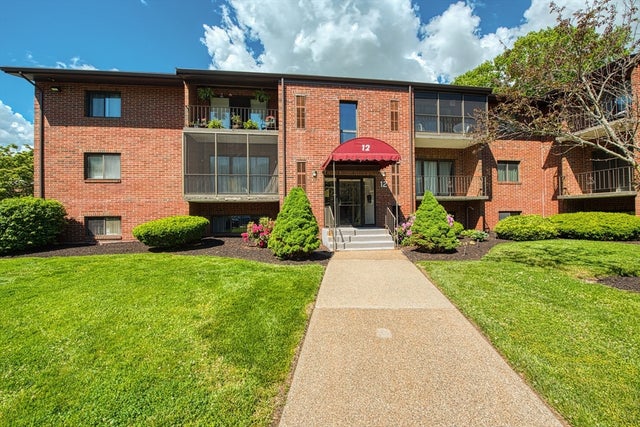
Similar Home Values
Comparable nearby listings and their asking prices.
| Address | Price | Beds | Baths | Sq Ft |
|---|---|---|---|---|
| 425 West Elm St 7, Brockton, MA | $225,000 | 2 | 1 | 638 |
| 108 Oak Ln 4, Brockton, MA | $239,900 | 1 | 1 | 750 |
| 20 Auna Drive Unit-7, Brockton, MA | $242,000 | 2 | 1 | 640 |
| 29 Auna Dr 3, Brockton, MA | $245,000 | 2 | 1 | 640 |
| 15 Longworth Ave 226, Brockton, MA | $250,000 | 2 | 1 | 838 |
| 221 Oak St 12-15, Brockton, MA | $254,900 | 1 | 1 | 960 |
Moving Cost Estimate
EXIT Agents in Brockton


Listing Courtesy: William Raveis R.E. & Home Services - 7818284550
Presented by: Eric Hanlon