

65 New Hampshire Street, Long Beach, NY 11561
Nassau County
Key Facts
Description
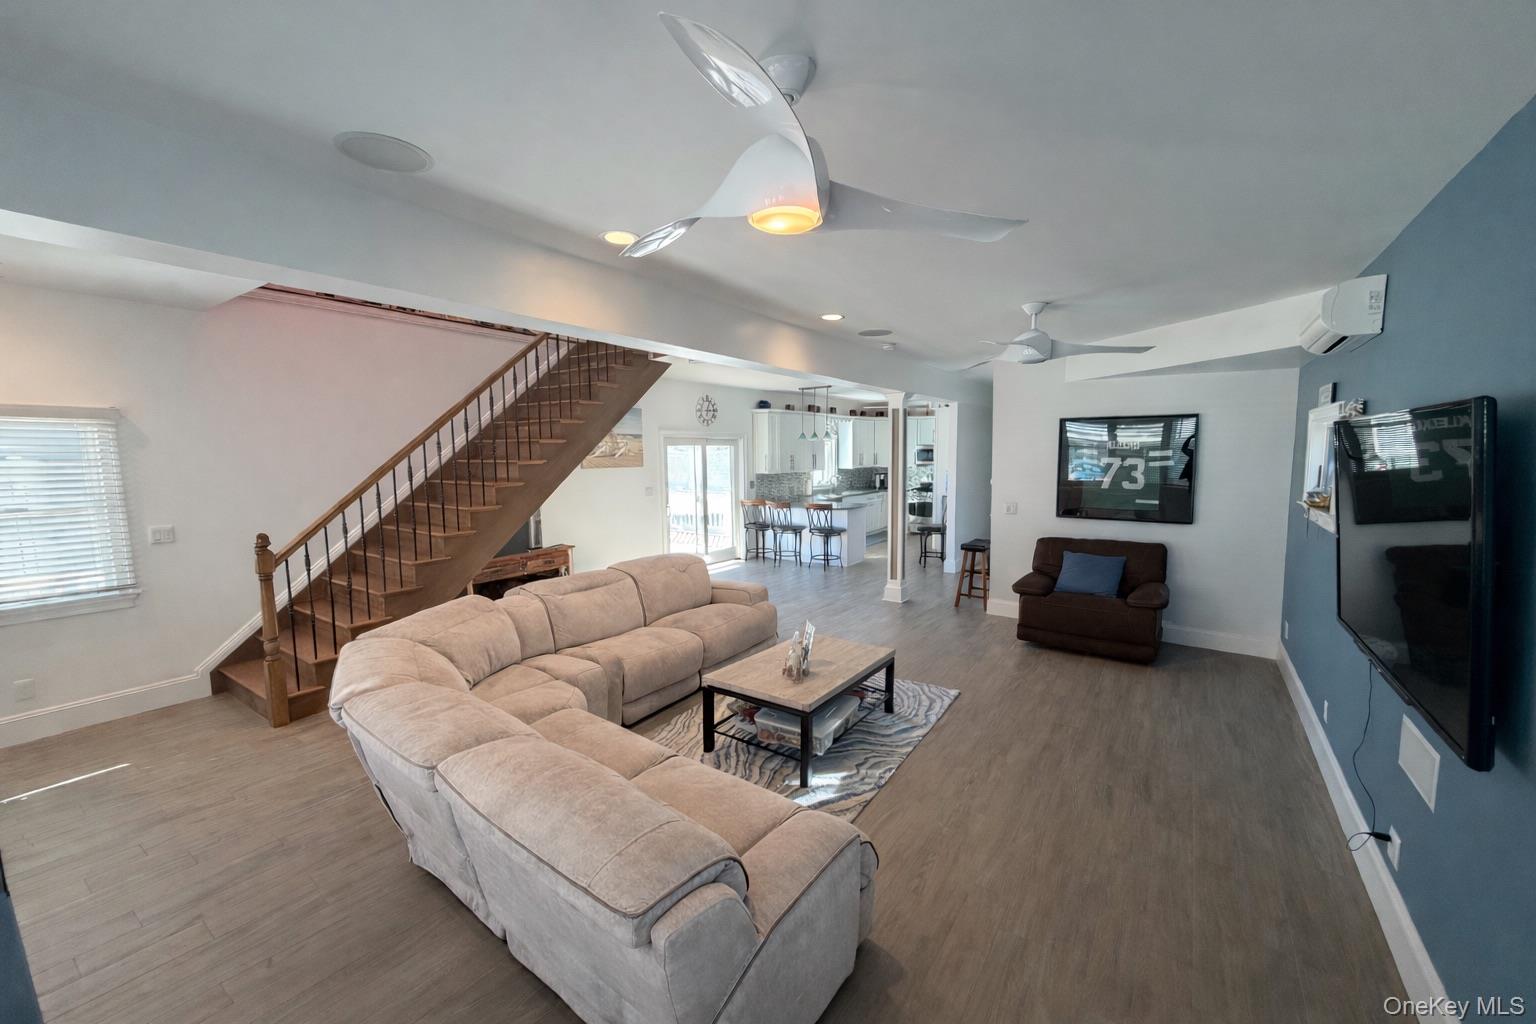
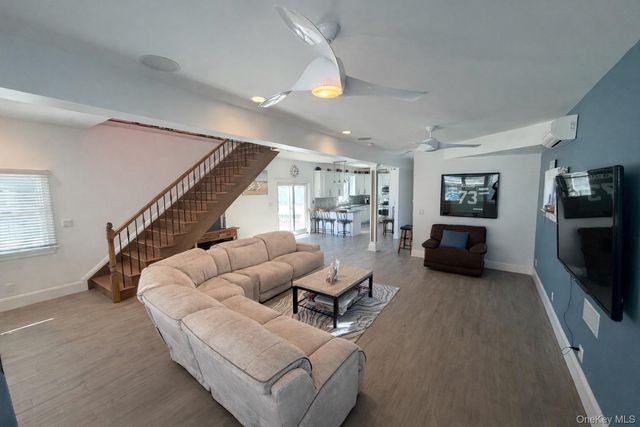
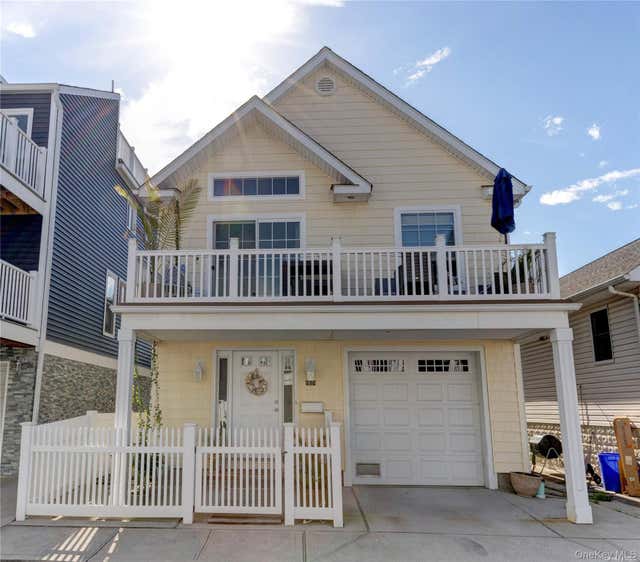
Welcome to this beautiful and private summer rental just moments from the ocean. Located approximately 900 feet from the beach, this modern masterpiece offers the comfort and space of a full home in one of the most desirable areas of the West End of Long Beach. The property welcomes you with ample parking for five or more vehicles and a private outdoor deck perfect for summer entertaining. Inside, an oversized living room with soaring vaulted ceilings flows seamlessly into the dining area and eat-in kitchen, creating an open and inviting space filled with natural light. A full bathroom on the main level adds convenience for guests. Upstairs, the spacious primary suite offers a peaceful retreat with a king-size bed, walk-in closet, and private balcony. Down the hall, a beautifully designed Jack-and-Jill bathroom is shared by two oversized bedrooms, providing plenty of space for guests. With generous entertaining areas, incredible natural light, and close proximity to the beach, this home checks every box for the perfect summer getaway. Ideally located in the heart of the vibrant West End of Long Beach, you’ll be just moments from the beach, local restaurants, and everything this coastal community has to offer. Available August through Labor Day – $22,500
Property Information
Property Type
Residential Lease
Sub-Type
Single Family Residence
Style
Contemporary
Year Built
1928
Living Area
2,116 sq ft
Lot Size
0.08 acres
Parking Spaces
4
Days on Market
128
MLS® Listing#
969212
Property Features
Appliances
Cooling
Heating
Flooring
Basement
Parking
Laundry
Construction
Security
Utilities
Sewer
Water Source
Rooms
- Second
- BasementBasement
- Bathroom 1First
- Bathroom 2Second
- Bedroom 2Second
- Bedroom 3Second
- KitchenFirst
- LaundryFirst
- Living RoomFirst
Schools
- Elementary:
- West Elementary School
- Middle:
- Long Beach Middle School
- High:
- Long Beach High School
Financial Details
Parcel Number
1000-59-230-00-0047-0
Affordability Calculator
$3,400
Estimated monthly payment
$90/mo
Principal $13,600 · Est. interest $18,973 over 30 yrs
Neighborhood Market Statistics
How this home compares to active listings in Long Beach, NY
- $890,164
- Median Listing Price
- 75
- Median Days on Market
- 1,450
- Median Sq Ft
- $584
- Median Price / Sq Ft
- 575
- Active Listings
- This home’s price is 98% below the area median.
- Its price per sq ft is 99% below the area median.
Market statistics compiled from active EXIT Realty® and MLS listings in Long Beach, NY.
Location
Map is currently unavailable for this location.
Points of Interest in Long Beach, NY
Showing the Long Beach area map.
Commute Calculator
Nearby Homes

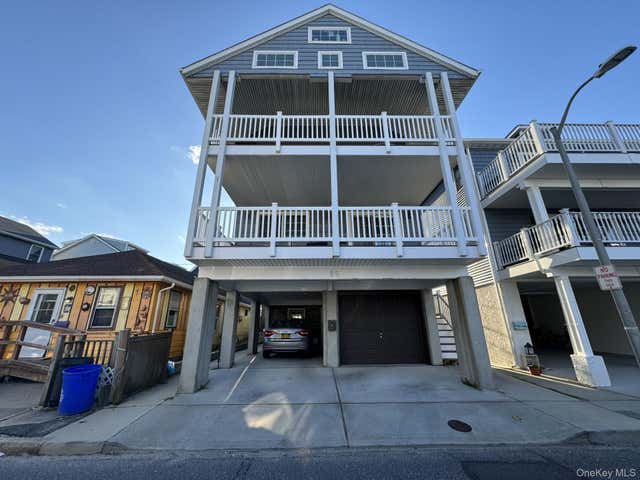
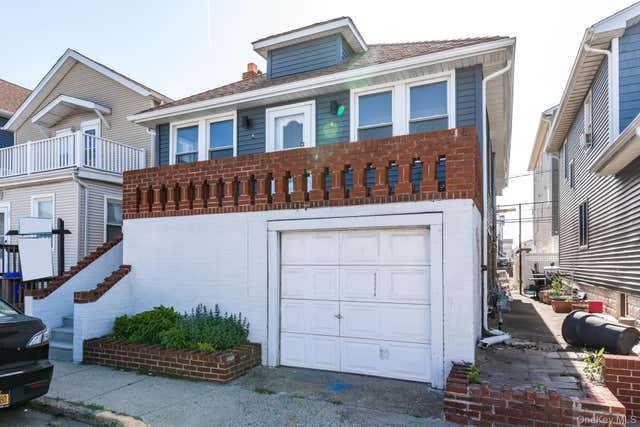
Similar Homes Nearby

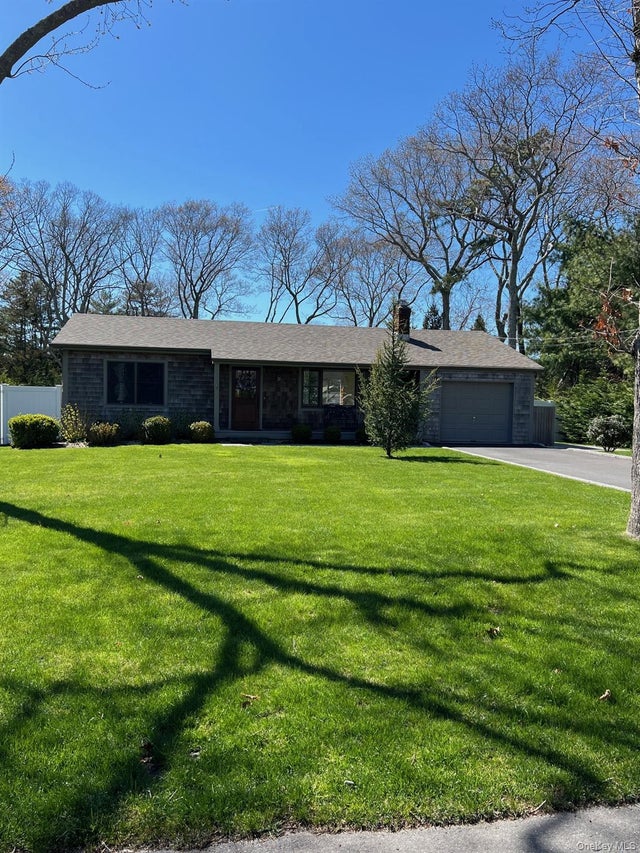
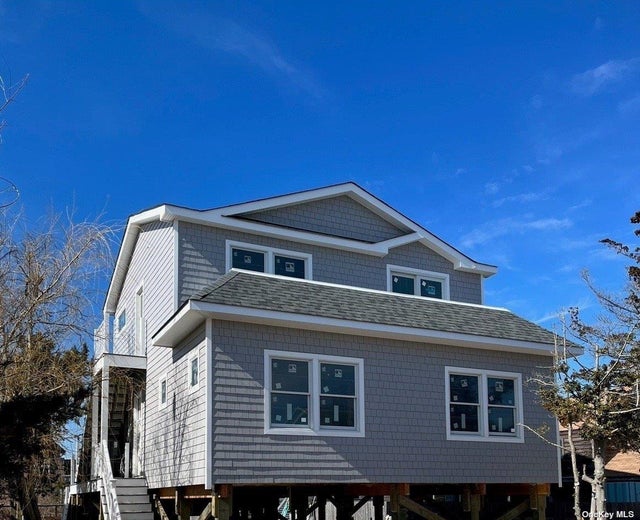
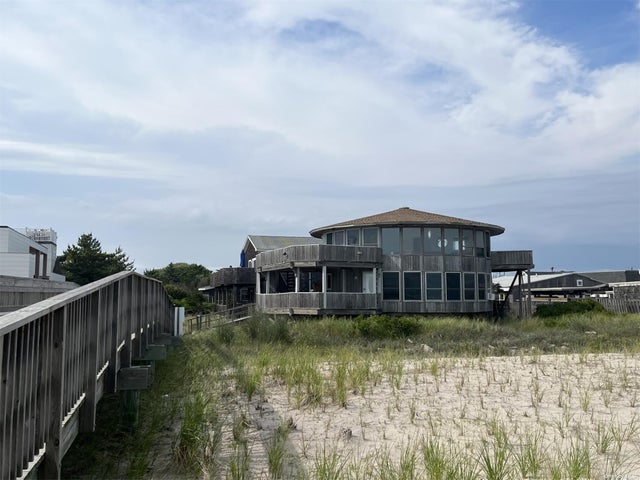
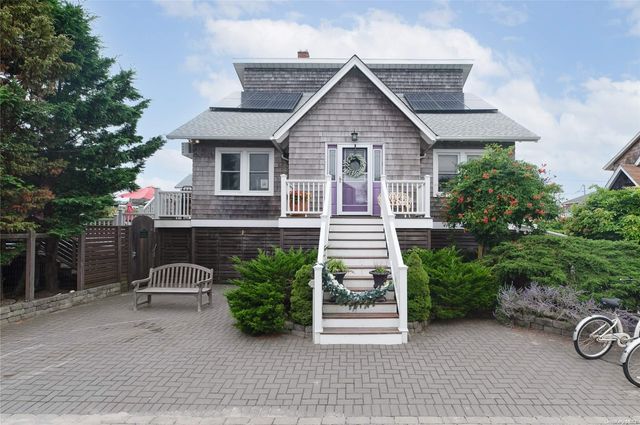
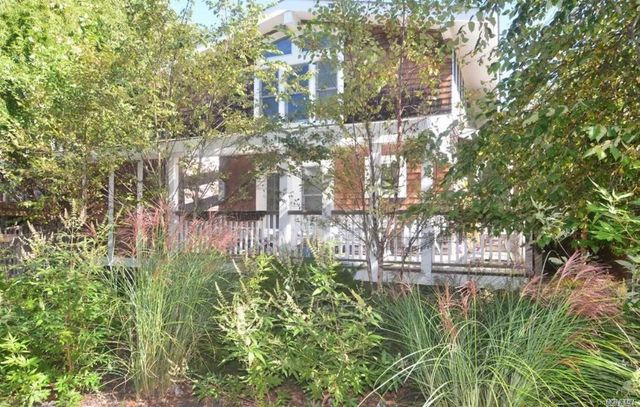
Similar Home Values
Comparable nearby listings and their asking prices.
| Address | Price | Beds | Baths | Sq Ft |
|---|---|---|---|---|
| 352 Surf Road, Ocean Beach, NY | $12,000/mo | 4 | 3 | — |
| 69 Rogers Avenue, Westhampton Beach, NY | $12,000/mo | 3 | 1 | 1,400 |
| 334 Dehnhoff, Ocean Beach, NY | $12,000/mo | 4 | 3 | — |
| 85 Bungalow Walk, Ocean Beach, NY | $12,000/mo | 4 | 2 | — |
| 653 Ocean Breeze, Ocean Beach, NY | $12,500/mo | 4 | 3 | — |
| 207 Wilmot Road, Ocean Beach, NY | $12,500/mo | 4 | 3 | — |
Moving Cost Estimate
EXIT Agents in Long Beach


Listing Courtesy: Douglas Elliman Real Estate - 5164323400
Presented by: Glen Fox
 Fair Housing Notice