

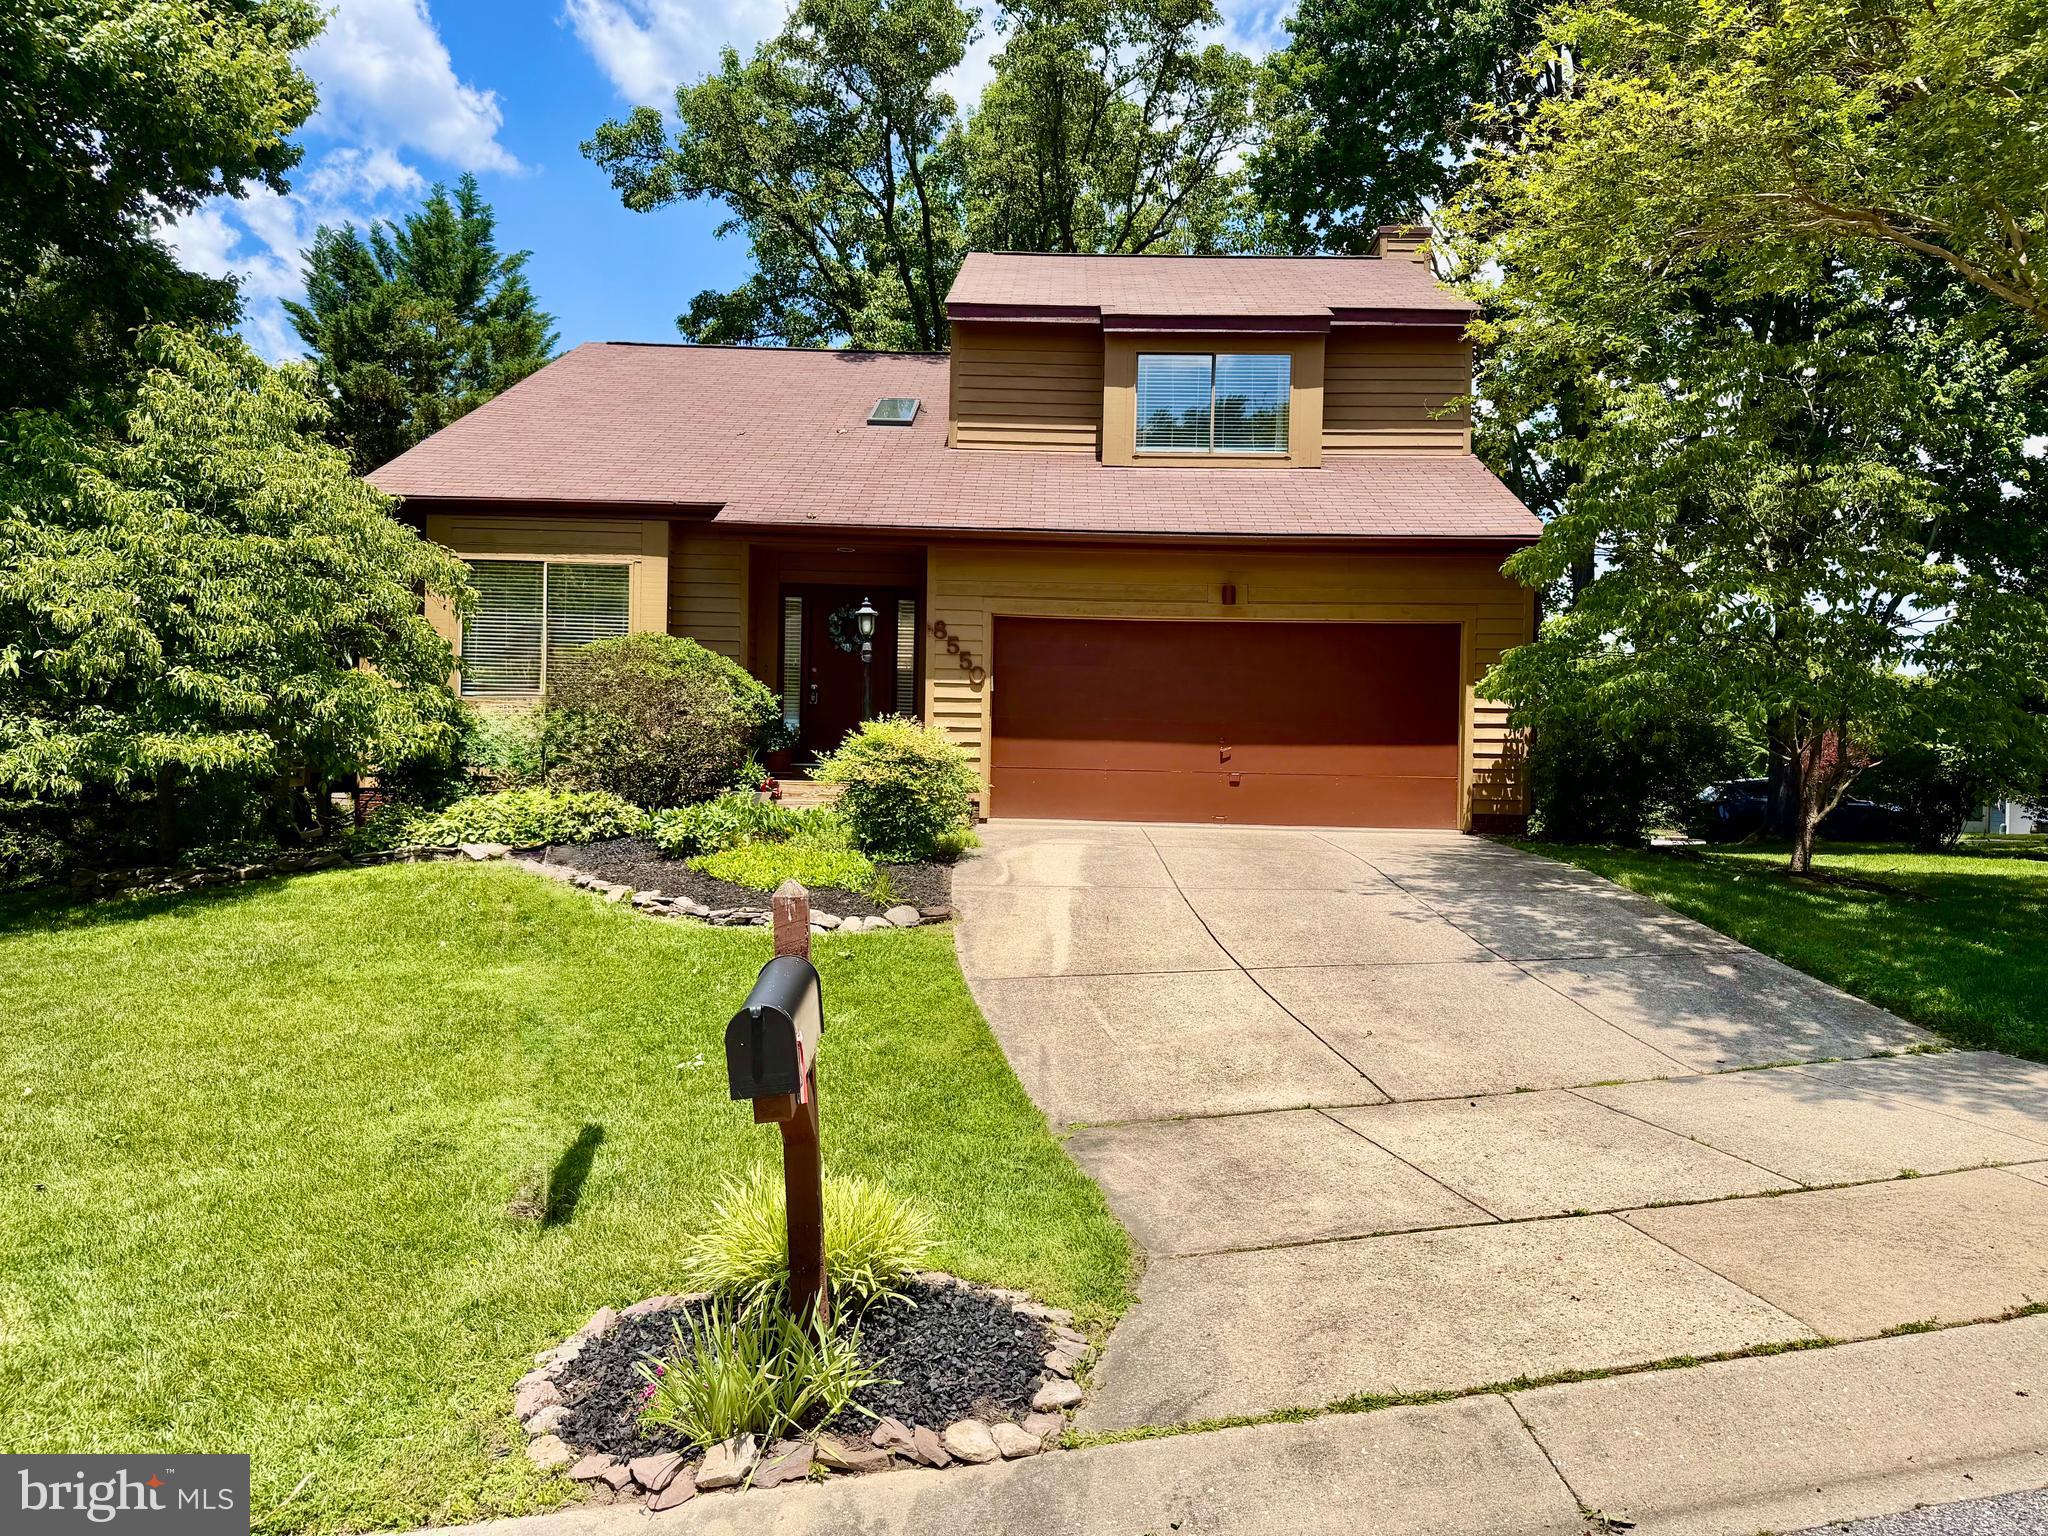
8550 AUTUMN HARVEST, ELLICOTT CITY, MD 21043
WHEATFIELD · HOWARD County
Key Facts
Description
Price reduced!!! Welcome home to 8550 Autumn Harvest. Nestled in the quaint community of Wheatfield, this home provides the privacy of a cul-de-sac, as well as the convenience of nearby shopping. Situated on a corner lot, this home fits the bill for whatever your heart desires in terms of shady morning coffee outside, or some sunny afternoon reading on the deck. Coming through the front door, the gleaming hardwood floors and sprawling vaulted ceilings create the welcome every home wants. Passing through to the dining room, which sits right off of the fully updated kitchen, you will see dimmable lighting, tasteful window treatments, and the sweetness of a simply marvelous space. The kitchen is the next room on the list of WOW factors this house offers. Completely updated in 2019, the kitchen is loaded with stainless steel appliances, soft-close cabinetry, and extra deep drawers for the added benefits more storage affords the cook. Additionally, the fresh white quartz countertops and contemporary lighter wood cabinetry bring a sense of airy openness to this stunning heart-of-the-home. The family room off of the kitchen finishes off the main level with a beautiful wood fireplace, and gorgeous built-ins. The added main-level half bathroom adds functionality and convenience to the home. Not to be forgotten, the kitchen opens up to reveal a sprawling wrap-around deck which invites entertaining, outdoor grilling, and/or a place for potted herbs and an outdoor reading nook. Moving upstairs, we find three spacious bedrooms and two full bathrooms. The primary bedroom is filled with natural light and warmth. The custom closet in that room is made for maximal storage, convenience, and functionality. And the amazing en-suite bathroom is a breathtaking oasis of tranquility. Fully updated in 2015, this bathroom far exceeds the definition of a bathroom and delivers more along the lines of “Zen Retreat.” The soaking tub, stand-alone shower, and bright natural light make this room the perfect place to soak away the stressors of a long day. Finishing off the house, the unfinished, walkout basement serves to complete this picture of form meeting function. If you’d like to make the basement a space for future hobby pursuits or even add another bathroom (there is a rough-in), bedroom, or whatever your particular needs may be, this space is yours to create. Or enjoy the unfinished aspect of this space for the excellent added storage it provides. Located in the basement, the laundry area is equipped with a sanitary tub sink as well. Finally, this is the only home on the street with a sprawling yard. The corner lot allows for spacious outdoor enjoyment. The sky is the limit for ways to use this yard space, but it certainly adds to the charm and value of this beautiful home. Kitchen updated in 2019, Primary bathroom updated in 2015, brand new HVAC installed Feb. 2026, Hot water heater 2017, New Garage Door, 2024, House painted 2019, Deck and railing wood replaced 2024, Chimney cleaned and swept 2026, new carpet 2018, roof and skylights 2012.
Property Information
Property Type
Residential
Sub-Type
Single Family Residence
Structure Type
House
Year Built
1988
Living Area
3,041 sq ft
Lot Size
0.19 acres
Garage Spaces
2
Parking Spaces
4
Zoning
RSC
Days on Market
39
MLS® Listing#
MDHW2069432
Property Features
Interior
Appliances
Cooling
Heating
Flooring
Fireplace
Basement
Pool
Parking
Laundry
Construction
Foundation
Windows
Utilities
Sewer
Water Source
Schools
- District:
- HOWARD COUNTY PUBLIC SCHOOLS
Financial Details
HOA
$144 / Annually
Annual Taxes
$8,195
Tax year 2025
Assessed Value
$608,100
Parcel Number
1402310198
Directions
Off Route 100 near Long Gate shopping center
Affordability Calculator
$143,000
Estimated monthly payment
$3,806/mo
Principal $572,000 · Est. interest $797,991 over 30 yrs
Neighborhood Market Statistics
How this home compares to active listings in ELLICOTT CITY, MD
- $464,881
- Median Listing Price
- 82
- Median Days on Market
- 1,169
- Median Sq Ft
- $398
- Median Price / Sq Ft
- 713
- Active Listings
- This home’s price is 54% above the area median.
- Its price per sq ft is 41% below the area median.
Market statistics compiled from active EXIT Realty® and MLS listings in ELLICOTT CITY, MD.
Location

Points of Interest in ELLICOTT CITY, MD
Showing the ELLICOTT CITY area map.
Nearby Schools
Children's Manor Montessori School
Elementary · 0.4 mi away
Ellicott Mills Middle School
Secondary · 0.4 mi away
Veterans Elementary School
Elementary · 0.6 mi away
Global Children Montessori School
Elementary · 0.6 mi away
Worthington Elementary School
Elementary · 0.9 mi away
Primrose Schools
Elementary · 1.0 mi away
Howard High School
Secondary · 1.2 mi away
Chinese Language School of Columbia
School · 1.2 mi away
Children's Manor Montessori School
Elementary · 1.2 mi away
Northfield Elementary School
Elementary · 1.3 mi away
Dunloggin Middle School
Secondary · 1.4 mi away
Phelps Luck Elementary School
Elementary · 1.5 mi away
Thunder Hill Elementary School
Elementary · 1.6 mi away
Ellicott City Colored School
School · 1.7 mi away
The Goddard School
School · 1.9 mi away
Ilchester Elementary School
Elementary · 2.2 mi away
Bonnie Branch Middle
Secondary · 2.2 mi away
St. John's Parish Day School
Elementary · 2.3 mi away
Our Lady of Perpetual Help School
School · 2.3 mi away
Global Children Montessori School
Elementary · 2.3 mi away
Commute Calculator
Nearby Homes
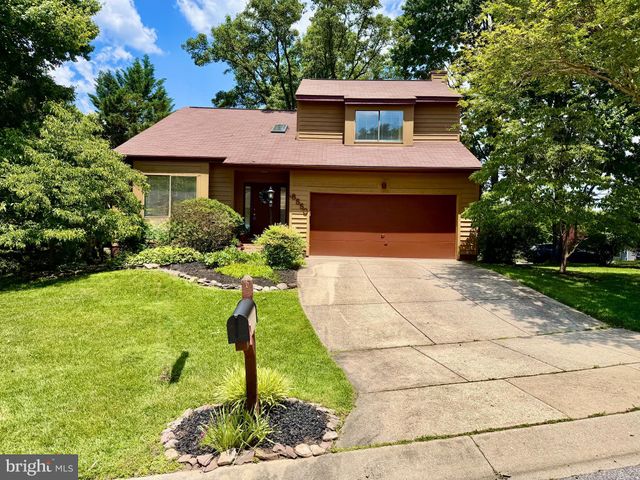
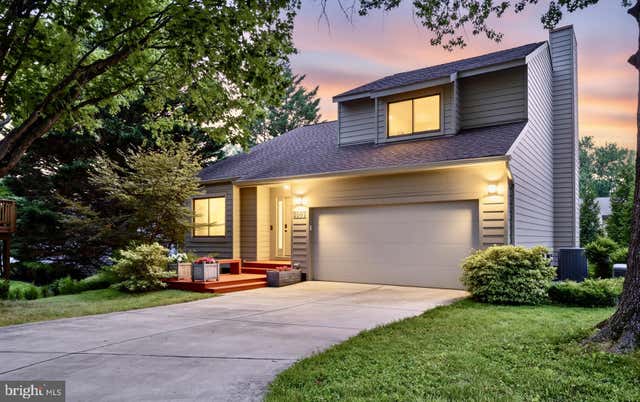
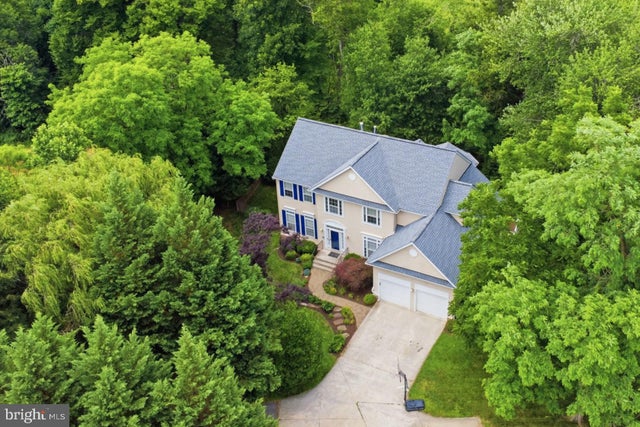
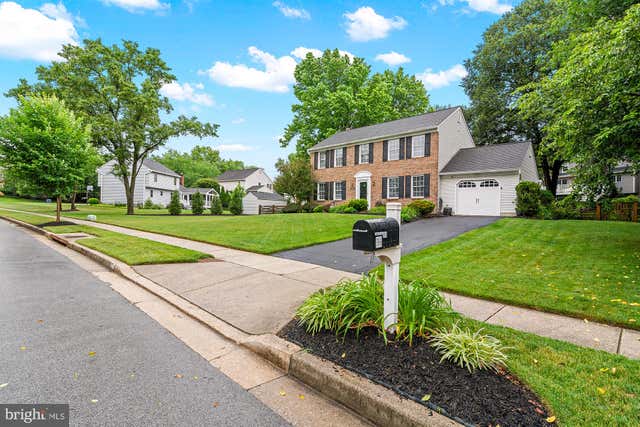

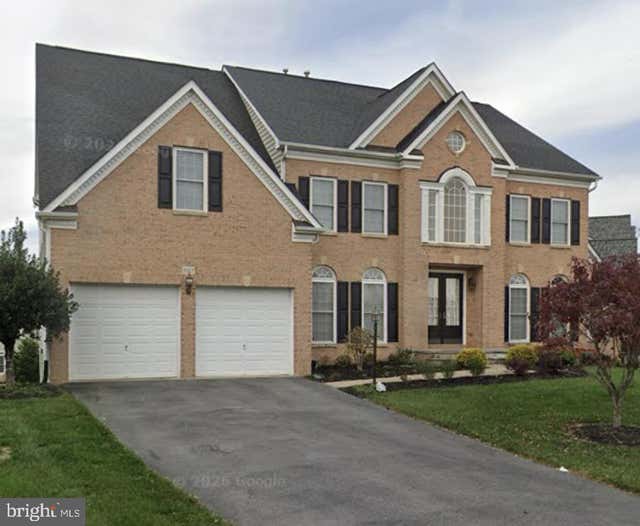
Similar Homes Nearby
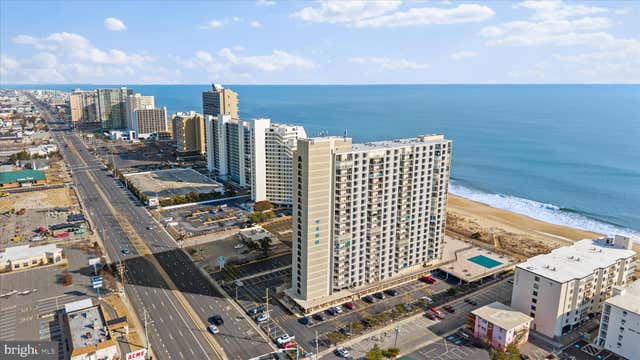

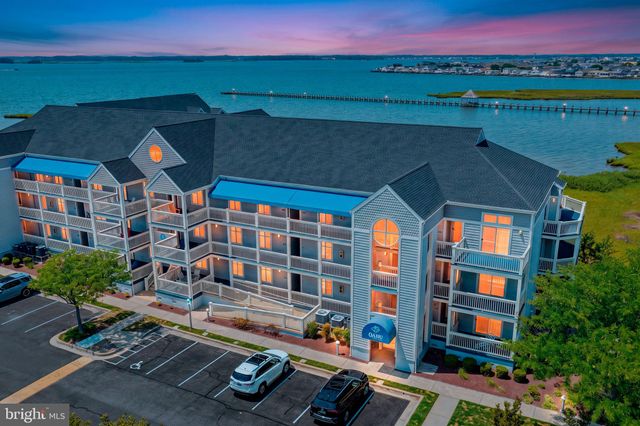


Similar Home Values
Comparable nearby listings and their asking prices.
| Address | Price | Beds | Baths | Sq Ft |
|---|---|---|---|---|
| 9400 COASTAL HIGHWAY 501, OCEAN CITY, MD | $508,500 | 2 | 2 | 983 |
| 13803 FOUNTAIN ROAD, OCEAN CITY, MD | $509,000 | 2 | 2 | 816 |
| 205 125TH STREET 264JJ9, OCEAN CITY, MD | $509,000 | 2 | 2 | 988 |
| 400 136TH STREET, OCEAN CITY, MD | $509,850 | 3 | 2 | 1,590 |
| 13487 BELLA VISTA LANE 9, OCEAN CITY, MD | $509,900 | 3 | 3 | 1,640 |
| 13500 COASTAL HIGHWAY 202, OCEAN CITY, MD | $514,990 | 3 | 2 | 1,395 |
Moving Cost Estimate
EXIT Agents in ELLICOTT CITY


Listing Courtesy: Coldwell Banker Realty - 4107407100